Charming 2 bedroom, 1.5 bath brick ranch nestled in the heart of Rockford! The inviting covered front porch sets the tone for the warm and welcoming interior. Sunlight fills the spacious living room and formal dining room, where hardwood floors and recessed lighting create an open, inviting space for everyday living. The kitchen is bright and functional with recessed lighting. Off of the kitchen is a generous laundry/mudroom providing abundant cabinetry for storage and organization along with a little nook that's perfect for a coffee station. The modern full bath features a stylish tile tub surround, tiled floor and jetted tub. The lower level has a spacious rec room with a half bath and storage area. Outside enjoy the private, fenced backyard, a patio for outdoor relaxation, and a garden shed. An attached one car garage, extra parking pad, security system and radon mitigation system add convenience and peace of mind. Property is being sold As-Is.
Pending
$165,000
110 S Calvin Park Blvd, Rockford, IL 61107
2beds
1,604sqft
:
Get pre-qualified$1,249/mo
Single Family Residence
Built in 1955
8,712 Square Feet Lot
$-- Zestimate®
$103/sqft
$-- HOA
What's special
Private fenced backyardRecessed lightingGarden shedPatio for outdoor relaxationAttached one car garageSpacious rec roomWarm and welcoming interior
- 26 days |
- 1,682 |
- 215 |
Zillow last checked:
Listing updated:
Listed by:
Susan Ellis 815-914-7405,
Gambino Realtors
Source: NorthWest Illinois Alliance of REALTORS®,MLS#: 202604276
Facts & features
Interior
Bedrooms & bathrooms
- Bedrooms: 2
- Bathrooms: 2
- Full bathrooms: 1
- 1/2 bathrooms: 1
- Main level bathrooms: 1
- Main level bedrooms: 2
Primary bedroom
- Level: Main
- Area: 151.2
- Dimensions: 13.5 x 11.2
Bedroom 2
- Level: Main
- Area: 100.7
- Dimensions: 10.6 x 9.5
Dining room
- Level: Main
- Area: 124.3
- Dimensions: 11.3 x 11
Kitchen
- Level: Main
- Area: 94.74
- Dimensions: 10.4 x 9.11
Living room
- Level: Main
- Area: 271.26
- Dimensions: 19.8 x 13.7
Heating
- Forced Air, Natural Gas
Cooling
- Central Air
Appliances
- Included: Dishwasher, Dryer, Refrigerator, Stove/Cooktop, Washer, Water Softener, Natural Gas Water Heater
- Laundry: Main Level
Features
- L.L. Finished Space, Solid Surface Counters
- Windows: Window Treatments
- Basement: Full,Finished
- Has fireplace: No
Interior area
- Total structure area: 1,604
- Total interior livable area: 1,604 sqft
- Finished area above ground: 1,124
- Finished area below ground: 480
Property
Parking
- Total spaces: 1
- Parking features: Asphalt, Attached
- Garage spaces: 1
Features
- Patio & porch: Patio
- Has spa: Yes
- Spa features: Bath
- Fencing: Fenced
Lot
- Size: 8,712 Square Feet
- Features: City/Town
Details
- Additional structures: Garden Shed
- Parcel number: 1230126002
Construction
Type & style
- Home type: SingleFamily
- Architectural style: Ranch
- Property subtype: Single Family Residence
Materials
- Brick/Stone, Siding, Vinyl
- Roof: Shingle
Condition
- Year built: 1955
Utilities & green energy
- Electric: Circuit Breakers
- Sewer: City/Community
- Water: City/Community
Community & HOA
Community
- Security: Security System, Radon Mitigation Active
- Subdivision: IL
Location
- Region: Rockford
Financial & listing details
- Price per square foot: $103/sqft
- Annual tax amount: $4,355
- Price range: $165K - $165K
- Date on market: 7/13/2026
- Cumulative days on market: 26 days
- Ownership: Fee Simple
Estimated market value
Not available
Estimated sales range
Not available
Not available
Price history
| Date | Event | Price |
|---|---|---|
| 7/20/2026 | Pending sale | $165,000$103/sqft |
Source:  NorthWest Illinois Alliance of REALTORS® #202604276 Report a problem NorthWest Illinois Alliance of REALTORS® #202604276 Report a problem | ||
| 7/13/2026 | Listed for sale | $165,000+37.5%$103/sqft |
Source: NorthWest Illinois Alliance of REALTORS® #202604276 Report a problem | ||
| 6/19/2023 | Sold | $120,000$75/sqft |
Source: NorthWest Illinois Alliance of REALTORS® #202301988 Report a problem | ||
| 5/15/2023 | Pending sale | $120,000$75/sqft |
Source: NorthWest Illinois Alliance of REALTORS® #202301988 Report a problem | ||
| 5/15/2023 | Listed for sale | $120,000$75/sqft |
Source: NorthWest Illinois Alliance of REALTORS® #202301988 Report a problem | ||
| 5/4/2023 | Pending sale | $120,000$75/sqft |
Source: NorthWest Illinois Alliance of REALTORS® #202301988 Report a problem | ||
| 5/1/2023 | Listed for sale | $120,000$75/sqft |
Source: NorthWest Illinois Alliance of REALTORS® #202301988 Report a problem | ||
| 4/25/2023 | Pending sale | $120,000+76.5%$75/sqft |
Source: NorthWest Illinois Alliance of REALTORS® #202301988 Report a problem | ||
| 6/16/2016 | Sold | $68,000$42/sqft |
Source: NorthWest Illinois Alliance of REALTORS® #201602941 Report a problem | ||
Public tax history
Tax history is unavailable.
Monthly payment
Est. payment
Payment breakdown
Explore the cost of this home by adjusting the details. Changes won't be saved.Climate risks
Neighborhood: Calvin Park Hills
Nearby schools
GreatSchools rating
- 4/10Maud E Johnson Elementary SchoolGrades: K-5Distance: 0.9 mi
- 3/10Abraham Lincoln Middle SchoolGrades: 6-8Distance: 1 mi
- 1/10Rockford East High SchoolGrades: 9-12Distance: 0.7 mi
Schools provided by the listing agent
- Elementary: Maud E Johnson Elementary
- Middle: Abraham Lincoln Middle
- High: Rockford East High
- District: Rockford 205
Source: NorthWest Illinois Alliance of REALTORS®. This data may not be complete. We recommend contacting the local school district to confirm school assignments for this home.
- $175,1002 bd1 ba1.1k sqft110 Calvin Park Blvd S, Rockford, IL 61108Off Market
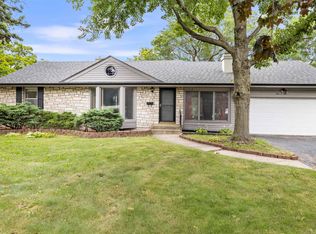
- $165,0002 bd1 ba1.7k sqft104 S Calvin Park Blvd, Rockford, IL 61107Sold
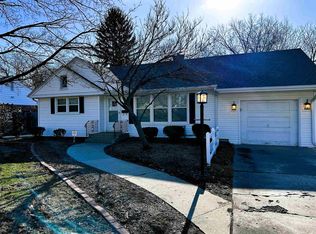
- $187,5003 bd1 ba1.4k sqft116 S Calvin Park Blvd, Rockford, IL 61107Sold
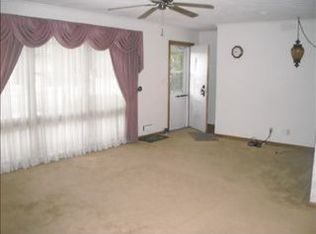
- $164,7002 bd2 ba940 sqft2806 Oak Grove Ln, Rockford, IL 61108Off Market
- $187,5003 bd1 ba940 sqft116 Calvin Park Blvd S, Rockford, IL 61108Sold
- $---- bd-- ba-- sqft104 Calvin Park Blvd S, Rockford, IL 61108Off Market
- $189,4002 bd1 ba1.2k sqft104 Calvin Park Blvd N, Rockford, IL 61107Off Market
- $155,0002 bd1 ba1.6k sqft2812 Oak Grove Ln, Rockford, IL 61108Sold
A local agent can set up tours, give advice and negotiate with sellers.
A local lender can help you make sure your offer is ready when you are.
Similar homes
- $199,9003 bd2 ba1.5k sqft103 Skylark Dr, Rockford, IL 61107For Sale
 MLS ID #202604823, Toni Vander Heyden. NorthWest Illinois Alliance of REALTORS®
 - $160,0004 bd2 ba1.5k sqft332 N London Ave, Rockford, IL 61107For Sale
 MLS ID #202604152, Amanda Clark. NorthWest Illinois Alliance of REALTORS®
 - $160,0003 bd1 ba1.4k sqft706 N Rockford Ave, Rockford, IL 61107For Sale
 MLS ID #202604091, Justin Sheley. NorthWest Illinois Alliance of REALTORS®
 - $185,0002 bd1 ba1.2k sqft2108 23rd St, Rockford, IL 61108For Sale
 MLS ID #202604939, Allison Hawkins. NorthWest Illinois Alliance of REALTORS®
 - $150,5002 bd1 ba1.5k sqft1307 Winthrop Ln, Rockford, IL 61107ActiveMLS ID #12716422, Michael Olszewski, Area Wide Realty. MRED as distributed by MLS GRID
- $190,0003 bd2 ba2k sqft1438 Jackson St, Rockford, IL 61107For SaleMLS ID #202604733, Katie Giese. NorthWest Illinois Alliance of REALTORS®
- $215,0003 bd2 ba1.4k sqft321 N London Ave, Rockford, IL 61107For SaleMLS ID #202604080, Olga Kampmeier. NorthWest Illinois Alliance of REALTORS®
- $159,0002 bd1 ba1.3k sqft534 Saint Louis Ave, Rockford, IL 61104For SaleMLS ID #202604273, Heather Porter. NorthWest Illinois Alliance of REALTORS®
- $160,0003 bd2 ba1.2k sqft1719 Carney Ave, Rockford, IL 61103For SaleMLS ID #202604588, Olga Kampmeier. NorthWest Illinois Alliance of REALTORS®
- $164,9003 bd1 ba1.1k sqft3447 Broadway, Rockford, IL 61108For SaleMLS ID #202603515, Rose Schlickman. NorthWest Illinois Alliance of REALTORS®
- $164,9003 bd2 ba1.6k sqft2015 Shelley Dr, Rockford, IL 61101For SaleMLS ID #202604428, Roxanne White. NorthWest Illinois Alliance of REALTORS®
- $189,9993 bd1 ba1.2k sqft2117 N Alpine Rd, Rockford, IL 61107For SaleMLS ID #202604454, Cherilyn Williams. NorthWest Illinois Alliance of REALTORS®
- $175,0003 bd3 ba1.5k sqft307 Washington St, Rockford, IL 61104For SaleMLS ID #202603719, Tarina Frisella. NorthWest Illinois Alliance of REALTORS®
- $168,0003 bd1 ba1.2k sqft4525 Simpson Rd, Rockford, IL 61102For SaleMLS ID #202604882, Helen Schacht. NorthWest Illinois Alliance of REALTORS®
- $184,9002 bd1 ba1.4k sqft203 Pearl Ave, Loves Park, IL 61111For SaleMLS ID #202604898, Jeanette Solis. NorthWest Illinois Alliance of REALTORS®
- $220,0003 bd2 ba1.5k sqft320 Dawn Ave, Rockford, IL 61107For SaleMLS ID #202603603, Mona Ibrahim. NorthWest Illinois Alliance of REALTORS®
- $125,0002 bd2 ba1.7k sqft3308 Louise St, Rockford, IL 61103For SaleMLS ID #202604893, Amanda Clark. NorthWest Illinois Alliance of REALTORS®
- $205,0003 bd2 ba1.7k sqft216 S London Ave, Rockford, IL 61104For SaleMLS ID #202604789, Felicia Esmond. NorthWest Illinois Alliance of REALTORS®
- $240,0003 bd2 ba1.8k sqft1822 E State St, Rockford, IL 61104For SaleMLS ID #202604940, Olga Kampmeier. NorthWest Illinois Alliance of REALTORS®
- $154,9002 bd2 ba824 sqft2807 Yonge St, Rockford, IL 61101ActiveMLS ID #12683131, Meagan Lazcano, Prevail Realty & Property Management. MRED as distributed by MLS GRID
