Well-maintained 3BD/2BA home that is truly move-in ready and offers everything you’re looking for under $300,000! Seller has even stated the home can remain furnished. This inviting open floor plan is perfect for entertaining and features a spacious kitchen with abundant cabinet storage, high-top bar seating, and an eat-in area. The private primary suite is separated from the additional bedrooms and includes an updated bath with walk-in tile shower, double vanities, extra sitting space, and walk-in closet. Plantation shutters, crown molding, and beautiful finishes add elegance throughout. Enjoy the bright sunroom overlooking breathtaking landscaping that creates your own private oasis. Covered deck area is perfect for grilling and relaxing outdoors. Make your appointment today to see!
Contingent
Price cut: $25K (7/22)
$274,900
110 Sara Ln, Clanton, AL 35045
3beds
1,604sqft
Single Family Residence
Built in 2007
0.37 Acres Lot
$267,700 Zestimate®
$171/sqft
$-- HOA
What's special
- 139 days
- 63
- 4
Zillow last checked:
Listing updated:
Listed by:
Amber Darnell-Gray 334-233-5555,
RealtySouth - Chilton II
Source: GALMLS,MLS#: 21453617
Facts & features
Interior
Bedrooms & bathrooms
- Bedrooms: 3
- Bathrooms: 2
- Full bathrooms: 2
Rooms
- Room types: Bedroom, Den/Family (ROOM), Dining Room, Bathroom, Kitchen, Master Bathroom, Master Bedroom
Primary bedroom
- Level: First
Bedroom 1
- Level: First
Bedroom 2
- Level: First
Primary bathroom
- Level: First
Bathroom 1
- Level: First
Dining room
- Level: First
Family room
- Level: First
Kitchen
- Features: Laminate Counters, Breakfast Bar, Eat-in Kitchen
- Level: First
Basement
- Area: 0
Heating
- Central
Cooling
- Central Air, Ceiling Fan(s)
Appliances
- Included: Electric Cooktop, Dishwasher, Microwave, Electric Oven, Refrigerator, Electric Water Heater
- Laundry: Electric Dryer Hookup, Washer Hookup, Main Level, Laundry Closet, Laundry (ROOM), Yes
Features
- Recessed Lighting, Split Bedroom, High Ceilings, Crown Molding, Smooth Ceilings, Tray Ceiling(s), Separate Shower, Double Vanity, Split Bedrooms, Tub/Shower Combo, Walk-In Closet(s)
- Flooring: Carpet, Laminate, Tile, Vinyl
- Doors: French Doors
- Windows: Bay Window(s), Double Pane Windows
- Attic: Pull Down Stairs,Yes
- Number of fireplaces: 1
- Fireplace features: Gas Starter, Gas Log, Living Room, Gas
Interior area
- Total interior livable area: 1,604 sqft
- Finished area above ground: 1,604
- Finished area below ground: 0
Video & virtual tour
Property
Parking
- Total spaces: 2
- Parking features: Assigned, Driveway, Parking (MLVL), Garage Faces Front
- Garage spaces: 2
- Has uncovered spaces: Yes
Features
- Levels: One
- Stories: 1
- Patio & porch: Porch, Covered (DECK), Deck
- Pool features: None
- Fencing: Fenced
- View description: None
- Waterfront features: No
Lot
- Size: 0.37 Acres
- Features: Interior Lot, Few Trees, Subdivision
Details
- Additional structures: Storage
- Parcel number: 1107353001002.030
- Special conditions: N/A,As Is
Construction
Type & style
- Home type: SingleFamily
- Property subtype: Single Family Residence
Materials
- Brick Over Foundation, Vinyl Siding, Stone
- Foundation: Slab
Condition
- Year built: 2007
Utilities & green energy
- Water: Public
- Utilities for property: Sewer Connected
Green energy
- Energy efficient items: Ridge Vent
Community & HOA
Community
- Security: Security System
- Subdivision: Clanton Estates
Location
- Region: Clanton
Financial & listing details
- Price per square foot: $171/sqft
- Tax assessed value: $189,300
- Price range: $274.9K - $274.9K
- Date on market: 5/20/2026
- Road surface type: Paved
Estimated market value
$267,700
$254,000 - $281,000
$1,327/mo
Price history
| Date | Event | Price |
|---|---|---|
| 9/6/2026 | Contingent | $274,900$171/sqft |
Source:  GALMLS #21453617 Report a problem GALMLS #21453617 Report a problem | ||
| 7/22/2026 | Price change | $274,900-8.3%$171/sqft |
Source:  RealtySouth #21453617 Report a problem RealtySouth #21453617 Report a problem | ||
| 7/21/2026 | Price change | $299,900+9.1%$187/sqft |
Source: RealtySouth #21453617 Report a problem | ||
| 7/20/2026 | Price change | $274,900-8.3%$171/sqft |
Source: GALMLS #21453617 Report a problem | ||
| 5/27/2026 | Listed for sale | $299,900+99.9%$187/sqft |
Source: GALMLS #21453617 Report a problem | ||
| 11/21/2013 | Sold | $150,000$94/sqft |
Source: GALMLS #575456 Report a problem | ||
Public tax history
| Year | Property taxes | Tax assessment |
|---|---|---|
| 2025 | -- | $18,940 +5.7% |
| 2024 | $758 +1.2% | $17,920 +1.9% |
| 2023 | $749 | $17,580 +14.4% |
| 2022 | -- | $15,370 +9.7% |
| 2021 | -- | $14,010 |
| 2020 | -- | $14,010 -12.7% |
| 2018 | $457 | $16,050 |
| 2017 | $457 | -- |
| 2016 | $457 | -- |
| 2015 | $457 -10.6% | -- |
| 2013 | $511 +0% | $13,540 |
| 2012 | $511 | $13,540 |
| 2011 | $511 | $13,540 |
Find assessor info on the county website
Monthly payment
Est. payment
Payment breakdown
Explore the cost of this home by adjusting the details. Changes won't be saved.Climate risks
Neighborhood: 35045
Nearby schools
Schools provided by the listing agent
- Elementary: Clanton
- Middle: Clanton
- High: Chilton County
Source: GALMLS. This data may not be complete. We recommend contacting the local school district to confirm school assignments for this home.


Similar homes
- $269,0003 bd2 ba2.1k sqft202 Elwyn Ave, Clanton, AL 35045For Sale
 EXIT Realty broker feed
 - $294,9003 bd2 ba1.6k sqft45 County Road 1060, Clanton, AL 35045For Sale
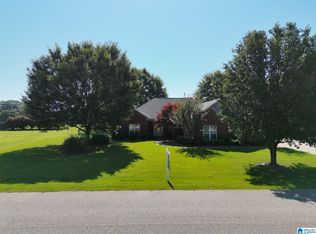
 MLS ID #21455200, Darlene Rice, EXIT Royal Realty. GALMLS
 - $299,0003 bd2 ba2.1k sqftCentral Access, Clanton, AL 35045For Sale
 MLS ID #21455975, Amber Darnell-Gray, RealtySouth - Chilton II. GALMLS
 - $294,9003 bd2 ba1.5k sqft27 County Road 1062, Clanton, AL 35045For Sale
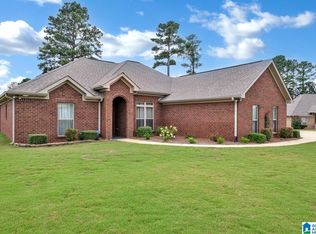 MLS ID #21450471, Pamela Crain, 1 Percent Lists Legacy. GALMLS
 - $235,5003 bd2 ba1.6k sqftAtt, Clanton, AL 35045For SaleMLS ID #21435572, Debra Hubbard, RealtySouth - Chilton II. GALMLS
- $329,9003 bd2 ba1.6k sqftCentral Access, Clanton, AL 35045For SaleMLS ID #21465138, Zoe Lockhart, EXIT Royal Realty. GALMLS
- $228,0002 bd2 ba1.2k sqft4555 County Road 633, Clanton, AL 35045For SaleMLS ID #21462014, Chandra Green, RealtySouth - Chilton II. GALMLS
- $220,0003 bd2 ba1.6k sqft142 Park Dr N, Clanton, AL 35045For SaleMLS ID #21464071, Brooke Green, EXIT Royal Realty. GALMLS
- $299,9003 bd2 ba1.6k sqft10872 County Road 50, Clanton, AL 35045For SaleMLS ID #21452544, Zoe Lockhart, EXIT Royal Realty. GALMLS
- $270,0004 bd2 ba1.7k sqft7398 County Road 49, Verbena, AL 36091For SaleMLS ID #21461773, Candace Kromer, EXIT Royal Realty. GALMLS
- $229,9004 bd2 ba1.4k sqftCeac - Central Access 5g Fiber, Clanton, AL 35045For SaleMLS ID #21464683, Diane Knight, RealtySouth - Chilton II. GALMLS
- $205,0003 bd2 ba1.3k sqft174 Park Dr N, Clanton, AL 35045For SaleMLS ID #21463307, Marshall Casselman, eXp Realty, LLC Central. GALMLS
- $379,0004 bd3 ba2.3k sqftCentral Access, Clanton, AL 35045For SaleMLS ID #21454542, William Mallinson, AW Realty. GALMLS
- $259,9003 bd2 ba1.6k sqft1004 Spring View Ln, Clanton, AL 35045For SaleMLS ID #21459050, Kyle Sherrell, RealtySouth Chelsea Branch. GALMLS
- $279,9003 bd2 ba1.6k sqftCentral Access, Thorsby, AL 35171For SaleMLS ID #21462224, Zoe Lockhart, EXIT Royal Realty. GALMLS
- $249,0003 bd2 ba1.4k sqftCentral Access, Clanton, AL 35046New ConstructionMLS ID #21456414, Mandy Welch, EXIT Realty Cahaba. GALMLS
