Welcome to 110 Spruce ~ Lot A , where two exceptional new construction homes are being built in one of Bethpage’s most desirable neighborhoods. Designed with both elegance and functionality in mind, each home offers 4 generous bedrooms, 2.5 beautifully appointed bathrooms, and an inviting layout ideal for everyday living and entertaining.
Enjoy a formal living room, formal dining room, and a sun-filled family room featuring a stylish fireplace. The gourmet eat-in kitchen boasts a High End Thermador stainless steel appliance package, premium finishes, abundant cabinetry, center island and a walk-in pantry, creating the perfect setting for culinary creativity.
A welcoming front porch, attached one-car garage, and a full basement complete these exceptional homes. Don’t miss the chance to customize and make one of these impressive residences your own.
New construction
Price cut: $100K (8/31)
$1,625,000
110 Spruce Avenue Lot A, Bethpage, NY 11714
4beds
3,021sqft
Single Family Residence, Residential
Built in 2026
8,000 Square Feet Lot
$-- Zestimate®
$538/sqft
$-- HOA
What's special
Attached one-car garageCenter islandFull basementStylish fireplaceFormal dining roomWalk-in pantryPremium finishes
- 82 days
- 362
- 10
Zillow last checked:
Listing updated:
Listed by:
Signature Premier Properties 516-921-1400,
Catherine V. Horan
Source: OneKey® MLS as distributed by MLS GRID,MLS#: 1012777
Facts & features
Interior
Bedrooms & bathrooms
- Bedrooms: 4
- Bathrooms: 3
- Full bathrooms: 2
- 1/2 bathrooms: 1
Other
- Description: Entry Foyer, Living Room, Dining Room, Family Room w Fireplace, Sunroom, Powder Room, Kitchen w Breakfast Area
- Level: First
Other
- Description: Master Bedroom w 2 Walk in Closets and Full Bath, 3 Additional Bedrooms, Full Bath, Laundry Room
- Level: Second
Basement
- Description: Full Unfinished, Utilities, Storage
- Level: Basement
Heating
- Forced Air
Cooling
- Central Air
Appliances
- Included: Dishwasher, Microwave, Range, Refrigerator, Stainless Steel Appliance(s)
- Laundry: Washer/Dryer Hookup, Laundry Room
Features
- Eat-in Kitchen, Entrance Foyer, Formal Dining, Primary Bathroom, Walk-In Closet(s)
- Flooring: Hardwood
- Basement: Full,Storage Space,Unfinished
- Attic: Full
- Has fireplace: Yes
Interior area
- Total structure area: 3,021
- Total interior livable area: 3,021 sqft
Property
Parking
- Total spaces: 1
- Parking features: Detached, Driveway
- Garage spaces: 1
- Has uncovered spaces: Yes
Lot
- Size: 8,000 Square Feet
Details
- Parcel number: 2489461660000360
- Special conditions: None
Construction
Type & style
- Home type: SingleFamily
- Architectural style: Colonial
- Property subtype: Single Family Residence, Residential
Materials
- Frame
Condition
- New Construction,To Be Built
- New construction: Yes
- Year built: 2026
Utilities & green energy
- Sewer: Public Sewer
- Water: Public
- Utilities for property: Electricity Connected
Community & HOA
HOA
- Has HOA: No
Location
- Region: Bethpage
Financial & listing details
- Price per square foot: $538/sqft
- Date on market: 6/12/2026
- Cumulative days on market: 245 days
- Listing agreement: Exclusive Right To Sell
- Electric utility on property: Yes
Estimated market value
Not available
Estimated sales range
Not available
Not available
Price history
| Date | Event | Price |
|---|---|---|
| 8/31/2026 | Price change | $1,625,000-5.8%$538/sqft |
Source:  OneKey® MLS as distributed by MLS GRID #1012777 Report a problem OneKey® MLS as distributed by MLS GRID #1012777 Report a problem | ||
| 8/5/2026 | Price change | $1,725,000-9.2%$571/sqft |
Source: OneKey® MLS as distributed by MLS GRID #1012777 Report a problem | ||
| 7/7/2026 | Price change | $1,899,000-4.5%$629/sqft |
Source: OneKey® MLS as distributed by MLS GRID #1012777 Report a problem | ||
| 6/12/2026 | Listed for sale | $1,988,000$658/sqft |
Source: OneKey® MLS as distributed by MLS GRID #1012777 Report a problem | ||
Public tax history
Tax history is unavailable.
Monthly payment
Climate risks
Neighborhood: 11714
Nearby schools
Schools provided by the listing agent
- Elementary: Kramer Lane Elementary School
- Middle: John F Kennedy Middle School - Nassau
- High: Bethpage Senior High School
Source: OneKey® MLS as distributed by MLS GRID. This data may not be complete. We recommend contacting the local school district to confirm school assignments for this home.


Similar homes
- $1,625,0004 bd3 ba3k sqft108 Spruce Avenue Lot B, Bethpage, NY 11714New Construction
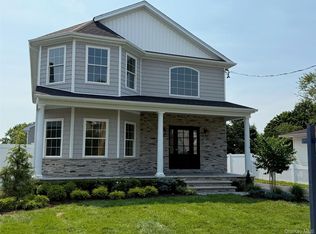
 MLS ID #1012772, Catherine V. Horan, Listing by: Signature Premier Properties. OneKey® MLS as distributed by MLS GRID
 - $1,449,0004 bd3 ba2.6k sqft21 Cypress Avenue, Bethpage, NY 11714For Sale
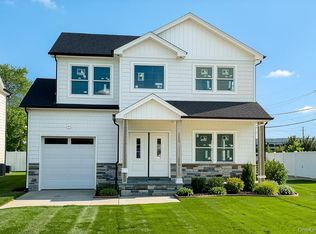 MLS ID #1037303, Sarika Gera CBR, Listing by: Charles Rutenberg Realty Inc. OneKey® MLS as distributed by MLS GRID
 - $1,648,0005 bd4 ba2.8k sqft21 Devon Road, Bethpage, NY 11714For Sale
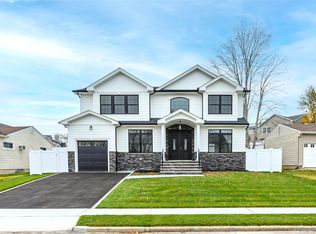 MLS ID #1014185, Shahzad S. Qureshi, Listing by: Pinnacle R E Consulting Inc. OneKey® MLS as distributed by MLS GRID
 - $1,549,9995 bd3 ba3.2k sqft132 Washington Avenue, Plainview, NY 11803For Sale
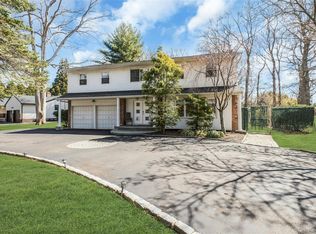 MLS ID #1044279, Doris A. Kason, Listing by: Douglas Elliman Real Estate. OneKey® MLS as distributed by MLS GRID
 - $1,448,0004 bd4 ba3k sqft1 Fairway Drive, Old Bethpage, NY 11804For SaleMLS ID #1044896, Linda H. Freedman, Listing by: Douglas Elliman Real Estate. OneKey® MLS as distributed by MLS GRID
- $2,100,0005 bd5 ba2.2k sqft690 Plainview Road, Bethpage, NY 11714New ConstructionMLS ID #1012786, Catherine V. Horan, Listing by: Signature Premier Properties. OneKey® MLS as distributed by MLS GRID
- $1,350,0004 bd4 ba2.5k sqft6 Stewart Avenue, Bethpage, NY 11714For SaleMLS ID #000148, Rudolph V. Aversano, Listing by: RE/MAX Best. OneKey® MLS as distributed by MLS GRID
- $1,449,9996 bd4 ba3.7k sqft517 Corral Run, Bethpage, NY 11714New ConstructionMLS ID #1024905, Stephen Zappalla, Listing by: Keller Williams Realty Elite. OneKey® MLS as distributed by MLS GRID
- $2,100,0005 bd2 ba2.2k sqft692 Plainview Road, Bethpage, NY 11714New ConstructionMLS ID #1012782, Catherine V. Horan, Listing by: Signature Premier Properties. OneKey® MLS as distributed by MLS GRID
- $949,9994 bd2 ba2k sqft57 Caroline Street, Bethpage, NY 11714For SaleMLS ID #1043612, Teresa Littmann, Listing by: Realty Maintained LLC. OneKey® MLS as distributed by MLS GRID
- $1,788,0005 bd6 ba3.6k sqft8 Allison Drive, Old Bethpage, NY 11804New ConstructionMLS ID #1036664, Parissa Eliassian CBR, Listing by: Douglas Elliman Real Estate. OneKey® MLS as distributed by MLS GRID
- $1,860,0005 bd4 ba3.3k sqft5 Scherer Street, Bethpage, NY 11714For SaleMLS ID #1009594, Yanting Yang, Listing by: Welhome Realty Inc. OneKey® MLS as distributed by MLS GRID
- $829,9984 bd3 ba1.6k sqft10 Enness Avenue, Bethpage, NY 11714For SaleMLS ID #1041531, Carole Ann Catapano, Listing by: Century 21 Catapano Homes. OneKey® MLS as distributed by MLS GRID
- $1,449,9904 bd5 ba3.1k sqft31 Seton Court, Old Bethpage, NY 11804For SaleMLS ID #1034992, Reena Khera, Listing by: Douglas Elliman Real Estate. OneKey® MLS as distributed by MLS GRID
- $1,388,0005 bd3 ba2.6k sqft3 Rustic Court, Plainview, NY 11803For SaleMLS ID #990246, Michelle Zhao CBR, Listing by: ZI Realty LLC. OneKey® MLS as distributed by MLS GRID
- $1,199,0005 bd2 ba3k sqft40 Columbia Street, Bethpage, NY 11714For SaleMLS ID #1021975, Arjun Nagpal, Listing by: Property Professionals Realty. OneKey® MLS as distributed by MLS GRID
- $1,499,0005 bd3 ba2.9k sqft79 Constellation Road, Levittown, NY 11756For SaleMLS ID #1018872, Lei Shi, Listing by: E Realty International Corp. OneKey® MLS as distributed by MLS GRID
