Home offers three bedrooms and two baths located on a cul-de-sac in the River Bend community. Living room is open to the dining area with fireplace and lots of natural light. Kitchen features ample cabinets with eating area with bay windows. Primary bedroom with walk in closet and doors leading to enclosed porch. Primary bath with dual sinks and shower/bath combo. 2nd bath features walk in shower. Enjoy a good book while relaxing in the enclosed porch. Enjoy cooking out with family and friends on the deck overlooking the back yard. Short drive to Historic downtown New Bern, restaurants and shopping. Equal Housing Opportunity. Property owned by US Dept. of HUD [381-831977]. FHA IE (insured w/escrow), Subject to an FHAAppraisal. 203K eligible. Seller makes no representations or warranties as to property condition. Sold as is.
Foreclosure
$261,000
110 Stillwater Court, New Bern, NC 28562
3beds
1,371sqft
Single Family Residence
Built in 1991
9,583 Square Feet Lot
$259,200 Zestimate®
$190/sqft
$-- HOA
What's special
Located on a cul-de-sacLots of natural lightTwo bathsThree bedrooms
- 51 days
- 214
- 8
Zillow last checked:
Listing updated:
Listed by:
TRIPP BLANDFORD 252-633-9060,
CAROLINA EAST REALTY
Source: Hive MLS,MLS#: 100606404 Originating MLS: Neuse River Region Association of Realtors
Facts & features
Interior
Bedrooms & bathrooms
- Bedrooms: 3
- Bathrooms: 2
- Full bathrooms: 2
Rooms
- Room types: Living Room, Bedroom 1, Bedroom 2, Bedroom 3
Bedroom 1
- Level: Main
- Dimensions: 15.8 x 11.9
Bedroom 2
- Level: Main
- Dimensions: 10.2 x 12.6
Bedroom 3
- Level: Main
- Dimensions: 10.5 x 12.6
Kitchen
- Description: Breakfast area
- Level: Main
- Dimensions: 13.6 x 11.3
Living room
- Description: Dining Room Combo
- Level: Main
- Dimensions: 25 x 14.1
Heating
- Electric, Forced Air
Cooling
- Central Air
Appliances
- Included: Built-In Microwave, Disposal, Dishwasher, Electric Range
- Laundry: Laundry Closet
Features
- Master Downstairs, Walk-in Closet(s), Ceiling Fan(s), Walk-in Shower, Gas Log, Walk-In Closet(s)
- Flooring: Tile, Wood
- Basement: None
- Attic: Scuttle,Pull Down Stairs
- Has fireplace: Yes
- Fireplace features: Gas Log
Interior area
- Total structure area: 1,371
- Total interior livable area: 1,371 sqft
Property
Parking
- Total spaces: 2
- Parking features: On Site, Garage
- Attached garage spaces: 2
Accessibility
- Accessibility features: Accessible Entrance
Features
- Levels: One
- Patio & porch: Deck, Enclosed, Rear Porch
- Fencing: Chain Link,Partial,Back Yard
- View description: None
- Frontage type: See Remarks
Lot
- Size: 9,583 Square Feet
- Features: Cul-De-Sac, See Remarks
Details
- Parcel number: 8200j 013
- Zoning: RES
- Special conditions: Real Estate Owned
Construction
Type & style
- Home type: SingleFamily
- Property subtype: Single Family Residence
Materials
- Vinyl Siding, Wood Frame
- Foundation: Crawl Space
- Roof: Shingle
Condition
- New construction: No
- Year built: 1991
Utilities & green energy
- Sewer: Septic Tank
- Water: Public
- Utilities for property: Water Available
Community & HOA
Community
- Subdivision: River Bend
HOA
- Has HOA: No
Location
- Region: New Bern
Financial & listing details
- Price per square foot: $190/sqft
- Tax assessed value: $195,630
- Annual tax amount: $763
- Date on market: 9/26/2026
- Cumulative days on market: 51 days
- Listing agreement: Exclusive Right To Sell
- Listing terms: Cash,Conventional,See Remarks
- Road surface type: Paved
Foreclosure details
Estimated market value
$259,200
$246,000 - $272,000
$1,858/mo
Price history
Price history is unavailable.
Public tax history
| Year | Property taxes | Tax assessment |
|---|---|---|
| 2026 | $763 | $195,630 |
| 2025 | $763 | $195,630 |
| 2024 | -- | $195,630 |
| 2023 | $724 | $195,630 +50.8% |
| 2022 | -- | $129,760 |
| 2021 | $588 | $129,760 |
| 2020 | -- | $129,760 |
| 2019 | -- | $129,760 |
| 2018 | -- | $129,760 |
| 2017 | -- | $129,760 -11.9% |
| 2016 | $593 +2.2% | $147,360 |
| 2015 | $580 | $147,360 |
| 2014 | $580 | $147,360 |
| 2013 | -- | $147,360 |
| 2012 | -- | $147,360 |
| 2011 | -- | $147,360 +2.3% |
| 2010 | -- | $144,100 +34.7% |
| 2009 | -- | $106,990 |
| 2008 | -- | $106,990 |
| 2007 | -- | $106,990 |
| 2006 | -- | $106,990 |
| 2005 | -- | $106,990 |
| 2004 | -- | $106,990 |
| 2002 | -- | $106,990 |
Find assessor info on the county website
Monthly payment
Climate risks
Neighborhood: 28562
Nearby schools
Schools provided by the listing agent
- Elementary: Ben Quinn
- Middle: H. J. MacDonald
- High: New Bern
Source: Hive MLS. This data may not be complete. We recommend contacting the local school district to confirm school assignments for this home.

Similar homes
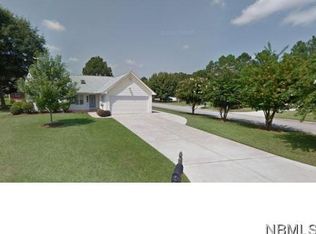
- $275,0003 bd2 ba1.6k sqft307 Channel Run Drive, New Bern, NC 28562For Sale

 MLS ID #100607866, The Donna and Team New Bern, Keller Williams Realty. Hive MLS
- $260,0003 bd2 ba1.3k sqft128 Pella Lane, New Bern, NC 28562For Sale
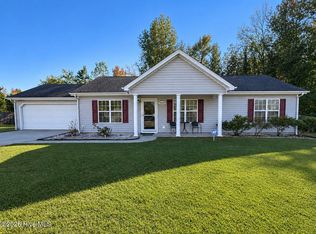 MLS ID #100615734, Diello and Howell Property Group, LLC, TYSON GROUP, REALTORS. Hive MLS
- $299,9003 bd2 ba1.3k sqft110 Bayswater Court, New Bern, NC 28562For Sale
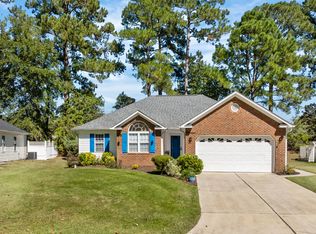 MLS ID #100607357, Juliath Hein, REAL Broker LLC. Hive MLS
- $--3 bd2 ba1.1k sqft1414 Red Robin Ln, New Bern, NC 28562Auction
 Auction.com 2
- $355,0003 bd2 ba1.8k sqft108 Massachusetts Road, New Bern, NC 28562For SaleMLS ID #100614358, KELLY LATIMER, TRENT RIVER REALTY. Hive MLS
- $329,0003 bd2 ba1.8k sqft715 Plantation Drive, New Bern, NC 28562For SaleMLS ID #100607380, KELLY LATIMER, TRENT RIVER REALTY. Hive MLS
- $258,9003 bd3 ba1.6k sqft3203 Granville Court, New Bern, NC 28562For SaleMLS ID #100607361, Jeremy Hagadone, At Waves Edge. Hive MLS
- $310,0003 bd2 ba1.9k sqft216 Rockledge Road, New Bern, NC 28562For SaleMLS ID #100594799, Addison Carl Johnson, TIU Real Estate. Hive MLS
- $242,0003 bd2 ba1k sqft126 Buckskin Drive, New Bern, NC 28562For SaleMLS ID #100615748, Maya Montoya Vasey, Century 21 Coastal Advantage. Hive MLS
- $209,0003 bd2 ba1.2k sqft18 Pillory Circle, New Bern, NC 28562For SaleMLS ID #100610495, The Donna and Team New Bern, Keller Williams Realty. Hive MLS
- $324,9004 bd2 ba1.8k sqft309 Willowbrook Court, New Bern, NC 28562For SaleMLS ID #100610859, Carey Schuele, Century 21 Coastal Advantage. Hive MLS
- $235,0004 bd2 ba1k sqft1406 Mockingbird Lane, New Bern, NC 28562For SaleMLS ID #100608079, Carolyn Joyner, Keller Williams Realty Points East. Hive MLS
- $300,0003 bd2 ba1.6k sqft1716 Candlewood Lane, New Bern, NC 28562For SaleMLS ID #100614899, JAMES YEZARSKI, Keller Williams Realty. Hive MLS
- $339,5003 bd2 ba1.8k sqft701 Plantation Drive, New Bern, NC 28562For SaleMLS ID #100597326, The Donna and Team New Bern, Keller Williams Realty. Hive MLS
- $228,0003 bd3 ba1.2k sqft4017 Arbor Green Way, New Bern, NC 28562For SaleMLS ID #100616614, Candice Tirado, Coldwell Banker Sea Coast Adv EI. Hive MLS
- $295,0003 bd2 ba2k sqft4802 Meadow Court Drive, New Bern, NC 28562For SaleMLS ID #100569140, NC Coastal Team, RE/MAX Ocean Properties EI. Hive MLS
- $240,0003 bd2 ba1.3k sqft803 N Grace Avenue, New Bern, NC 28562For SaleMLS ID #100612174, CONNIE SITHENS, COLDWELL BANKER SEA COAST ADVANTAGE. Hive MLS
- $235,0003 bd2 ba1.4k sqft1505 Phillips Avenue, New Bern, NC 28562For SaleMLS ID #100604256, Diane M Castro-Perez, Coldwell Banker Sea Coast Advantage-Hampstead. Hive MLS
- $234,0002 bd2 ba1.2k sqft23 Harbour Walk, New Bern, NC 28562For SaleMLS ID #100591130, The Donna and Team New Bern, Keller Williams Realty. Hive MLS
