Come experience this meticulous, mid century, 4 bed, 2 bath, multi-level home that embodies today's beauty, style, & coziness, while capturing the character of the time in which it was built. The lush landscape, new aluminum railing, & Kolbe picture window will instantly spark your attention, bringing you inside to a care evidenced throughout, w/ a newly painted interior, restored original hardwood floors & beams, new carpet, & updated kitchen w/ quartz counters & ceramic backsplash. The new porcelain bath tile & toilets, 200 amp electrical upgrade, water heater, AprilAire, & gas converted fireplace reinforce the home’s value & security, while a new exterior door, ultimately highlights the lower level outside access to an expansive patio & yard, with a bonus, attached storage space. The updates & assets will naturally bring appeal, but that heartfelt clarity will come from feeling a personal connection. Schedule a showing & discover why 110 Twin Lane will easily feel like HOME for you!
Offer-no show
$392,800
110 Twin Ln, Beaver Dam, WI 53916
4beds
1,914sqft
Single Family Residence
Built in 1961
0.26 Acres Lot
$396,000 Zestimate®
$205/sqft
$-- HOA
What's special
- --
- on Zillow
- 50
- views
- 0
- saves
Zillow last checked:
Listing updated:
Listed by:
Tiffany Shields,
Century 21 Affiliated
Source: SCWMLS,MLS#: 2027966
Facts & features
Interior
Bedrooms & bathrooms
- Bedrooms: 4
- Bathrooms: 2
- Full bathrooms: 2
Primary bedroom
- Level: Upper
- Area: 154
- Dimensions: 11 x 14
Bedroom 2
- Level: Upper
- Area: 143
- Dimensions: 11 x 13
Bedroom 3
- Level: Upper
- Area: 100
- Dimensions: 10 x 10
Bedroom 4
- Level: Lower
- Area: 88
- Dimensions: 8 x 11
Family room
- Area: 224
- Dimensions: 14 x 16
Kitchen
- Features: Range/Oven, Refrigerator, Dishwasher, Microwave, Disposal
- Level: Main
- Area: 154
- Dimensions: 11 x 14
Living room
- Level: Main
- Area: 280
- Dimensions: 14 x 20
Heating
- Forced Air
Cooling
- Central Air
Appliances
- Included: Washer, Dryer
- Laundry: Lower Level
Features
- At Least 1 tub
- Windows: Window Coverings
- Basement: Full,Full Size Windows/Exposed,Partially Finished,Storage Space,Laundry hookups,Walk-Out Access
- Number of fireplaces: 1
- Fireplace features: 1 fireplace, Gas
Interior area
- Total structure area: 1,914
- Total interior livable area: 1,914 sqft
- Finished area above ground: 1,540
Property
Parking
- Total spaces: 2
- Parking features: 2 car, Attached, Garage Door Opener
- Attached garage spaces: 2
- Has uncovered spaces: Yes
Features
- Levels: Multi/Split,Tri-level
- Patio & porch: Patio
Lot
- Size: 0.26 Acres
- Features: Corner Lot
Details
- Parcel number: 20611140322054
- Zoning: RES
- Other equipment: Dehumidifier
Construction
Type & style
- Home type: SingleFamily
- Property subtype: Single Family Residence
Materials
- Vinyl Siding, Brick
- Foundation: Block
Condition
- Year built: 1961
Details
- Warranty included: Yes
Utilities & green energy
- Sewer: Public Sewer
- Water: Public
- Utilities for property: Internet - Cable
Community & HOA
Community
- Subdivision: Parklawn
Location
- Region: Beaver Dam
Financial & listing details
- Price per square foot: $205/sqft
- Tax assessed value: $382,800
- Annual tax amount: $5,966
- Date on market: 7/13/2026
- Inclusions: SS Stove/Oven, SS Refrigerator, SS Dishwasher, SS Microwave, Disposal, Dehumidifier, Washer, Dryer, Window Coverings, Garage Door Opener, & Elite UHP Home Warranty through August 2027
- Exclusions: Sellers' Personal Belongings. Garage Lawn Mowers are excluded.
Estimated market value
$396,000
$376,000 - $416,000
$2,251/mo
Price history
| Date | Event | Price |
|---|---|---|
| 8/2/2026 | Pending sale | $392,800$205/sqft |
Source: SCWMLS #2027966 Report a problem | ||
| 7/27/2026 | Listed for sale | $392,800+11.3%$205/sqft |
Source: SCWMLS #2027966 Report a problem | ||
| 5/16/2024 | Sold | $353,000-1.9%$184/sqft |
Source: Public Record Report a problem | ||
| 4/18/2024 | Pending sale | $360,000$188/sqft |
Source:  WIREX MLS #1966945 Report a problem WIREX MLS #1966945 Report a problem | ||
| 4/10/2024 | Price change | $360,000-2.7%$188/sqft |
Source: WIREX MLS #1966945 Report a problem | ||
| 2/2/2024 | Price change | $370,000-3.9%$193/sqft |
Source: WIREX MLS #1966945 Report a problem | ||
| 1/4/2024 | Price change | $385,000-2.5%$201/sqft |
Source: WIREX MLS #1966945 Report a problem | ||
| 11/14/2023 | Price change | $395,000-8.1%$206/sqft |
Source: WIREX MLS #1966945 Report a problem | ||
| 11/6/2023 | Listed for sale | $430,000+34%$225/sqft |
Source: WIREX MLS #1966945 Report a problem | ||
| 7/28/2022 | Sold | $321,000+19.3%$168/sqft |
Source: Public Record Report a problem | ||
| 6/24/2022 | Pending sale | $269,000$141/sqft |
Source: WIREX MLS #1936480 Report a problem | ||
| 6/9/2022 | Listed for sale | $269,000+22.3%$141/sqft |
Source: WIREX MLS #1936480 Report a problem | ||
| 9/20/2018 | Listing removed | $220,000$115/sqft |
Source: CENTURY 21 Affiliated #1834545 Report a problem | ||
| 9/20/2018 | Pending sale | $220,000+2.3%$115/sqft |
Source: CENTURY 21 Affiliated #1834545 Report a problem | ||
| 9/14/2018 | Sold | $215,000-2.3%$112/sqft |
Source: Public Record Report a problem | ||
| 7/23/2018 | Price change | $220,000-8.3%$115/sqft |
Source: CENTURY 21 Affiliated #1834545 Report a problem | ||
| 6/25/2018 | Listed for sale | $240,000$125/sqft |
Source: Century 21 Affiliated #1834545 Report a problem | ||
Public tax history
| Year | Property taxes | Tax assessment |
|---|---|---|
| 2025 | $5,966 +6.1% | $353,000 +4.8% |
| 2024 | $5,623 -7.1% | $336,900 +5% |
| 2023 | $6,054 +10.1% | $321,000 +17.8% |
| 2022 | $5,497 +8.5% | $272,600 +13.3% |
| 2021 | $5,067 -0.3% | $240,500 +6.1% |
| 2020 | $5,080 +6.2% | $226,600 +5.4% |
| 2019 | $4,783 +55.8% | $215,000 +56.7% |
| 2018 | $3,069 +2.7% | $137,200 +7.4% |
| 2017 | $2,990 +7.1% | $127,800 -1% |
| 2016 | $2,793 +2.6% | $129,100 +4.9% |
| 2015 | $2,722 -4.1% | $123,100 +4% |
| 2014 | $2,837 -0.7% | $118,400 +0.6% |
| 2013 | $2,859 -4.5% | $117,700 -3.5% |
| 2012 | $2,993 -3% | $122,000 -8.8% |
| 2011 | $3,087 -6% | $133,700 -4.6% |
| 2010 | $3,282 +2.5% | $140,200 -3% |
| 2009 | $3,203 -5.1% | $144,600 -3% |
| 2008 | $3,376 +2.4% | $149,100 -1% |
| 2007 | $3,298 -2.7% | $150,600 +4.9% |
| 2006 | $3,390 +0.9% | $143,600 +2.7% |
| 2005 | $3,361 -2% | $139,800 +4.9% |
| 2004 | $3,431 +2.5% | $133,300 +7.8% |
| 2003 | $3,349 +5.8% | $123,600 -0.7% |
| 2002 | $3,166 +12% | $124,500 +23% |
| 2001 | $2,827 -10.3% | $101,200 -11.8% |
| 2000 | $3,152 | $114,700 |
Find assessor info on the county website
Monthly payment
Est. payment
Payment breakdown
Explore the cost of this home by adjusting the details. Changes won't be saved.Climate risks
Neighborhood: 53916
Nearby schools
Schools provided by the listing agent
- Elementary: Lincoln
- Middle: Beaver Dam
- High: Beaver Dam
- District: Beaver Dam
Source: SCWMLS. This data may not be complete. We recommend contacting the local school district to confirm school assignments for this home.
Similar homes
- $430,0004 bd3 ba2.3k sqft1030 Georgetown Ter, Beaver Dam, WI 53916For Sale
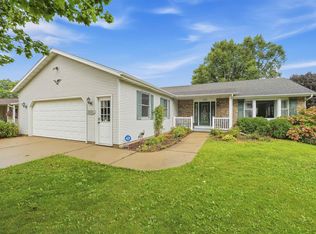 MLS ID #2032855, Melanie Budde. SCWMLS
 - $364,9003 bd3 ba1.9k sqft1108 Homestead ROAD, Beaver Dam, WI 53916Active
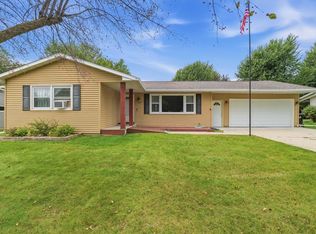 MLS ID #1984048, Sarah Doran. WIREX MLS
 - $350,0005 bd2 ba2.1k sqft1201 Grove St, Beaver Dam, WI 53916For Sale
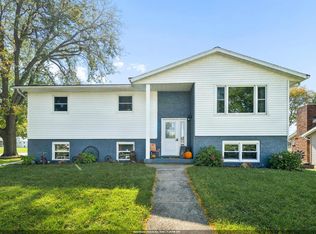 MLS ID #50333908, Sam G Schrauth. RANW as distributed by MLS GRID
 - $409,9003 bd2 ba1.2k sqftN7384 Malibou Ln, Beaver Dam, WI 53916For Sale
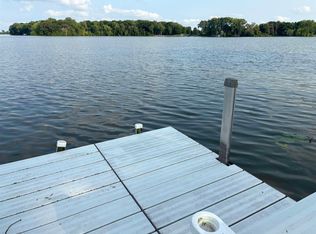 MLS ID #2030168, Mandi Saucerman. SCWMLS
