Charming single-story 4-bedroom, 2-bath home featuring a spacious and functional floor plan with comfortable living and dining areas. The kitchen offers ample cabinet and counter space, while multiple new windows provide plenty of natural light throughout the home. Generously sized bedrooms provide flexibility for a variety of needs. Exterior features include a covered carport, extended driveway, spacious yard, and mature trees that provide shade and character. A welcoming property with plenty of space inside and out.
For sale
$230,000
110 W Brenda St, Houston, TX 77076
4beds
1,439sqft
Single Family Residence
Built in 1956
6,939 Square Feet Lot
$225,000 Zestimate®
$160/sqft
$-- HOA
What's special
Spacious yardExtended drivewayGenerously sized bedroomsCovered carport
- 2 days
- 57
- 7
Likely to sell faster than
Zillow last checked:
Listing updated:
Listed by:
Ruth Veliz TREC #0831722 281-868-0365,
Showcase Properties of Texas
Source: HAR,MLS#: 49952995
Facts & features
Interior
Bedrooms & bathrooms
- Bedrooms: 4
- Bathrooms: 2
- Full bathrooms: 2
Primary bedroom
- Level: First
- Area: 330
- Dimensions: 30 X 11
Bedroom
- Level: First
- Area: 132
- Dimensions: 12 X 11
Bedroom
- Level: First
- Area: 132
- Dimensions: 12 X 11
Bedroom
- Level: First
- Area: 130
- Dimensions: 13 X 10
Dining room
- Level: First
- Area: 117
- Dimensions: 13 X 9
Kitchen
- Level: First
- Area: 72
- Dimensions: 8 X 9
Living room
- Level: First
- Area: 180
- Dimensions: 15 X 12
Heating
- Natural Gas
Cooling
- Electric
Features
- All Bedrooms Down
Interior area
- Total structure area: 1,439
- Total interior livable area: 1,439 sqft
Property
Features
- Stories: 1
Lot
- Size: 6,939 Square Feet
- Features: Subdivided, 0 Up To 1/4 Acre
Details
- Parcel number: 0880120000010
Construction
Type & style
- Home type: SingleFamily
- Architectural style: Traditional
- Property subtype: Single Family Residence
Materials
- Vinyl Siding
- Foundation: Slab
- Roof: Composition
Condition
- New construction: No
- Year built: 1956
Utilities & green energy
- Water: Public
Community & HOA
Community
- Subdivision: Airway Village
Location
- Region: Houston
Financial & listing details
- Price per square foot: $160/sqft
- Tax assessed value: $150,463
- Annual tax amount: $3,837
- Date on market: 10/1/2026
- Listing terms: Cash,Conventional,FHA
Estimated market value
$225,000
$214,000 - $236,000
$1,732/mo
Price history
| Date | Event | Price |
|---|---|---|
| 10/1/2026 | Listed for sale | $230,000$160/sqft |
Source:  HAR #49952995 Report a problem HAR #49952995 Report a problem | ||
Public tax history
| Year | Property taxes | Tax assessment |
|---|---|---|
| 2025 | $3,198 -4.5% | $150,463 -6% |
| 2024 | $3,349 +1.2% | $160,052 -2.5% |
| 2023 | $3,309 +11.8% | $164,235 +22.1% |
| 2022 | $2,961 | $134,473 +18% |
| 2021 | -- | $114,000 +8.9% |
| 2020 | $2,512 +903.4% | $104,703 -5.8% |
| 2019 | $250 +26.6% | $111,118 +57.6% |
| 2018 | $198 | $70,486 |
| 2017 | $198 +31.9% | $70,486 +7.6% |
| 2016 | $150 -50.8% | $65,529 +7.4% |
| 2015 | $305 | $61,026 -12% |
| 2014 | $305 | $69,348 -7.1% |
| 2013 | -- | $74,652 -10.5% |
| 2012 | -- | $83,449 |
| 2011 | -- | $83,449 -14.7% |
| 2010 | -- | $97,873 |
| 2009 | -- | $97,873 |
| 2008 | -- | $97,873 |
| 2007 | -- | $97,873 +8.5% |
| 2006 | -- | $90,174 +3.8% |
| 2005 | -- | $86,900 +10% |
| 2004 | -- | $79,000 +9.9% |
| 2003 | -- | $71,900 +9.9% |
| 2002 | -- | $65,400 +9.9% |
| 2001 | -- | $59,500 +10% |
| 2000 | -- | $54,100 |
Find assessor info on the county website
Monthly payment
Est. payment
Payment breakdown
Explore the cost of this home by adjusting the details. Changes won't be saved.Climate risks
Neighborhood: Northside-Northline
Nearby schools
Schools provided by the listing agent
- Elementary: Durkee Elementary School
- Middle: Fonville Middle School
- High: Sam Houston Math Science And Technology Center
Source: HAR. This data may not be complete. We recommend contacting the local school district to confirm school assignments for this home.
Similar homes
- $239,9004 bd3 ba1k sqft138 W Wellington St, Houston, TX 77076For Sale
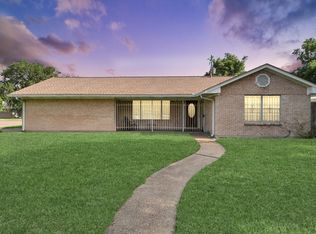 MLS ID #2285499, Denise Crawford, Welcome Home Real Estate. HAR
 - $240,0003 bd2 ba1.8k sqft6606 Muckelroy St, Houston, TX 77076For Sale
 MLS ID #49909526, Justin Strickland, Cy-Fair Real Estate. HAR
 - $259,9003 bd2 ba1k sqft146 W Brenda St, Houston, TX 77076For Sale
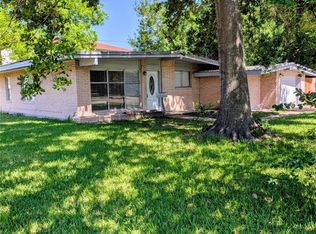 MLS ID #35877237, Rick Hiller, Texas Premier Realty. HAR
 - $259,9003 bd1 ba919 sqft109 E Parker Rd, Houston, TX 77076For Sale
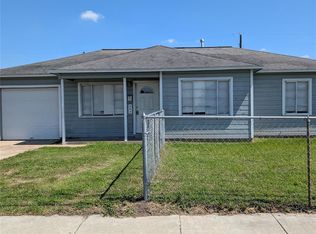 MLS ID #98201765, Rick Hiller, Texas Premier Realty. HAR
