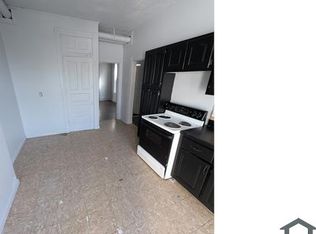
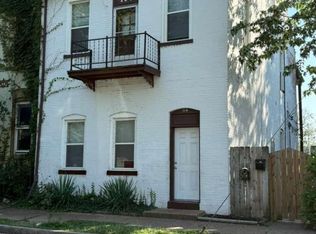
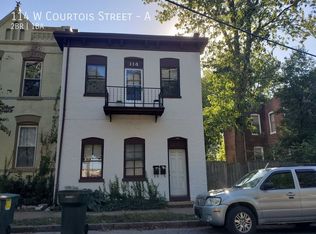
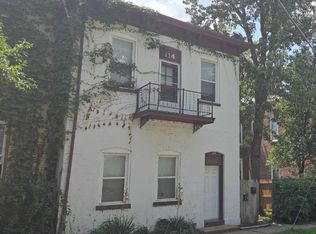
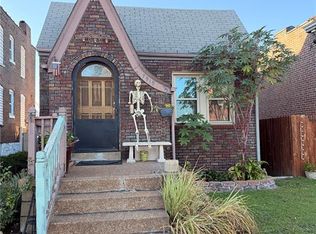
Offering approximately 1,240 square feet of living space, this property presents an opportunity for investors or buyers looking to bring new life to a home with character. Featuring bathrooms on both the main and second floors, a small fenced backyard, and a distinctive stone structure, this property has potential for someone with vision and renovation plans. The home will require significant work and is being offered as an opportunity to customize and restore.
Active
Listed by: TimberVine Group • April K Minner • 314-229-7944
$73,900
110 W Courtois St, Saint Louis, MO 63111
4beds
1,240sqft
Single Family Residence
Built in 1897
2,400 Square Feet Lot
$-- Zestimate®
$60/sqft
$-- HOA
What's special
Small fenced backyardDistinctive stone structure
- 13 days
- 307
- 11
Zillow last checked:
Listing updated:
Listed by:
April K Minner 314-229-7944,
TimberVine Group
Source: MARIS,MLS#: 26070182 Originating MLS: St. Louis Association of REALTORS
Facts & features
Interior
Bedrooms & bathrooms
- Bedrooms: 4
- Bathrooms: 2
- Full bathrooms: 2
- Main level bathrooms: 1
Heating
- Forced Air
Cooling
- Central Air
Features
- Basement: Other
- Has fireplace: No
Interior area
- Total structure area: 1,240
- Total interior livable area: 1,240 sqft
- Finished area above ground: 1,240
Property
Features
- Levels: Two
Lot
- Size: 2,400 Square Feet
- Features: Back Yard
Details
- Parcel number: 31290000600
- Special conditions: Listing As Is
Construction
Type & style
- Home type: SingleFamily
- Architectural style: Colonial
- Property subtype: Single Family Residence
Materials
- Stone
Condition
- Year built: 1897
Utilities & green energy
- Electric: Ameren
- Sewer: Public Sewer
- Water: Public
- Utilities for property: None
Community & HOA
Community
- Subdivision: City
HOA
- Has HOA: No
Location
- Region: Saint Louis
Financial & listing details
- Price per square foot: $60/sqft
- Tax assessed value: $5,640
- Annual tax amount: $490
- Date on market: 11/2/2026
- Listing terms: 1031 Exchange,Cash,Conventional
Estimated market value
Not available
Estimated sales range
Not available
$1,577/mo
Price history
| Date | Event | Price |
|---|---|---|
| 11/2/2026 | Listed for sale | $73,900-25.4%$60/sqft |
Source:  MARIS #26070182 Report a problem | ||
| 7/2/2021 | Pending sale | $99,000$80/sqft |
Source: MARIS #21017450 Report a problem | ||
| 7/1/2021 | Sold | -- |
Source: MARIS #21017450 Report a problem | ||
| 6/11/2021 | Contingent | $99,000$80/sqft |
Source: MARIS #21017450 Report a problem | ||
| 6/4/2021 | Price change | $99,000-16.8%$80/sqft |
Source: MARIS #21017450 Report a problem | ||
| 5/10/2021 | Price change | $119,000-4.8%$96/sqft |
Source: MARIS #21017450 Report a problem | ||
| 3/21/2021 | Listed for sale | $125,000$101/sqft |
Source: MARIS #21017450 Report a problem | ||
| 3/15/2019 | Listing removed | $125,000$101/sqft |
Source: RE Source, LLC #19002929 Report a problem | ||
| 1/15/2019 | Listed for sale | $125,000+233.3%$101/sqft |
Source: RE Source, LLC #19002929 Report a problem | ||
| 7/15/2016 | Sold | -- |
Source: MARIS #16038095 Report a problem | ||
| 6/7/2016 | Pending sale | $37,500$30/sqft |
Source: Wood Brothers Realty #16038095 Report a problem | ||
| 6/2/2016 | Listed for sale | $37,500$30/sqft |
Source: Wood Brothers Realty #16038095 Report a problem | ||
Public tax history
| Year | Property taxes | Tax assessment |
|---|---|---|
| 2025 | $490 -10.5% | $5,640 -9% |
| 2024 | $547 +4.9% | $6,200 |
| 2023 | $521 +5.3% | $6,200 +9.7% |
| 2022 | $495 +0.1% | $5,650 |
| 2021 | $494 +36.6% | $5,650 +38.1% |
| 2020 | $362 | $4,090 |
| 2019 | $362 | $4,090 +4.9% |
| 2018 | $362 +1.5% | $3,900 |
| 2017 | $356 +0.4% | $3,900 |
| 2016 | $355 +9.5% | $3,900 |
| 2015 | $324 +3% | $3,900 |
| 2014 | $315 | $3,900 +3.2% |
| 2013 | $315 | $3,780 -7.1% |
| 2012 | -- | $4,070 |
| 2011 | -- | $4,070 |
| 2010 | -- | $4,070 -4.2% |
| 2009 | $310 +5.2% | $4,250 |
| 2008 | $295 | $4,250 -0.7% |
| 2007 | $295 | $4,280 |
| 2006 | $295 +0.9% | $4,280 +12% |
| 2005 | $292 +4.2% | $3,820 +10.4% |
| 2004 | $281 +2.7% | $3,460 |
| 2003 | $273 -3.7% | $3,460 -1.7% |
| 2002 | $284 | $3,520 |
| 2001 | -- | $3,520 +5.7% |
| 2000 | -- | $3,330 |
Find assessor info on the county website
Monthly payment
Est. payment
Payment breakdown
Explore the cost of this home by adjusting the details. Changes won't be saved.Climate risks
Neighborhood: Patch
Nearby schools
Schools provided by the listing agent
- Elementary: Woerner Elem.
- Middle: Lyon-Blow Middle
- High: Roosevelt High
Source: MARIS. This data may not be complete. We recommend contacting the local school district to confirm school assignments for this home.
Similar homes
- $80,0003 bd2 ba825 sqft7127 Virginia Ave, Saint Louis, MO 63111For Sale

 MLS ID #26057461, Sarah N Nguyen-Bani, RE/MAX Results. MARIS
- $74,9001 bd1 ba1.4k sqft4711 Minnesota Ave, Saint Louis, MO 63111For Sale
 MLS ID #26066425, Christopher M Roeseler, MORE, REALTORS. MARIS
- $82,0002 bd1 ba914 sqft7919 S Broadway, Saint Louis, MO 63111For Sale
 MLS ID #26065313, Logan J Strain, Coldwell Banker Realty - Gundaker. MARIS
- $--1 bd1 ba1.1k sqft6817 Minnesota Ave, Saint Louis, MO 63111Auction
 Auction.com 1
- $110,0001 bd1 ba1k sqft7526 Vermont Ave, Saint Louis, MO 63111For SaleMLS ID #26066471, Nessa Alhasani, Keller Williams Realty West. MARIS
- $60,0001 bd2 ba1.3k sqft6619 Vermont Ave, Saint Louis, MO 63111For SaleMLS ID #26062355, Matt G Millslagle, Salient Realty Group, LLC. MARIS
- $79,9003 bd2 ba1.3k sqft11 Denovion Ct, Cahokia, IL 62206For SaleMLS ID #26072108, Mark Prizer, Vylla Home. MARIS
- $99,0003 bd2 ba912 sqft4567 Ray Ave, Saint Louis, MO 63116For SaleMLS ID #26072345, Pamela Chyba, ListWithFreedom.com Inc. MARIS
- $79,9002 bd3 ba712 sqft3923 Gravois Ave, Saint Louis, MO 63116For SaleMLS ID #26057455, Sarah N Nguyen-Bani, RE/MAX Results. MARIS
- $95,0002 bd2 ba900 sqft5630 Morgan Ford Rd, Saint Louis, MO 63116For SaleMLS ID #26071889, John Schink, Deerwood Realty LLC. MARIS
- $54,9002 bd2 ba1k sqft7326 Pennsylvania Ave, Saint Louis, MO 63111For SaleMLS ID #26055967, Joe Cammarata, EXP Realty, LLC. MARIS
- $49,9004 bd2 ba1.7k sqft7520 Vermont Ave, Saint Louis, MO 63111For SaleMLS ID #26057527, April K Minner, TimberVine Group. MARIS
- $99,9003 bd3 ba1.4k sqft3206 Dakota St, Saint Louis, MO 63111New ConstructionMLS ID #26055342, Curt B Allen, Chapa Realty. MARIS
- $79,9992 bd1 ba950 sqft2222 Montana St, Saint Louis, MO 63118For SaleMLS ID #26066133, Maria A Stewart, Coldwell Banker Realty - Gundaker. MARIS
- $79,0003 bd1 ba1.1k sqft600 Plum St, Cahokia, IL 62206For SaleMLS ID #26064078, Kayla B Johnson, eXp Realty. MARIS
- $89,9002 bd2 ba1.2k sqft8503 Idaho Ave, Saint Louis, MO 63125For SaleMLS ID #26062621, Clayton Reese, Realty Exchange. MARIS
- $69,9003 bd2 ba1.1k sqft11 Saint Lambert Dr, Cahokia, IL 62206For SaleMLS ID #26062515, Erica L Timko, Keller Williams Marquee. MARIS
