Discover the possibilities at 4711 Minnesota Avenue! Perched on an elevated hillside setting above the street, this charming 1892 home offers a distinctive sense of character and approximately 1,453 square feet of living space. A series of exterior steps leads to the welcoming front porch and entry. Inside discover generously sized rooms with tall ceilings and an abundant natural light along with attractive luxury vinyl plank flooring throughout much of the main level. The spacious living and dining areas offer comfortable spaces for everyday living and entertaining. The kitchen features ample cabinetry, generous countertop space, a gas range, and refrigerator. A full bathroom and convenient main-floor laundry add everyday practicality. Upstairs an expansive finished loft is accessed by a steep narrow staircase providing additional flexible living space with carpeting with distinctive angled ceilings. Additional features include central air conditioning, forced-air heating, insulated windows, and a walk-out cellar offering storage possibilities. Outside enjoy mature shade trees in the around the yard. Located in St. Louis City's Mount Pleasant neighborhood, this property offers a unique combination of historic character, generous interior space, and affordability. Call your full time Realtor for questions or to schedule your showing today!
Active
Listed by: MORE, REALTORS • Christopher M Roeseler • 314-724-2392
$80,000
4711 Minnesota Ave, Saint Louis, MO 63111
1beds
1,453sqft
Single Family Residence
Built in 1892
3,201 Square Feet Lot
$-- Zestimate®
$55/sqft
$-- HOA
What's special
Expansive finished loftCentral air conditioningGenerously sized roomsKitchen features ample cabinetryGenerous countertop spaceGas rangeConvenient main-floor laundry
- 3 days
- 119
- 12
Likely to sell faster than
Zillow last checked:
Listing updated:
Listed by:
Christopher M Roeseler 314-724-2392,
MORE, REALTORS
Source: MARIS,MLS#: 26066425 Originating MLS: St. Louis Association of REALTORS
Originating MLS: St. Louis Association of REALTORSFacts & features
Interior
Bedrooms & bathrooms
- Bedrooms: 1
- Bathrooms: 1
- Full bathrooms: 1
- Main level bathrooms: 1
- Main level bedrooms: 1
Bedroom
- Features: Floor Covering: Luxury Vinyl Plank
- Level: Main
Kitchen
- Features: Floor Covering: Luxury Vinyl Plank
- Level: Main
Laundry
- Description: Main Floor Laundry!
- Features: Floor Covering: Luxury Vinyl Plank
- Level: Main
Living room
- Features: Floor Covering: Luxury Vinyl Plank
- Level: Main
Loft
- Features: Floor Covering: Carpeting
- Level: Upper
Heating
- Forced Air
Cooling
- Central Air
Appliances
- Included: Free-Standing Gas Range, Free-Standing Refrigerator
- Laundry: Laundry Room, Main Level
Features
- High Ceilings
- Flooring: Carpet, Luxury Vinyl
- Windows: Insulated Windows
- Basement: Cellar,Walk-Out Access
- Has fireplace: No
Interior area
- Total structure area: 1,453
- Total interior livable area: 1,453 sqft
- Finished area above ground: 1,453
- Finished area below ground: 0
Property
Features
- Levels: One and One Half
- Fencing: Back Yard,Wood
Lot
- Size: 3,201 Square Feet
- Features: City Lot
Details
- Parcel number: 27590002600
- Special conditions: Standard
Construction
Type & style
- Home type: SingleFamily
- Architectural style: Traditional
- Property subtype: Single Family Residence
Materials
- Other
- Foundation: Block, Combination, Stone
Condition
- Year built: 1892
Utilities & green energy
- Electric: Ameren
- Sewer: Public Sewer
- Water: Public
- Utilities for property: Cable Available
Community & HOA
Community
- Subdivision: Mount Pleasant Add
HOA
- Has HOA: No
Location
- Region: Saint Louis
Financial & listing details
- Price per square foot: $55/sqft
- Tax assessed value: $7,560
- Annual tax amount: $647
- Date on market: 10/15/2026
- Cumulative days on market: 3 days
- Listing terms: Cash,Conventional,FHA,VA Loan
- Ownership: Private
Estimated market value
Not available
Estimated sales range
Not available
Not available
Price history
| Date | Event | Price |
|---|---|---|
| 10/15/2026 | Listed for sale | $80,000$55/sqft |
Source:  MARIS #26066425 Report a problem MARIS #26066425 Report a problem | ||
| 5/15/2024 | Listing removed | -- |
Source: Zillow Rentals Report a problem | ||
| 4/21/2024 | Price change | $800-5.9%$1/sqft |
Source: Zillow Rentals Report a problem | ||
| 3/29/2024 | Listed for rent | $850$1/sqft |
Source: Zillow Rentals Report a problem | ||
| 11/15/2022 | Sold | -- |
Source: Public Record Report a problem | ||
Public tax history
| Year | Property taxes | Tax assessment |
|---|---|---|
| 2025 | $647 +55.4% | $7,560 +62.9% |
| 2024 | $416 +4.8% | $4,640 |
| 2023 | $397 +4.7% | $4,640 +9.2% |
| 2022 | $379 +0.1% | $4,250 |
| 2021 | $379 +2.6% | $4,250 +1.7% |
| 2020 | $369 | $4,180 |
| 2019 | $369 | $4,180 +25.9% |
| 2018 | $369 +19.7% | $3,320 -0.3% |
| 2017 | $308 +0.4% | $3,330 |
| 2016 | $307 +9.4% | $3,330 +0.3% |
| 2015 | $281 -3.3% | $3,320 |
| 2014 | $290 | $3,320 -3.8% |
| 2013 | $290 | $3,450 -24.7% |
| 2012 | -- | $4,580 |
| 2011 | -- | $4,580 |
| 2010 | -- | $4,580 -9.5% |
| 2009 | $364 +19.8% | $5,060 |
| 2008 | $304 | $5,060 -1% |
| 2007 | $304 | $5,110 |
| 2006 | $304 +0.9% | $5,110 +29.4% |
| 2005 | $301 +16.1% | $3,950 +24.6% |
| 2004 | $259 +2.7% | $3,170 |
| 2003 | $253 +4% | $3,170 +7.1% |
| 2002 | $243 | $2,960 |
| 2001 | -- | $2,960 -3.9% |
| 2000 | -- | $3,080 |
Find assessor info on the county website
Monthly payment
Est. payment
Payment breakdown
Explore the cost of this home by adjusting the details. Changes won't be saved.Climate risks
Neighborhood: Mount Pleasant
Nearby schools
Schools provided by the listing agent
- Elementary: Monroe Elem.
- Middle: Long Middle Community Ed. Center
- High: Roosevelt High
Source: MARIS. This data may not be complete. We recommend contacting the local school district to confirm school assignments for this home.
Similar homes
- $--2 bd1 ba873 sqft4707 Minnesota Ave, Saint Louis, MO 63111Auction
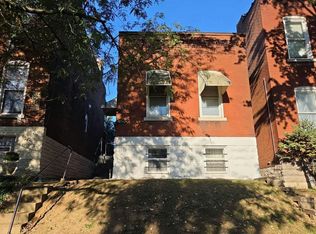 Auction.com 2
 - $79,9992 bd1 ba950 sqft2222 Montana St, Saint Louis, MO 63118For Sale
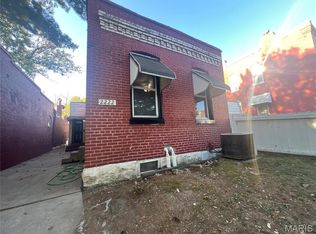
 MLS ID #26066133, Maria A Stewart, Coldwell Banker Realty - Gundaker. MARIS
 - $86,9002 bd1 ba914 sqft7919 S Broadway, Saint Louis, MO 63111For Sale
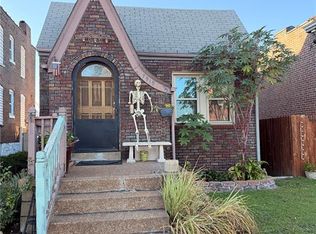 MLS ID #26065313, Logan J Strain, Coldwell Banker Realty - Gundaker. MARIS
 - $49,9991 bd1 ba726 sqft4431 Virginia Ave, Saint Louis, MO 63111For Sale
 MLS ID #26065446, Maggie G Cella, Coldwell Banker Realty - Gundaker. MARIS
 - $79,0003 bd1 ba1.1k sqft600 Plum St, Cahokia, IL 62206For SaleMLS ID #26064078, Kayla B Johnson, eXp Realty. MARIS
- $89,9003 bd2 ba825 sqft7127 Virginia Ave, Saint Louis, MO 63111For SaleMLS ID #26057461, Sarah N Nguyen-Bani, RE/MAX Results. MARIS
- $60,0001 bd2 ba1.3k sqft6619 Vermont Ave, Saint Louis, MO 63111For SaleMLS ID #26062355, Matt G Millslagle, Salient Realty Group, LLC. MARIS
- $109,9003 bd3 ba1.4k sqft3206 Dakota St, Saint Louis, MO 63111New ConstructionMLS ID #26055342, Curt B Allen, Chapa Realty. MARIS
- $119,0001 bd1 ba1k sqft4662 Alaska Ave, Saint Louis, MO 63111For SaleMLS ID #26063974, Kelsey N Snell, Garcia Properties. MARIS
- $109,9001 bd1 ba812 sqft6113 Louisiana Ave, Saint Louis, MO 63111For SaleMLS ID #26063650, Julia Crespi, RedKey Realty Leaders. MARIS
- $110,0002 bd2 ba901 sqft6028 Minnesota Ave, Saint Louis, MO 63111For SaleMLS ID #26062464, Linda S Hyink, Coldwell Banker Realty - Gundaker. MARIS
- $100,0002 bd1 ba779 sqft4649 Oregon Ave, Saint Louis, MO 63111For SaleMLS ID #26035972, Mimi Miranda, Platinum Realty of St. Louis. MARIS
- $54,9002 bd1 ba837 sqft4456 S Compton Ave, Saint Louis, MO 63111For SaleMLS ID #26061566, April K Minner, TimberVine Group. MARIS
- $109,9004 bd2 ba896 sqft226 W 2nd St, Cahokia, IL 62206For SaleMLS ID #26066631, Debra N Jeanis, eXp Realty. MARIS
- $89,0002 bd1 ba800 sqft3723 Marine Ave, Saint Louis, MO 63118For SaleMLS ID #26055057, Matthew E Wood, Wood Brothers Realty. MARIS
- $94,9992 bd1 ba864 sqft5006 Grace Ave, Saint Louis, MO 63116For SaleMLS ID #26052532, Brittany N Carter, Nettwork Global. MARIS
