Welcome to this well-maintained 2-bedroom, 1.5-bath zero-lot-line home in Tolono! Built in 2005, this two-story home offers 1,360 square feet of living space, a functional layout, and the convenience of no HOA fees! The main level features a spacious living area with a gas fireplace, a dedicated dining space, and a kitchen with updated stainless steel appliances and plenty of cabinet and counter space. Upstairs, you'll find two generously sized bedrooms, a full bathroom with a double-sink vanity, and conveniently located laundry. Several major updates have already been taken care of, including a new roof in 2025, newer furnace, central AC, and water heater, along with updated appliances and carpeting replaced within the last few years. The carpets have also been professionally cleaned annually. The attached one-car garage features a gas heater, providing additional comfort and flexibility during the colder months. Enjoy the private patio and the benefits of low-maintenance living without monthly HOA fees. Conveniently located in Tolono with easy access to Champaign-Urbana, this home offers a great combination of space, functionality, and recent improvements!
Contingent
Price cut: $14.9K (11/4)
$185,000
110 W Walnut St APT 2, Tolono, IL 61880
2beds
1,352sqft
Townhouse, Single Family Residence
Built in 2005
7,150 Square Feet Lot
$-- Zestimate®
$137/sqft
$-- HOA
What's special
Gas fireplaceTwo generously sized bedroomsPrivate patioDedicated dining spaceConveniently located laundryUpdated appliances
- 5 days
- 788
- 18
Likely to sell faster than
Zillow last checked:
Listing updated:
Listed by:
Mark Waldhoff, CRS,GRI (217)714-3603,
KELLER WILLIAMS-TREC,
Jordan Jackson 314-824-8552,
KELLER WILLIAMS-TREC
Source: MRED as distributed by MLS GRID,MLS#: 12796730
Facts & features
Interior
Bedrooms & bathrooms
- Bedrooms: 2
- Bathrooms: 2
- Full bathrooms: 1
- 1/2 bathrooms: 1
Rooms
- Room types: No additional rooms
Primary bedroom
- Features: Flooring (Carpet), Bathroom (Full)
- Level: Second
- Area: 165 Square Feet
- Dimensions: 11X15
Bedroom 2
- Features: Flooring (Carpet)
- Level: Second
- Area: 204 Square Feet
- Dimensions: 17X12
Dining room
- Features: Flooring (Vinyl)
- Level: Main
- Area: 117 Square Feet
- Dimensions: 9X13
Kitchen
- Features: Kitchen (Eating Area-Table Space), Flooring (Vinyl)
- Level: Main
- Area: 143 Square Feet
- Dimensions: 11X13
Laundry
- Level: Second
- Area: 30 Square Feet
- Dimensions: 5X6
Living room
- Features: Flooring (Wood Laminate)
- Level: Main
- Area: 300 Square Feet
- Dimensions: 15X20
Heating
- Has Heating (Unspecified Type)
Cooling
- Central Air
Appliances
- Included: Range, Dishwasher, High End Refrigerator, Washer, Dryer, Disposal, Stainless Steel Appliance(s)
Features
- Basement: Crawl Space
- Number of fireplaces: 1
- Fireplace features: Gas Log, Living Room
Interior area
- Total structure area: 1,352
- Total interior livable area: 1,352 sqft
- Finished area below ground: 0
Video & virtual tour
Property
Parking
- Total spaces: 1
- Parking features: Yes, Garage Owned, Attached, Garage
- Attached garage spaces: 1
Accessibility
- Accessibility features: No Disability Access
Features
- Patio & porch: Patio
Lot
- Size: 7,150 Square Feet
- Dimensions: 65X110
Details
- Parcel number: 292626252009
- Special conditions: None
Construction
Type & style
- Home type: Townhouse
- Property subtype: Townhouse, Single Family Residence
Materials
- Vinyl Siding, Brick
Condition
- New construction: No
- Year built: 2005
Utilities & green energy
- Electric: 200+ Amp Service
- Sewer: Public Sewer
- Water: Public
Community & HOA
Community
- Subdivision: Windstone
HOA
- Services included: None
Location
- Region: Tolono
Financial & listing details
- Price per square foot: $137/sqft
- Tax assessed value: $163,770
- Annual tax amount: $2,911
- Date on market: 10/30/2026
- Ownership: Fee Simple
Estimated market value
Not available
Estimated sales range
Not available
Not available
Price history
| Date | Event | Price |
|---|---|---|
| 11/5/2026 | Contingent | $185,000$137/sqft |
Source:  MRED as distributed by MLS GRID #12796730 Report a problem | ||
| 11/4/2026 | Price change | $185,000-7.5%$137/sqft |
Source: MRED as distributed by MLS GRID #12796730 Report a problem | ||
| 10/30/2026 | Listed for sale | $199,900+90.4%$148/sqft |
Source: MRED as distributed by MLS GRID #12796730 Report a problem | ||
| 7/7/2014 | Sold | $105,000-2.3%$78/sqft |
Source: MRED as distributed by MLS GRID #09438003 Report a problem | ||
| 5/6/2014 | Listed for sale | $107,500-10.4%$80/sqft |
Source: Keller Williams Realty - The Real Estate Center of Illinois, LLC. #2142019 Report a problem | ||
| 7/1/2008 | Sold | $120,000+4.3%$89/sqft |
Source: MRED as distributed by MLS GRID #09448441 Report a problem | ||
| 9/8/2005 | Sold | $115,000$85/sqft |
Source: Public Record Report a problem | ||
Public tax history
| Year | Property taxes | Tax assessment |
|---|---|---|
| 2025 | $2,912 +4.4% | $54,590 +8.1% |
| 2024 | $2,788 +6.7% | $50,500 +7.7% |
| 2023 | $2,612 +6.4% | $46,890 +7.6% |
| 2022 | $2,454 +5.5% | $43,580 +5.4% |
| 2021 | $2,326 +1.5% | $41,350 +2.3% |
| 2020 | $2,292 -5.1% | $40,420 +1.4% |
| 2019 | $2,415 | $39,860 |
| 2018 | $2,415 +0% | $39,860 +4.5% |
| 2017 | $2,414 +3.5% | $38,140 +4.6% |
| 2016 | $2,333 | $36,470 +3.7% |
| 2015 | $2,333 +0.5% | $35,170 -1.6% |
| 2014 | $2,322 +2.1% | $35,740 |
| 2013 | $2,275 +1.2% | $35,740 |
| 2012 | $2,247 -21.5% | $35,740 -2.5% |
| 2011 | $2,863 +1.8% | $36,660 -19.4% |
| 2010 | $2,812 | $45,490 |
| 2009 | -- | $45,490 +1.2% |
| 2008 | -- | $44,950 +3.9% |
| 2007 | $2,813 -10.9% | $43,260 +4.5% |
| 2006 | $3,158 +3.4% | $41,400 +6.7% |
| 2005 | $3,055 | $38,810 +4.1% |
| 2004 | -- | $37,280 |
Find assessor info on the county website
Monthly payment
Est. payment
Payment breakdown
Explore the cost of this home by adjusting the details. Changes won't be saved.Climate risks
Neighborhood: 61880
Nearby schools
Schools provided by the listing agent
- Elementary: Unity West Elementary School
- Middle: Unity Junior High School
- High: Unity High School
- District: 7
Source: MRED as distributed by MLS GRID. This data may not be complete. We recommend contacting the local school district to confirm school assignments for this home.
Similar homes
- $185,0002 bd1 ba1k sqft221 E Main St, Tolono, IL 61880Active
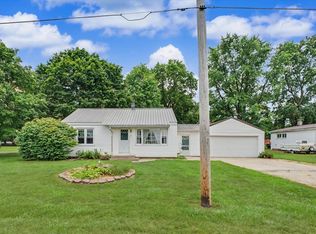 MLS ID #12725937, Dawson Dodd, KELLER WILLIAMS-TREC. MRED as distributed by MLS GRID
- $218,0002 bd2 ba1.2k sqft1413 S Western Ave, Champaign, IL 61821New
 MLS ID #12699455, Barbara Gallivan, KELLER WILLIAMS-TREC. MRED as distributed by MLS GRID
- $199,9002 bd2 ba1.2k sqft2402 Windward Blvd Unit 205, Champaign, IL 61821Active
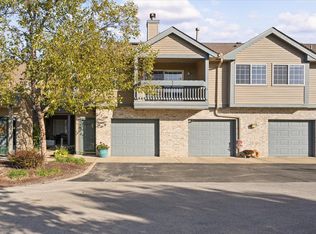 MLS ID #12781991, Barbara Gallivan, KELLER WILLIAMS-TREC. MRED as distributed by MLS GRID
- $215,0002 bd1 ba1.5k sqft1015 W Columbia Ave, Champaign, IL 61821Active
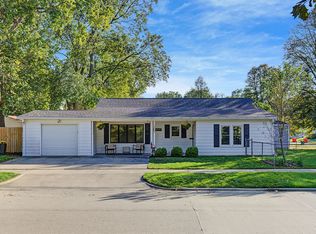 MLS ID #12795433, Phillip Curry, Trautman Real Estate Agency & Appraisal LLC. MRED as distributed by MLS GRID
