LOCATION, AFFORDABILITY & MOVE-IN-READY UPDATES—WITHOUT AN HOA! Welcome to 110 Walnut Creek Court, a charming 2-bedroom, 2-bath home with a flexible floor plan and an exceptional Lexington location. Whether you’re searching for your first home, ready to downsize, looking for a low-maintenance lifestyle, or adding another property to your investment portfolio, this home offers plenty of possibilities. Step inside to a bright, open living space where vaulted ceilings and a cozy fireplace give the great room a spacious, welcoming feel. The adjoining kitchen provides plenty of room for everyday living and entertaining while maintaining an easy flow throughout the main level. All appliances remain, In current "AS IS" condition. The thoughtful floor plan offers a generously sized bedroom and newly remodeled full bath on the main level, while the upstairs primary suite creates a private retreat complete with its own full bath and large walk-in closet. Outside, enjoy the NEW rear porch overlooking Lexington County greenspace—a peaceful backdrop for morning coffee, grilling out, or simply unwinding at the end of the day. Additional improvements include a NEW ROOF in 2026, remodeled main-floor bath, professional cleaning, and refreshed landscaping, making this home ready for its next chapter. And the location makes it even better! Enjoy NO HOA, Lexington One schools, convenient access to shopping, dining and interstates, and Downtown Lexington less than 5 miles away for local restaurants, community events and entertainment. Downtown Columbia and USC are also within easy reach. AFFORDABLE. UPDATED. CONVENIENT. NO HOA. Whether you’re buying a place to call home or looking for your next investment opportunity, 110 Walnut Creek Court deserves a closer look. Schedule your showing and come see the possibilities! Disclaimer: CMLS has not reviewed and, therefore, does not endorse vendors who may appear in listings.
For sale
$180,000
110 Walnut Creek Ct, Lexington, SC 29073
2beds
1,143sqft
Single Family Residence
Built in 1985
2,178 Square Feet Lot
$180,300 Zestimate®
$157/sqft
$-- HOA
What's special
Cozy fireplaceFlexible floor planBright open living spaceRefreshed landscapingVaulted ceilingsLarge walk-in closet
- 7 hours
- 219
- 31
Zillow last checked:
Listing updated:
Listed by:
Penny Broach,
Keller Williams Realty
Source: Consolidated MLS,MLS#: 645052
Facts & features
Interior
Bedrooms & bathrooms
- Bedrooms: 2
- Bathrooms: 2
- Full bathrooms: 2
- Main level bathrooms: 1
Primary bedroom
- Features: Bath-Private, Walk-In Closet(s), Tub-Shower, Ceiling Fan(s), Floors-Laminate
- Level: Second
Bedroom 2
- Features: Separate Shower, Bath-Shared, Closet-Private, Floors-Laminate
- Level: Main
Dining room
- Features: High Ceilings
- Level: Main
Kitchen
- Features: Bar, Eat-in Kitchen, Pantry, Granite Counters, Cabinets-Stained, Floors-Tile, Recessed Lighting
- Level: Main
Living room
- Features: Fireplace, Ceiling-Vaulted, Ceiling Fan
- Level: Main
Heating
- Central, Electric, Heat Pump 1st Lvl
Cooling
- Central Air, Heat Pump 1st Lvl
Appliances
- Included: Free-Standing Range, Dishwasher, Disposal, Refrigerator, Microwave Above Stove
- Laundry: Mud Room, Main Level
Features
- Bookcases, Ceiling Fan(s), Built-in Features
- Flooring: Tile, Laminate
- Basement: Crawl Space
- Number of fireplaces: 1
- Fireplace features: Insert
Interior area
- Total structure area: 1,143
- Total interior livable area: 1,143 sqft
Video & virtual tour
Property
Parking
- Parking features: No Garage
Features
- Stories: 2
- Patio & porch: Deck
- Fencing: Rear Only Wood
Lot
- Size: 2,178 Square Feet
- Dimensions: 50 x 45 x 50 x 45
- Features: Cul-De-Sac
Details
- Parcel number: 00653401006
Construction
Type & style
- Home type: SingleFamily
- Architectural style: Contemporary
- Property subtype: Single Family Residence
Materials
- Wood
Condition
- New construction: No
- Year built: 1985
Utilities & green energy
- Sewer: Public Sewer
- Water: Public
Community & HOA
Community
- Subdivision: WALNUT CREEK
HOA
- Has HOA: No
Location
- Region: Lexington
Financial & listing details
- Price per square foot: $157/sqft
- Tax assessed value: $138,000
- Annual tax amount: $383
- Date on market: 10/15/2026
- Listing agreement: Exclusive Right To Sell
- Road surface type: Paved
Estimated market value
$180,300
$169,000 - $191,000
$1,360/mo
Price history
| Date | Event | Price |
|---|---|---|
| 10/15/2026 | Listed for sale | $180,000+33.3%$157/sqft |
Source:  Consolidated MLS #645052 Report a problem Consolidated MLS #645052 Report a problem | ||
| 10/19/2022 | Sold | $135,000-1.8%$118/sqft |
Source: Public Record Report a problem | ||
| 10/7/2022 | Pending sale | $137,500$120/sqft |
Source:  NextHome #547547 Report a problem NextHome #547547 Report a problem | ||
| 9/27/2022 | Price change | $137,500-1.8%$120/sqft |
Source: Consolidated MLS #547547 Report a problem | ||
| 9/8/2022 | Listed for sale | $140,000$122/sqft |
Source: Consolidated MLS #547547 Report a problem | ||
| 8/26/2022 | Pending sale | $140,000$122/sqft |
Source: NextHome #547547 Report a problem | ||
| 8/24/2022 | Listed for sale | $140,000$122/sqft |
Source: NextHome #547547 Report a problem | ||
| 8/24/2022 | Pending sale | $140,000$122/sqft |
Source: NextHome #547547 Report a problem | ||
| 8/19/2022 | Price change | $140,000-6.7%$122/sqft |
Source: Consolidated MLS #547547 Report a problem | ||
| 8/13/2022 | Listed for sale | $150,000+9.5%$131/sqft |
Source: Consolidated MLS #547547 Report a problem | ||
| 10/16/2021 | Listing removed | -- |
Source: Owner Report a problem | ||
| 7/22/2021 | Listed for sale | $137,000+29.9%$120/sqft |
Source: Owner Report a problem | ||
| 6/5/2009 | Sold | $105,500+1.4%$92/sqft |
Source: Public Record Report a problem | ||
| 4/25/2009 | Listed for sale | $104,000$91/sqft |
Source: Listhub #242839 Report a problem | ||
Public tax history
| Year | Property taxes | Tax assessment |
|---|---|---|
| 2025 | $383 -52.6% | $5,520 +2.2% |
| 2024 | $806 +4.4% | $5,400 |
| 2023 | $772 -65.9% | $5,400 +13.6% |
| 2022 | $2,265 +0.3% | $4,754 |
| 2021 | $2,258 | $4,754 +62.7% |
| 2019 | -- | $2,922 |
| 2018 | $454 +1.9% | $2,922 |
| 2017 | $445 +3.1% | $2,922 -33.3% |
| 2016 | $432 -79% | $4,383 |
| 2015 | $2,054 | $4,383 -31.4% |
| 2014 | $2,054 -26.1% | $6,389 0% |
| 2013 | $2,779 | $6,390 +50% |
| 2012 | -- | $4,260 |
| 2011 | -- | $4,260 |
| 2010 | -- | $4,260 +68.4% |
| 2009 | -- | $2,530 |
| 2008 | -- | $2,530 |
| 2007 | -- | $2,530 |
| 2006 | -- | $2,530 |
| 2005 | -- | $2,530 +30.4% |
| 2004 | -- | $1,940 |
| 2003 | -- | $1,940 +7.8% |
| 2001 | -- | $1,800 +9.8% |
| 2000 | -- | $1,640 |
Find assessor info on the county website
Monthly payment
Est. payment
Payment breakdown
Explore the cost of this home by adjusting the details. Changes won't be saved.Climate risks
Neighborhood: 29073
Nearby schools
Schools provided by the listing agent
- Elementary: Red Bank
- Middle: Carolina Springs
- High: White Knoll
- District: Lexington One
Source: Consolidated MLS. This data may not be complete. We recommend contacting the local school district to confirm school assignments for this home.

Similar homes
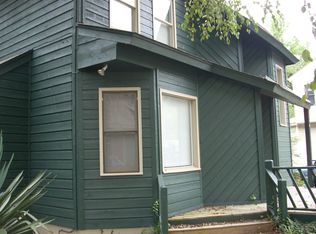
- $--2 bd2 ba920 sqft108 Walnut Creek Ct, Lexington, SC 29073AuctionAuction.com 2
- $214,9003 bd2 ba1.2k sqft225 Hallie Hills Pl, Lexington, SC 29073For Sale
 MLS ID #644758, Mariah Matthews. Consolidated MLS
 - $236,0004 bd3 ba1.4k sqft676 Old Orangeburg Rd, Lexington, SC 29073For Sale
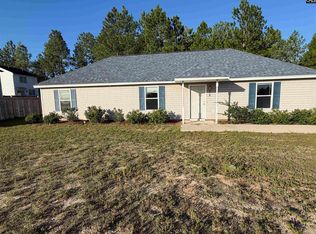 MLS ID #644942, Tammy Lyles. Consolidated MLS
 - $204,0003 bd2 ba1k sqft127 Toucan Way, Lexington, SC 29073For Sale
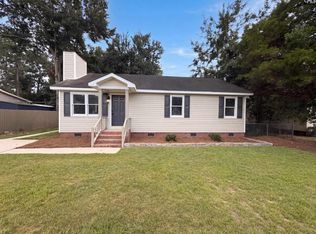 MLS ID #641040, Thomas Shoupe. Consolidated MLS
