Seller giving $5,000 in Closing Costs. Welcome to 10 Cinda Leigh! Move-in-Ready 3-bedroom, 1-bathroom brick home is tucked away on a peaceful cul-de-sac and offers a wonderful blend of comfort, charm, and convenience. From the moment you step inside, you'll appreciate the inviting atmosphere created by beautiful laminate flooring, neutral paint tones, and a bright, functional layout that makes this home easy to settle into and enjoy. The spacious eat-in kitchen provides plenty of room for preparing meals, gathering with family, or entertaining friends and comes equipped with a range and microwave. The comfortable living spaces provide flexibility for relaxing, hosting guests, or creating a dedicated work-from-home area. The bathroom features a convenient tub/shower combination, while the hallway laundry closet includes a washer and dryer space for added convenience. Step outside to enjoy the spacious, fully fenced backyard, giving plenty of room for outdoor activities, pets, children, gardening, or weekend gatherings. The generous yard provides a great space to create your own outdoor retreat, with a drive gate for convenient backyard access. A covered carport adds protection from the elements along with additional storage options. Located in a quiet cul-de-sac neighborhood, this home gives easy access to Lexington and Columbia, as well as I-26 and I-20, making commuting and exploring the area convenient. You'll also be close to Columbia Metropolitan Airport and Oak Grove/Pine Grove sports complexes. Zoned for River Bluff High School, this home combines comfortable living with a convenient location near shopping, dining, recreation, and major roadways. Whether you're looking for a move-in-ready home, a comfortable place to settle down, or an investment opportunity, 10 Cinda Leigh is ready to welcome you home! Disclaimer: CMLS has not reviewed and, therefore, does not endorse vendors who may appear in listings.
For sale
Price cut: $5K (10/17)
$183,000
10 Cinda Leigh Ct, Lexington, SC 29073
3beds
1,025sqft
Single Family Residence
Built in 1972
0.26 Acres Lot
$182,300 Zestimate®
$179/sqft
$-- HOA
What's special
Comfortable living spacesNeutral paint tonesSpacious eat-in kitchenBeautiful laminate flooringQuiet cul-de-sac neighborhoodPeaceful cul-de-sacBright functional layout
- 24 days
- 1,251
- 113
Likely to sell faster than
Zillow last checked:
Listing updated:
Listed by:
Josh Stevenson,
Keller Williams Realty
Source: Consolidated MLS,MLS#: 643793
Facts & features
Interior
Bedrooms & bathrooms
- Bedrooms: 3
- Bathrooms: 1
- Full bathrooms: 1
- Main level bathrooms: 1
Primary bedroom
- Features: Tub-Shower, Bath-Shared, Closet-Private, Floors-Laminate
- Level: Main
Bedroom 2
- Features: Bath-Shared, Closet-Private, Floors-Laminate
- Level: Main
Bedroom 3
- Features: Bath-Shared, Closet-Private, Floors-Laminate
- Level: Main
Kitchen
- Features: Floors-Laminate
- Level: Main
Living room
- Features: Floors-Laminate
- Level: Main
Heating
- Central
Cooling
- Central Air
Appliances
- Included: Dryer, Washer, Microwave Countertop
- Laundry: Laundry Closet, Heated Space, Main Level
Features
- Flooring: Laminate
- Basement: Crawl Space
- Has fireplace: No
Interior area
- Total structure area: 1,025
- Total interior livable area: 1,025 sqft
Property
Parking
- Parking features: Attached Carport
- Has carport: Yes
Features
- Stories: 1
- Fencing: Privacy,Wood,Rear Only Wood
Lot
- Size: 0.26 Acres
- Features: Cul-De-Sac
Details
- Parcel number: 00441902007
Construction
Type & style
- Home type: SingleFamily
- Architectural style: Ranch
- Property subtype: Single Family Residence
Materials
- Brick-All Sides-AbvFound
Condition
- New construction: No
- Year built: 1972
Utilities & green energy
- Sewer: Public Sewer
- Water: Public
- Utilities for property: Electricity Connected
Community & HOA
Community
- Subdivision: OAK GROVE ESTATES
HOA
- Has HOA: No
Location
- Region: Lexington
Financial & listing details
- Price per square foot: $179/sqft
- Tax assessed value: $169,500
- Annual tax amount: $4,723
- Date on market: 9/25/2026
- Listing agreement: Exclusive Right To Sell
- Road surface type: Paved
Estimated market value
$182,300
$173,000 - $191,000
$1,397/mo
Price history
| Date | Event | Price |
|---|---|---|
| 10/17/2026 | Price change | $183,000-2.7%$179/sqft |
Source:  Consolidated MLS #643793 Report a problem Consolidated MLS #643793 Report a problem | ||
| 10/13/2026 | Price change | $188,000-2.6%$183/sqft |
Source: Consolidated MLS #643793 Report a problem | ||
| 9/25/2026 | Listed for sale | $193,000+13.9%$188/sqft |
Source: Consolidated MLS #643793 Report a problem | ||
| 7/24/2025 | Listing removed | $1,600$2/sqft |
Source: Zillow Rentals Report a problem | ||
| 7/14/2025 | Price change | $1,600-5.9%$2/sqft |
Source: Zillow Rentals Report a problem | ||
| 6/23/2025 | Price change | $1,700-2.9%$2/sqft |
Source: Zillow Rentals Report a problem | ||
| 6/3/2025 | Price change | $1,750-5.4%$2/sqft |
Source: Zillow Rentals Report a problem | ||
| 5/23/2025 | Price change | $1,850+5.7%$2/sqft |
Source: Zillow Rentals Report a problem | ||
| 5/21/2025 | Listed for rent | $1,750$2/sqft |
Source: Zillow Rentals Report a problem | ||
| 7/24/2023 | Sold | $169,500+135.1%$165/sqft |
Source: Public Record Report a problem | ||
| 9/30/2005 | Sold | $72,100$70/sqft |
Source: Public Record Report a problem | ||
Public tax history
| Year | Property taxes | Tax assessment |
|---|---|---|
| 2025 | $4,723 +366.5% | $10,170 +50% |
| 2024 | $1,012 +125.4% | $6,780 +116.1% |
| 2023 | $449 -4% | $3,137 |
| 2022 | $468 +1.5% | $3,137 |
| 2021 | $461 | $3,137 +15% |
| 2019 | -- | $2,728 |
| 2018 | $424 +1.9% | $2,728 |
| 2017 | $417 +3.1% | $2,728 |
| 2016 | $404 +0.9% | $2,728 |
| 2015 | $400 | $2,728 -9% |
| 2014 | $400 -4.9% | $2,997 -0.1% |
| 2013 | $421 | $3,000 |
| 2012 | -- | $3,000 |
| 2011 | -- | $3,000 |
| 2010 | -- | $3,000 +7.9% |
| 2009 | -- | $2,780 |
| 2008 | -- | $2,780 |
| 2007 | -- | $2,780 |
| 2006 | -- | $2,780 -33.2% |
| 2005 | -- | $4,160 +36.8% |
| 2004 | -- | $3,040 |
| 2003 | -- | $3,040 +49.8% |
| 2001 | -- | $2,030 +10.3% |
| 2000 | -- | $1,840 |
Find assessor info on the county website
Monthly payment
Est. payment
Payment breakdown
Explore the cost of this home by adjusting the details. Changes won't be saved.Climate risks
Neighborhood: 29073
Nearby schools
Schools provided by the listing agent
- Elementary: Oak Grove
- Middle: Meadow Glen
- High: River Bluff
- District: Lexington One
Source: Consolidated MLS. This data may not be complete. We recommend contacting the local school district to confirm school assignments for this home.
Similar homes
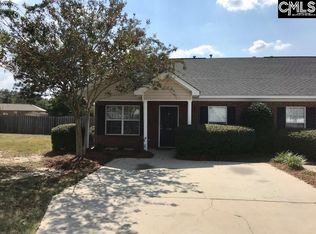
- $198,5003 bd1 ba1.1k sqft156 Lisa Dr, Lexington, SC 29073For Sale
 MLS ID #640025, Mark S Keane. Consolidated MLS
 - $193,0002 bd2 ba1k sqft179 Courtside Dr, Lexington, SC 29073For Sale
 MLS ID #641843, Lori Wigand. Consolidated MLS
 - $230,0003 bd3 ba1.5k sqft197 Ashton Cir, Lexington, SC 29073For Sale
 MLS ID #644349, Kukila Wallace. Consolidated MLS
 - $204,0003 bd2 ba1k sqft127 Toucan Way, Lexington, SC 29073For Sale
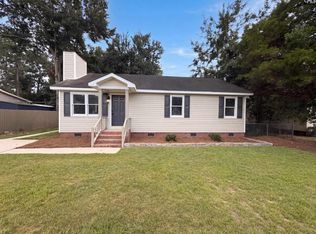 MLS ID #641040, Thomas Shoupe. Consolidated MLS
 - $185,0003 bd2 ba1.4k sqft131 Santa Barbara Ct, West Columbia, SC 29170For Sale
 MLS ID #4412198, Jordan Smith, Realty One Group Revolution. Canopy MLS as distributed by MLS GRID
