Timeless architecture meets effortless contemporary living in this captivating Mid-Century Modern ranch in the Cathedral Area!! True to it's iconic heritage, the home features a striking low-slung profile and open concept floor plan that flows seamlessly from one inviting space to the next! Take notice of the natural light flooded interior from floor-to-ceiling windows. The stylish indoor living area flows through to the private, professionally landscaped outdoor oasis with a huge in-ground pool! Quality finishes include a luxury kitchen with stainless & glass cabinetry, exquisite marble countertops, center island and an additional island/breakfast bar adjacent to the family room with dramatic focal-point fireplace. Incredible primary suite with custom built-in closets!! Step out of your bedroom door for a morning or evening swim. Exterior Features: Custom slate patio and walkways, enormous in-ground pool, fire pit, pergola BBQ area and backup generator. This architectural gem offers a rare opportunity to own a piece of classic design history tailored for today's lifestyle.
Active
Price cut: $25K (10/8)
$525,000
1100 Buell Ave, Joliet, IL 60435
4beds
3,404sqft
Single Family Residence
Built in 1955
0.71 Acres Lot
$-- Zestimate®
$154/sqft
$-- HOA
What's special
Enormous in-ground poolDramatic focal-point fireplaceHuge in-ground poolPergola bbq areaFloor-to-ceiling windowsNatural light flooded interiorCenter island
- 30 days
- 3,176
- 283
Likely to sell faster than
Zillow last checked:
Listing updated:
Listed by:
Suzanne Jeziorski 815-592-3236,
Re/Max Ultimate Professionals,
Steve Jeziorski 815-355-0123,
Re/Max Ultimate Professionals
Source: MRED as distributed by MLS GRID,MLS#: 12764663
Facts & features
Interior
Bedrooms & bathrooms
- Bedrooms: 4
- Bathrooms: 2
- Full bathrooms: 2
Rooms
- Room types: No additional rooms
Primary bedroom
- Features: Flooring (Hardwood), Bathroom (Full)
- Level: Main
- Area: 441 Square Feet
- Dimensions: 21X21
Bedroom 2
- Features: Flooring (Carpet)
- Level: Main
- Area: 272 Square Feet
- Dimensions: 16X17
Bedroom 3
- Features: Flooring (Carpet)
- Level: Main
- Area: 224 Square Feet
- Dimensions: 16X14
Bedroom 4
- Features: Flooring (Hardwood)
- Level: Main
- Area: 121 Square Feet
- Dimensions: 11X11
Family room
- Features: Flooring (Vinyl)
- Level: Main
- Area: 690 Square Feet
- Dimensions: 30X23
Kitchen
- Features: Kitchen (Eating Area-Breakfast Bar, Island, Pantry-Closet), Flooring (Marble)
- Level: Main
- Area: 340 Square Feet
- Dimensions: 20X17
Living room
- Features: Flooring (Hardwood), Window Treatments (Blinds)
- Level: Main
- Area: 425 Square Feet
- Dimensions: 25X17
Heating
- Natural Gas
Cooling
- Central Air
Appliances
- Included: Refrigerator
Features
- Flooring: Hardwood
- Basement: Unfinished,Full
- Number of fireplaces: 1
- Fireplace features: Wood Burning, Living Room
Interior area
- Total structure area: 0
- Total interior livable area: 3,404 sqft
Property
Parking
- Total spaces: 2.5
- Parking features: Asphalt, Circular Driveway, Yes, Garage Owned, Attached, Garage
- Attached garage spaces: 2.5
- Has uncovered spaces: Yes
Accessibility
- Accessibility features: No Disability Access
Features
- Stories: 1
- Patio & porch: Patio
- Exterior features: Outdoor Grill
- Pool features: In Ground
- Has spa: Yes
- Spa features: Indoor Hot Tub
Lot
- Size: 0.71 Acres
- Dimensions: 150 X 205 X 150 X 205
- Features: Landscaped
Details
- Parcel number: 3007084050020000
- Special conditions: None
- Other equipment: Generator
Construction
Type & style
- Home type: SingleFamily
- Architectural style: Ranch
- Property subtype: Single Family Residence
Materials
- Brick, Frame, Stone
- Roof: Tar/Gravel
Condition
- New construction: No
- Year built: 1955
Utilities & green energy
- Sewer: Public Sewer
- Water: Public
Community & HOA
HOA
- Services included: None
Location
- Region: Joliet
Financial & listing details
- Price per square foot: $154/sqft
- Tax assessed value: $524,037
- Annual tax amount: $13,961
- Date on market: 9/23/2026
- Ownership: Fee Simple
Estimated market value
Not available
Estimated sales range
Not available
Not available
Price history
| Date | Event | Price |
|---|---|---|
| 10/8/2026 | Price change | $525,000-4.5%$154/sqft |
Source:  MRED as distributed by MLS GRID #12764663 Report a problem | ||
| 9/23/2026 | Listed for sale | $550,000+52.8%$162/sqft |
Source: MRED as distributed by MLS GRID #12764663 Report a problem | ||
| 6/5/2017 | Sold | $360,000-4%$106/sqft |
Source: Public Record Report a problem | ||
| 4/21/2017 | Pending sale | $374,900$110/sqft |
Source: RE/MAX Ultimate Professionals #09591943 Report a problem | ||
| 4/11/2017 | Listed for sale | $374,900+102.6%$110/sqft |
Source: RE/MAX Ultimate Professionals #09591943 Report a problem | ||
| 10/27/1994 | Sold | $185,000$54/sqft |
Source: Public Record Report a problem | ||
| 3/14/1994 | Sold | $185,000$54/sqft |
Source: Public Record Report a problem | ||
Public tax history
| Year | Property taxes | Tax assessment |
|---|---|---|
| 2024 | $13,961 +6.3% | $174,679 +12.6% |
| 2023 | $13,131 +5.8% | $155,201 +10.5% |
| 2022 | $12,411 +5.5% | $140,390 +7.1% |
| 2021 | $11,759 +5.7% | $131,119 +5.3% |
| 2020 | $11,128 +5.5% | $124,519 +7.6% |
| 2019 | $10,544 +4.8% | $115,724 +8.2% |
| 2018 | $10,057 +32.6% | $106,934 +34.6% |
| 2017 | $7,585 +5.2% | $79,430 +8.7% |
| 2016 | $7,207 +4.3% | $73,055 +6.6% |
| 2015 | $6,908 | $68,500 +0.4% |
| 2014 | $6,908 -0.2% | $68,200 -5.8% |
| 2013 | $6,918 +3% | $72,410 -9.4% |
| 2012 | $6,715 -1.2% | $79,943 -11.1% |
| 2011 | $6,795 -0.7% | $89,950 -8.1% |
| 2010 | $6,845 +1.4% | $97,835 -3.2% |
| 2009 | $6,752 +3.1% | $101,056 |
| 2008 | $6,547 | $101,056 +4% |
| 2007 | -- | $97,170 +6.8% |
| 2006 | $6,149 +3.9% | $91,000 +6.8% |
| 2005 | $5,916 +9.1% | $85,194 +11.5% |
| 2004 | $5,424 +1.4% | $76,439 +4.1% |
| 2003 | $5,347 +3.2% | $73,450 +5.3% |
| 2002 | $5,182 +7.2% | $69,724 +4% |
| 2001 | $4,833 +4% | $67,055 +2% |
| 2000 | $4,647 | $65,740 |
Find assessor info on the county website
Monthly payment
Est. payment
Payment breakdown
Explore the cost of this home by adjusting the details. Changes won't be saved.Climate risks
Neighborhood: Cathedral
Nearby schools
Schools provided by the listing agent
- High: Joliet Central High School
- District: 86
Source: MRED as distributed by MLS GRID. This data may not be complete. We recommend contacting the local school district to confirm school assignments for this home.
Similar homes
- $519,9004 bd4 ba3.7k sqft600 Buell Ave, Joliet, IL 60435Active
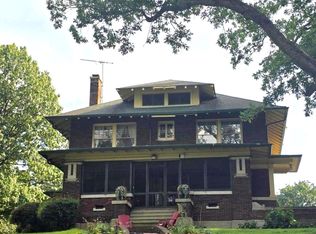 MLS ID #12747486, Joseph Diaz, Taylor Street Realty. MRED as distributed by MLS GRID
- $375,0004 bd2 ba2.2k sqft1295 Taylor St, Joliet, IL 60435New
 MLS ID #12792895, Mark Meers, Spring Realty. MRED as distributed by MLS GRID
- $475,0004 bd4 ba3.2k sqft2904 Hintze Ct, Joliet, IL 60435New
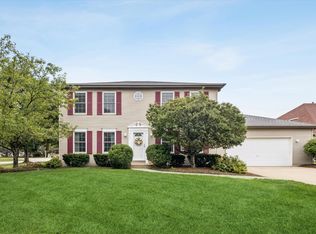 MLS ID #12788505, Alexander Abramowicz, Jameson Sotheby's International Realty. MRED as distributed by MLS GRID
- $399,9004 bd3 ba3k sqft1265 Woodland Ct, Joliet, IL 60436New
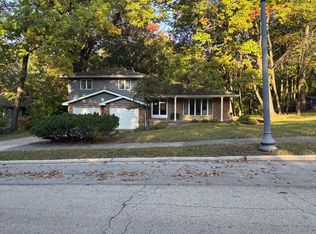 MLS ID #12792703, David Neven, Karges Realty. MRED as distributed by MLS GRID
