Cathedral district rare brick bungalow. Built in 1927 this 4 bedroom, 2 bath home has been meticulously maintained and preserved. The home exudes character with 9 1/2 foot ceilings/crown molding/sunroom and signature fireplace. There's everything you want including hardwood floors, natural light, a dining room and a full basement. 2 bedrooms are located on the main level and an additional 2 on the 2nd floor. New HVAC Amana high efficiency installed and new gutters in 2026, all 36 windows replaced and are triple pane, house roof tearoff in 2021, garage roof and siding in 2016. Hwt replaced in 2021. All bedrooms have ceiling fans. The kitchen cabinets refreshed and are 36" oak. Original doors. Basement bathroom was remodeled in 2025 with a new standup shower/separate 36" vanity and 24" tile flooring. Newer vinyl fence in the yard/concrete patio for outdoor gatherings and the greatest curb appeal on the block. NW corner of home there is a french drain (moisture free home).
Active
$292,500
421 N William St, Joliet, IL 60435
4beds
2,072sqft
Single Family Residence
Built in 1927
6,350 Square Feet Lot
$-- Zestimate®
$141/sqft
$-- HOA
What's special
Signature fireplaceBrick bungalowOriginal doorsCrown moldingNatural lightDining roomFull basement
- --
- 1,068
- views
- 66
- saves
Likely to sell faster than
Zillow last checked:
Listing updated:
Listed by:
Brent Wilk 312-968-2358,
Wilk Real Estate
Source: MRED as distributed by MLS GRID,MLS#: 12752607
Facts & features
Interior
Bedrooms & bathrooms
- Bedrooms: 4
- Bathrooms: 2
- Full bathrooms: 2
Rooms
- Room types: Sun Room
Primary bedroom
- Features: Flooring (Hardwood)
- Level: Main
- Area: 140 Square Feet
- Dimensions: 14X10
Bedroom 2
- Features: Flooring (Hardwood)
- Level: Main
- Area: 120 Square Feet
- Dimensions: 12X10
Bedroom 3
- Features: Flooring (Vinyl)
- Level: Second
- Area: 130 Square Feet
- Dimensions: 13X10
Bedroom 4
- Features: Flooring (Vinyl)
- Level: Second
- Area: 100 Square Feet
- Dimensions: 10X10
Dining room
- Features: Flooring (Hardwood)
- Level: Main
- Area: 192 Square Feet
- Dimensions: 16X12
Kitchen
- Features: Flooring (Vinyl)
- Level: Main
- Area: 140 Square Feet
- Dimensions: 14X10
Living room
- Features: Flooring (Hardwood)
- Level: Main
- Area: 288 Square Feet
- Dimensions: 18X16
Sun room
- Features: Flooring (Hardwood)
- Level: Main
- Area: 180 Square Feet
- Dimensions: 18X10
Heating
- Forced Air
Cooling
- Central Air
Appliances
- Included: Range, Dishwasher, Refrigerator, Washer, Dryer
Features
- Basement: Partially Finished,Full
- Number of fireplaces: 1
- Fireplace features: Living Room
Interior area
- Total structure area: 0
- Total interior livable area: 2,072 sqft
Property
Parking
- Total spaces: 2
- Parking features: Yes, Garage Owned, Detached, Garage
- Garage spaces: 2
Accessibility
- Accessibility features: No Disability Access
Features
- Stories: 1.5
Lot
- Size: 6,350 Square Feet
- Dimensions: 50x127
Details
- Parcel number: 3007082300140000
- Special conditions: None
Construction
Type & style
- Home type: SingleFamily
- Architectural style: Bungalow
- Property subtype: Single Family Residence
Materials
- Brick
Condition
- New construction: No
- Year built: 1927
Utilities & green energy
- Electric: Circuit Breakers
- Sewer: Public Sewer
- Water: Public
Community & HOA
HOA
- Services included: None
Location
- Region: Joliet
Financial & listing details
- Price per square foot: $141/sqft
- Tax assessed value: $277,050
- Annual tax amount: $7,065
- Date on market: 9/6/2026
- Ownership: Fee Simple
Estimated market value
Not available
Estimated sales range
Not available
Not available
Price history
| Date | Event | Price |
|---|---|---|
| 9/6/2026 | Listing removed | $309,900$150/sqft |
Source:  MRED as distributed by MLS GRID #12704412 Report a problem MRED as distributed by MLS GRID #12704412 Report a problem | ||
| 8/17/2026 | Price change | $309,900-1.6%$150/sqft |
Source: MRED as distributed by MLS GRID #12704412 Report a problem | ||
| 7/28/2026 | Price change | $314,900-3.1%$152/sqft |
Source: MRED as distributed by MLS GRID #12704412 Report a problem | ||
| 7/18/2026 | Listed for sale | $324,900+71.9%$157/sqft |
Source: MRED as distributed by MLS GRID #12704412 Report a problem | ||
| 8/15/2006 | Sold | $189,000+64.3%$91/sqft |
Source: Public Record Report a problem | ||
| 11/2/1998 | Sold | $115,000$56/sqft |
Source: Public Record Report a problem | ||
Public tax history
| Year | Property taxes | Tax assessment |
|---|---|---|
| 2024 | $7,065 +6.9% | $92,350 +12.6% |
| 2023 | $6,606 +4.9% | $82,052 +10.5% |
| 2022 | $6,300 +5.9% | $74,222 +7.1% |
| 2021 | $5,951 +5.9% | $69,321 +5.3% |
| 2020 | $5,618 +5.9% | $65,832 +7.6% |
| 2019 | $5,303 +5.3% | $61,182 +8.2% |
| 2018 | $5,035 +16.3% | $56,535 +18% |
| 2017 | $4,329 +5.7% | $47,911 +8.6% |
| 2016 | $4,095 +4.9% | $44,099 +6.6% |
| 2015 | $3,904 | $41,350 +0.5% |
| 2014 | $3,904 +0.8% | $41,150 -4.7% |
| 2013 | $3,873 -1.2% | $43,181 -8.9% |
| 2012 | $3,921 +0.2% | $47,422 -9.8% |
| 2011 | $3,912 -0.7% | $52,600 -7.9% |
| 2010 | $3,938 -2.7% | $57,106 -9.3% |
| 2009 | $4,048 +2.8% | $62,992 |
| 2008 | $3,939 | $62,992 +4% |
| 2007 | -- | $60,570 +2.7% |
| 2006 | $3,857 +12% | $58,950 +14.1% |
| 2005 | $3,443 +11.8% | $51,673 +13.4% |
| 2004 | $3,079 +0% | $45,552 +4.1% |
| 2003 | $3,078 +8.4% | $43,771 +10% |
| 2002 | $2,840 +7.4% | $39,796 +4% |
| 2001 | $2,644 +5.2% | $38,273 +3% |
| 2000 | $2,513 | $37,159 |
Find assessor info on the county website
Monthly payment
Est. payment
Payment breakdown
Explore the cost of this home by adjusting the details. Changes won't be saved.Climate risks
Neighborhood: Cathedral
Nearby schools
Schools provided by the listing agent
- District: 86
Source: MRED as distributed by MLS GRID. This data may not be complete. We recommend contacting the local school district to confirm school assignments for this home.
Similar homes
- $299,9004 bd3 ba2k sqft356 N William St, Joliet, IL 60435Active
 MLS ID #12768719, Ewelina Rafael, Coldwell Banker Realty. MRED as distributed by MLS GRID
 - $350,0004 bd2 ba2.1k sqft(Undisclosed Address), Joliet, IL 60435New
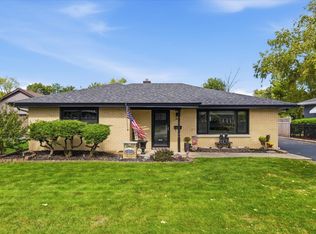 MLS ID #12785118, Michelle Carr, eXp Realty. MRED as distributed by MLS GRID
 - $300,0003 bd2 ba1.5k sqft1200 Wilcox St, Joliet, IL 60435New
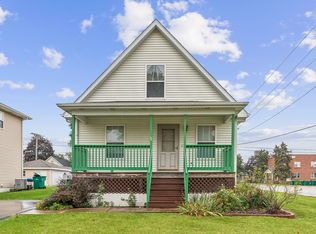 MLS ID #12783774, Julie Kruder, Baird & Warner Real Estate. MRED as distributed by MLS GRID
 - $--3 bd2 ba1.6k sqft513 Cowles Ave, Joliet, IL 60435Auction
 Auction.com 2
