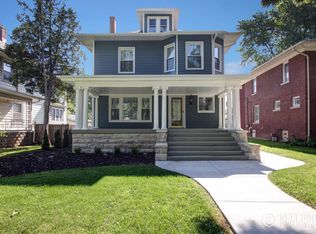
Cathedral area's classic two story beauty! You are greeted with a large covered front porch where you can enjoy your morning coffee. Enter through a spacious foyer showcasing a gorgeous natural wood staircase, wood work and hardwood floors throughout entire home except kitchen and baths. 9'+ ceilings on main floor. Beautiful leaded stained glass windows in the staircase area. Large living and dining areas. Kitchen is fully equipped and has a nice walk in pantry. Unfinished basement is plumbed for a half bath. Covered back porch leads to backyard. Large 2.5 car detached garage. Privacy fencing 2020. Vegetable garden. Furnace, A/C, Water heater and roof are about 5 years old. Kitchen appliances are 2 yrs old. Large attic area (approx 20x12) could be turned into additional living space or play area.
Active
$325,000
256 N Raynor Ave, Joliet, IL 60435
4beds
1,768sqft
Single Family Residence
Built in 1908
6,600 Square Feet Lot
$-- Zestimate®
$184/sqft
$-- HOA
What's special
- --
- 1,202
- views
- 122
- saves
Zillow last checked:
Listing updated:
Listed by:
Marta Bocska, ABR,CNC,CSC,RENE,SFR,SRES 630-220-7674,
Keller Williams Inspire - Geneva
Source: MRED as distributed by MLS GRID,MLS#: 12758962
Facts & features
Interior
Bedrooms & bathrooms
- Bedrooms: 4
- Bathrooms: 3
- Full bathrooms: 1
- 1/2 bathrooms: 2
Rooms
- Room types: Foyer, Utility Room-Lower Level
Primary bedroom
- Features: Flooring (Hardwood)
- Level: Second
- Area: 180 Square Feet
- Dimensions: 12X15
Bedroom 2
- Features: Flooring (Hardwood)
- Level: Second
- Area: 180 Square Feet
- Dimensions: 12X15
Bedroom 3
- Features: Flooring (Hardwood)
- Level: Second
- Area: 121 Square Feet
- Dimensions: 11X11
Bedroom 4
- Features: Flooring (Hardwood)
- Level: Second
- Area: 143 Square Feet
- Dimensions: 11X13
Dining room
- Features: Flooring (Hardwood)
- Level: Main
- Area: 208 Square Feet
- Dimensions: 13X16
Foyer
- Features: Flooring (Hardwood)
- Level: Main
- Area: 143 Square Feet
- Dimensions: 11X13
Kitchen
- Features: Kitchen (Eating Area-Table Space), Flooring (Tile)
- Level: Main
- Area: 143 Square Feet
- Dimensions: 11X13
Laundry
- Level: Basement
- Area: 30 Square Feet
- Dimensions: 5X6
Living room
- Features: Flooring (Hardwood)
- Level: Main
- Area: 208 Square Feet
- Dimensions: 13X16
Other
- Level: Basement
- Area: 30 Square Feet
- Dimensions: 5X6
Heating
- Natural Gas
Cooling
- Central Air
Appliances
- Included: Range, Refrigerator, Washer, Dryer
Features
- Walk-In Closet(s), High Ceilings, Historic/Period Mlwk
- Flooring: Hardwood
- Windows: Window Treatments
- Basement: Unfinished,Full
Interior area
- Total structure area: 0
- Total interior livable area: 1,768 sqft
Property
Parking
- Total spaces: 2.5
- Parking features: Garage Door Opener, Yes, Detached, Garage
- Garage spaces: 2.5
- Has uncovered spaces: Yes
Accessibility
- Accessibility features: No Disability Access
Features
- Stories: 2
- Patio & porch: Porch
Lot
- Size: 6,600 Square Feet
- Dimensions: 50x132
Details
- Parcel number: 3007093110120000
- Special conditions: None
Construction
Type & style
- Home type: SingleFamily
- Property subtype: Single Family Residence
Materials
- Aluminum Siding, Vinyl Siding, Steel Siding, Block
Condition
- New construction: No
- Year built: 1908
Utilities & green energy
- Sewer: Public Sewer
- Water: Public
Community & HOA
HOA
- Services included: None
Location
- Region: Joliet
Financial & listing details
- Price per square foot: $184/sqft
- Tax assessed value: $281,670
- Annual tax amount: $3,037
- Date on market: 9/14/2026
- Ownership: Fee Simple
Estimated market value
Not available
Estimated sales range
Not available
Not available
Price history
| Date | Event | Price |
|---|---|---|
| 9/14/2026 | Listing removed | $340,000$192/sqft |
Source:  MRED as distributed by MLS GRID #12737721 Report a problem MRED as distributed by MLS GRID #12737721 Report a problem | ||
| 8/19/2026 | Listed for sale | $340,000+100%$192/sqft |
Source: MRED as distributed by MLS GRID #12737721 Report a problem | ||
| 2/2/2004 | Sold | $170,000$96/sqft |
Source: Public Record Report a problem | ||
Public tax history
| Year | Property taxes | Tax assessment |
|---|---|---|
| 2024 | $3,037 -6.1% | $93,890 +12.5% |
| 2023 | $3,234 -15.1% | $83,421 +10.5% |
| 2022 | $3,810 -1.7% | $75,460 +7.1% |
| 2021 | $3,877 +0.1% | $70,477 +5.3% |
| 2020 | $3,874 -2.3% | $66,929 +7.6% |
| 2019 | $3,964 -3.6% | $62,202 +8.2% |
| 2018 | $4,111 -3.5% | $57,477 +10% |
| 2017 | $4,262 +6.9% | $52,256 +8.6% |
| 2016 | $3,987 +6.1% | $48,100 +6.7% |
| 2015 | $3,759 | $45,100 +0.6% |
| 2014 | $3,759 +0.1% | $44,850 -4.7% |
| 2013 | $3,757 -5.7% | $47,062 -9.6% |
| 2012 | $3,983 -0.5% | $52,074 -9.8% |
| 2011 | $4,004 -1.4% | $57,700 -8% |
| 2010 | $4,062 -0.4% | $62,717 -7% |
| 2009 | $4,079 +2.8% | $67,423 |
| 2008 | $3,968 | $67,423 +4% |
| 2007 | -- | $64,830 +6.7% |
| 2006 | $3,736 +4.9% | $60,750 +8% |
| 2005 | $3,561 +6.5% | $56,263 +8.1% |
| 2004 | $3,343 +18.4% | $52,031 +22.6% |
| 2003 | $2,824 +4.5% | $42,450 +6% |
| 2002 | $2,703 +7.7% | $40,044 +4% |
| 2001 | $2,510 +5.4% | $38,511 +3% |
| 2000 | $2,381 | $37,389 |
Find assessor info on the county website
Monthly payment
Est. payment
Payment breakdown
Explore the cost of this home by adjusting the details. Changes won't be saved.Climate risks
Neighborhood: Cathedral
Nearby schools
Schools provided by the listing agent
- District: 86
Source: MRED as distributed by MLS GRID. This data may not be complete. We recommend contacting the local school district to confirm school assignments for this home.
Similar homes
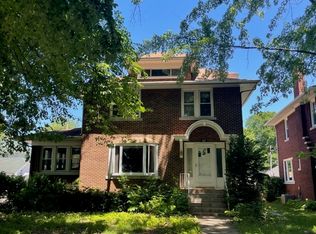
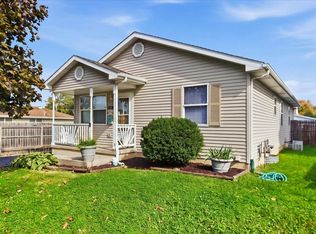
- $319,0004 bd2 ba1.8k sqft1218 Wilcox St, Joliet, IL 60435New
 MLS ID #12785376, Michelle Carr, eXp Realty. MRED as distributed by MLS GRID
 - $299,9004 bd3 ba2k sqft356 N William St, Joliet, IL 60435Active
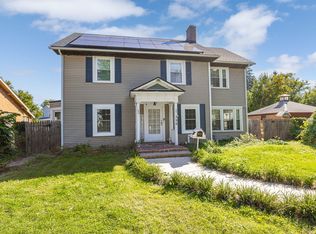 MLS ID #12768719, Ewelina Rafael, Coldwell Banker Realty. MRED as distributed by MLS GRID
 - $324,0004 bd2 ba2k sqft711 Campbell St, Joliet, IL 60435Active
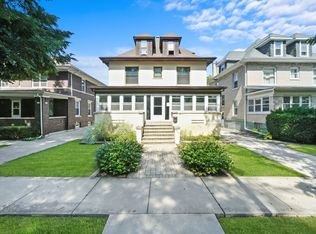 MLS ID #12527348, Lance Kammes, RE/MAX Suburban. MRED as distributed by MLS GRID
 - $--3 bd2 ba1.6k sqft513 Cowles Ave, Joliet, IL 60435Auction
 Auction.com 2
