Step into this bright, airy ranch featuring a vaulted great room, kitchen with granite countertops, and patio doors leading to a huge, private backyard! Stone natural fireplace and premium flooring in great room. The split-bedroom layout includes a refreshed primary suite with walk-in closet and updated primary bath. Walk-in closets in all bedrooms. Main floor laundry with washer and dryer included. Downstairs, approximately 1000 sq ft of finished space expands your lifestyle with a rec room, family room, and more. New roof in 2025. Updated light fixtures. Back yard paradise offers the perfect place to relax, with large patio and firepit area. Fantastic location in the Oak Creek School District. This original-owner home blends comfort, convenience, and charm!
Contingent
$439,900
1100 E Keri LANE, Oak Creek, WI 53154
3beds
2,399sqft
:
Get pre-qualified$3,046/mo
Single Family Residence
Built in 1999
0.46 Acres Lot
$444,200 Zestimate®
$183/sqft
$-- HOA
What's special
- 36 days |
- 96 |
- 0 |
Likely to sell faster than
Zillow last checked:
Listing updated:
Listed by:
Paul Liebe info@lakecountryflatfee.com,
Lake Country Flat Fee
Source: WIREX MLS,MLS#: 1967882 Originating MLS: Metro MLS
Originating MLS: Metro MLSFacts & features
Interior
Bedrooms & bathrooms
- Bedrooms: 3
- Bathrooms: 2
- Full bathrooms: 2
- Main level bedrooms: 3
Primary bedroom
- Level: Main
- Area: 176
- Dimensions: 16 x 11
Bedroom 2
- Level: Main
- Area: 156
- Dimensions: 13 x 12
Bedroom 3
- Level: Main
- Area: 132
- Dimensions: 12 x 11
Bathroom
- Features: Tub Only, Master Bedroom Bath, Shower Over Tub, Shower Stall
Family room
- Level: Lower
- Area: 208
- Dimensions: 16 x 13
Kitchen
- Level: Main
- Area: 100
- Dimensions: 10 x 10
Living room
- Level: Main
- Area: 224
- Dimensions: 16 x 14
Office
- Level: Lower
- Area: 180
- Dimensions: 20 x 9
Heating
- Natural Gas, Forced Air
Cooling
- Central Air
Appliances
- Included: Dishwasher, Microwave, Oven, Range, Refrigerator, Washer
Features
- Pantry, Cathedral/vaulted ceiling, Walk-In Closet(s)
- Basement: Finished,Full,Radon Mitigation System
Interior area
- Total structure area: 2,399
- Total interior livable area: 2,399 sqft
- Finished area above ground: 1,399
- Finished area below ground: 1,000
Property
Parking
- Total spaces: 2
- Parking features: Garage Door Opener, Attached, 2 Car, 1 Space
- Attached garage spaces: 2
Features
- Levels: One
- Stories: 1
- Patio & porch: Patio
Lot
- Size: 0.46 Acres
Details
- Additional structures: Garden Shed
- Parcel number: 9720108000
- Zoning: Residential
Construction
Type & style
- Home type: SingleFamily
- Architectural style: Ranch
- Property subtype: Single Family Residence
Materials
- Aluminum Siding, Aluminum/Steel, Aluminum Trim, Other
Condition
- 21+ Years
- New construction: No
- Year built: 1999
Utilities & green energy
- Sewer: Public Sewer
- Water: Public
- Utilities for property: Cable Available
Community & HOA
Community
- Subdivision: Georgetown Commons
Location
- Region: Oak Creek
- Municipality: Oak Creek
Financial & listing details
- Price per square foot: $183/sqft
- Tax assessed value: $367,700
- Annual tax amount: $6,277
- Date on market: 6/19/2026
- Inclusions: Oven/Range, Refrigerator, Dishwasher, Washer, Dryer, Playset
Estimated market value
$444,200
$422,000 - $466,000
$3,040/mo
Price history
| Date | Event | Price |
|---|---|---|
| 6/25/2026 | Contingent | $439,900$183/sqft |
Source:  WIREX MLS #1967882 Report a problem WIREX MLS #1967882 Report a problem | ||
| 6/19/2026 | Listed for sale | $439,900+199.7%$183/sqft |
Source: WIREX MLS #1967882 Report a problem | ||
| 9/27/1999 | Sold | $146,800$61/sqft |
Source: Public Record Report a problem | ||
Public tax history
| Year | Property taxes | Tax assessment |
|---|---|---|
| 2024 | $6,002 -2.3% | $358,700 +4% |
| 2023 | $6,145 +4.6% | $344,900 +18.2% |
| 2022 | $5,875 -6% | $291,700 +7.6% |
| 2021 | $6,247 | $271,000 |
| 2020 | $6,247 +0.4% | $271,000 +0.4% |
| 2019 | $6,222 +9.3% | $269,900 +7.3% |
| 2018 | $5,695 +10.4% | $251,500 +2.6% |
| 2017 | $5,160 +7.6% | $245,100 +10.6% |
| 2016 | $4,794 -3% | $221,700 -0.4% |
| 2014 | $4,943 | $222,700 |
Find assessor info on the county website
Monthly payment
Est. payment
Payment breakdown
Explore the cost of this home by adjusting the details. Changes won't be saved.Climate risks
Neighborhood: 53154
Nearby schools
GreatSchools rating
- 8/10Meadowview Elementary SchoolGrades: PK-5Distance: 0.4 mi
- 8/10Oak Creek East Middle SchoolGrades: 6-8Distance: 1.8 mi
- 5/10Oak Creek High SchoolGrades: 9-12Distance: 2.7 mi
Schools provided by the listing agent
- High: Oak Creek
- District: Oak Creek-Franklin
Source: WIREX MLS. This data may not be complete. We recommend contacting the local school district to confirm school assignments for this home.
- $491,100-- bd-- ba-- sqft1150 E Keri Ln, Oak Creek, WI 53154Off Market
- $445,1003 bd2 ba1.5k sqft1070 E Keri Ln, Oak Creek, WI 53154Off Market

- $441,100-- bd-- ba-- sqft1101 E Elm Rd, Oak Creek, WI 53154Off Market
- $423,500-- bd-- ba-- sqft1190 E Keri Ln, Oak Creek, WI 53154Off Market
- $463,100-- bd-- ba-- sqft1040 E Keri Ln, Oak Creek, WI 53154Off Market
- $400,0004 bd2 ba2k sqft1081 E Elm Rd, Oak Creek, WI 53154Sold
- $490,600-- bd-- ba-- sqft1131 E Elm Rd, Oak Creek, WI 53154Off Market
- $536,4004 bd2 ba2.2k sqft1041 E Elm Rd, Oak Creek, WI 53154Off Market
A local agent can set up tours, give advice and negotiate with sellers.
A local lender can help you make sure your offer is ready when you are.
Similar homes
- $444,9003 bd2 ba1.5k sqft3800 E Elm ROAD, Oak Creek, WI 53154Active
 MLS ID #1968181, Richter Team*. WIREX MLS
 - $439,0003 bd3 ba2k sqft8215 S Wildwood DRIVE, Oak Creek, WI 53154Active
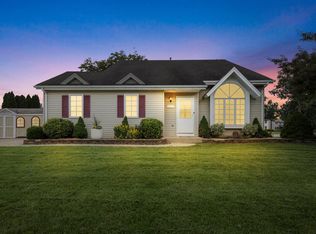 MLS ID #1969370, Brandon Behling. WIREX MLS
 - $399,9003 bd2 ba1.7k sqft3731 E Puetz ROAD, Oak Creek, WI 53154Active
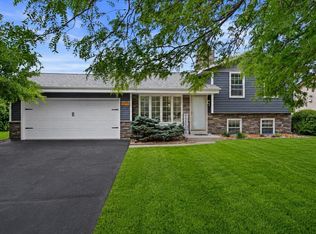 MLS ID #1972696, The Blend Group*. WIREX MLS
 - $449,9004 bd2 ba1.7k sqft6807 S Pennsylvania AVENUE, Oak Creek, WI 53154Active
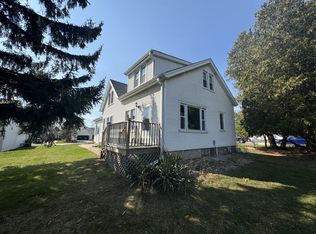 MLS ID #1957170, Jacqueline Salemme. WIREX MLS
 - $449,9003 bd3 ba2.5k sqft914 Riva Rdg, Caledonia, WI 53402For SaleMLS ID #1965908, The Lisa Fabiano Group*. eXp Realty
- $419,9003 bd2 ba1.8k sqft6161 S New York AVENUE, Cudahy, WI 53110ActiveMLS ID #1970116, Katie Corcoran. WIREX MLS
- $419,9004 bd2 ba1.8k sqft5989 Sugarbush LANE, Greendale, WI 53129ActiveMLS ID #1972711, Rebekah Stuckart. WIREX MLS
- $399,9003 bd2 ba2k sqft2920 Wildrose WAY, Racine, WI 53402ActiveMLS ID #1968596, Denise Prough. WIREX MLS
- $450,0003 bd3 ba3k sqft3358 Taylor AVENUE, Elmwood Park, WI 53405ActiveMLS ID #1972316, Eric Fowler Kucifer. WIREX MLS
- $400,0004 bd3 ba2.4k sqft2203 W Goldcrest AVENUE, Milwaukee, WI 53221ActiveMLS ID #1970448, Andrew Briggs-Sedlachek. WIREX MLS
- $444,9004 bd2 ba1.7k sqft8005 Thistle COURT, Waterford, WI 53185ActiveMLS ID #1946009, Joey Carini. WIREX MLS
- $399,9003 bd2 ba2k sqft6265 S 38th STREET, Greenfield, WI 53221ActiveMLS ID #1972227, The Hupke Team*. WIREX MLS
- $465,0004 bd3 ba2k sqft8031 S 59th STREET, Franklin, WI 53132ActiveMLS ID #1970249, The Collaboration Group*. WIREX MLS
- $444,9003 bd2 ba2k sqft3303 S 123rd STREET, West Allis, WI 53227ActiveMLS ID #1972101, Carol Nigh. WIREX MLS
- $579,0003 bd3 ba2.7k sqft5300 Clover LANE, Racine, WI 53406ActiveMLS ID #1972707, Emily Corr. WIREX MLS
- $375,0003 bd2 ba1.6k sqft5445 S Nicholson AVENUE, Cudahy, WI 53110ActiveMLS ID #1971204, Melissa Lenz. WIREX MLS
- $379,9003 bd2 ba1.5k sqft6126 S Merrill AVENUE, Cudahy, WI 53110ActiveMLS ID #1971780, Team* KD. WIREX MLS
- $405,0003 bd2 ba1.6k sqft4821 W Clayton Crest AVENUE, Greenfield, WI 53220ActiveMLS ID #1969381, Michelle Campbell. WIREX MLS
- $389,0003 bd3 ba1.6k sqft4520 Garden DRIVE, Mount Pleasant, WI 53403ActiveMLS ID #1973210, James Papachristou. WIREX MLS
- $500,0003 bd3 ba2.6k sqft5224 Percival LANE, Mount Pleasant, WI 53406ActiveMLS ID #1967686, Michael Klug. WIREX MLS
