Lovingly cared for by the same family for 70 years, this special home is being offered for sale for the very first time. Enjoy easy one-level living in a convenient North Woburn location, right on the Wilmington line! This 2-bedroom, 2-bath home offers a comfortable and spacious layout, beginning with a sun-filled living room featuring a large picture window that brings in an abundance of natural light. The recently updated kitchen adds a fresh touch, while the generously sized primary bedroom offers plenty of space to unwind. Hardwood floors are tucked beneath the carpeting, just waiting to be uncovered. Downstairs, a bonus room offers exciting potential for future expansion, whether you envision a home office, gym, playroom, or additional living space. Outside, the fenced-in yard provides plenty of room for entertaining, gardening, pets, or relaxing, and a one-car garage with a spacious storage loft adds extra convenience and storage. With easy access to shopping, dining, major routes, and everyday amenities, this home offers comfort, convenience, and plenty of possibilities for the future! Schedule your private showing today!
Pending
$599,900
1100 Main St, Woburn, MA 01801
2beds
1,038sqft
Single Family Residence
Built in 1956
0.26 Acres Lot
$599,200 Zestimate®
$578/sqft
$-- HOA
What's special
Generously sized primary bedroomRecently updated kitchenLarge picture windowFenced-in yard
- 44 days
- 114
- 0
Likely to sell faster than
Zillow last checked:
Listing updated:
Listed by:
LeeAnne Trohon 978-771-8081,
LAER Realty Partners 978-777-5509
Source: MLS PIN,MLS#: 73569614
Facts & features
Interior
Bedrooms & bathrooms
- Bedrooms: 2
- Bathrooms: 2
- Full bathrooms: 2
Primary bedroom
- Features: Closet, Flooring - Wall to Wall Carpet
- Level: First
- Area: 212.88
- Dimensions: 19.5 x 10.92
Bedroom 2
- Features: Closet, Flooring - Wall to Wall Carpet
- Level: First
- Area: 132.19
- Dimensions: 11.75 x 11.25
Bathroom 1
- Features: Bathroom - Full, Bathroom - With Tub & Shower, Closet - Linen, Flooring - Laminate
- Level: First
- Area: 62.01
- Dimensions: 7.92 x 7.83
Bathroom 2
- Features: Bathroom - 3/4, Bathroom - With Shower Stall
- Level: Basement
- Area: 43.39
- Dimensions: 5.92 x 7.33
Dining room
- Features: Flooring - Wall to Wall Carpet
- Level: First
- Area: 118.15
- Dimensions: 13.25 x 8.92
Family room
- Level: Basement
- Area: 275.92
- Dimensions: 25.67 x 10.75
Kitchen
- Features: Ceiling Fan(s), Flooring - Laminate
- Level: Main,First
- Area: 141.67
- Dimensions: 10 x 14.17
Living room
- Features: Ceiling Fan(s), Flooring - Wall to Wall Carpet, Window(s) - Picture
- Level: Main,First
- Area: 231.07
- Dimensions: 21.17 x 10.92
Heating
- Baseboard, Oil
Cooling
- Ductless
Appliances
- Included: Water Heater
- Laundry: In Basement
Features
- Flooring: Carpet
- Basement: Partially Finished,Interior Entry,Bulkhead
- Has fireplace: No
Interior area
- Total structure area: 1,038
- Total interior livable area: 1,038 sqft
- Finished area above ground: 993
- Finished area below ground: 45
Property
Parking
- Total spaces: 4
- Parking features: Detached, Paved Drive, Off Street, Paved
- Garage spaces: 1
- Uncovered spaces: 3
Lot
- Size: 0.26 Acres
Details
- Parcel number: M:03 B:03 L:02 U:00,904077
- Zoning: R-2
Construction
Type & style
- Home type: SingleFamily
- Architectural style: Ranch
- Property subtype: Single Family Residence
Materials
- Foundation: Concrete Perimeter
- Roof: Shingle
Condition
- Year built: 1956
Utilities & green energy
- Sewer: Public Sewer
- Water: Public
Community & HOA
Community
- Features: Public Transportation, Shopping, Park, Walk/Jog Trails, Golf, Medical Facility, Conservation Area, Highway Access, House of Worship, Private School
HOA
- Has HOA: No
Location
- Region: Woburn
Financial & listing details
- Price per square foot: $578/sqft
- Tax assessed value: $502,400
- Annual tax amount: $4,290
- Date on market: 9/3/2026
- Exclusions: Dining Room Chandelier Not Included.
Estimated market value
$599,200
$569,000 - $629,000
$3,078/mo
Price history
| Date | Event | Price |
|---|---|---|
| 9/23/2026 | Pending sale | $599,900$578/sqft |
Source: MLS PIN #73569614 Report a problem | ||
| 9/9/2026 | Contingent | $599,900$578/sqft |
Source: MLS PIN #73569614 Report a problem | ||
| 8/28/2026 | Listed for sale | $599,900$578/sqft |
Source: MLS PIN #73569614 Report a problem | ||
Public tax history
| Year | Property taxes | Tax assessment |
|---|---|---|
| 2025 | $4,290 +8.9% | $502,400 +2.8% |
| 2024 | $3,941 -1% | $488,900 +6.9% |
| 2023 | $3,979 +2.6% | $457,300 +10.1% |
| 2022 | $3,879 +5.8% | $415,300 +5.7% |
| 2021 | $3,667 +5.9% | $393,000 +5.7% |
| 2020 | $3,464 +5.2% | $371,700 +7.2% |
| 2019 | $3,293 +4.5% | $346,600 +8.8% |
| 2018 | $3,151 +3.6% | $318,600 +4.1% |
| 2017 | $3,042 +4.8% | $306,000 +5.9% |
| 2016 | $2,903 +4% | $288,900 +5.2% |
| 2015 | $2,792 +5.6% | $274,500 +8.4% |
| 2014 | $2,643 -0.2% | $253,200 -0.5% |
| 2013 | $2,648 | $254,600 |
| 2012 | $2,648 +1% | $254,600 |
| 2011 | $2,622 -0.2% | $254,600 |
| 2010 | $2,627 +5.6% | $254,600 -0.9% |
| 2009 | $2,488 -5.9% | $256,800 -10.9% |
| 2008 | $2,645 +2.3% | $288,100 +1.1% |
| 2007 | $2,586 +7.2% | $285,100 +2.8% |
| 2006 | $2,413 +1.8% | $277,400 +7.2% |
| 2005 | $2,370 +10.7% | $258,700 +7.3% |
| 2004 | $2,141 +24.3% | $241,100 +18% |
| 2003 | $1,723 +6% | $204,400 +13.4% |
| 2002 | $1,626 +25.1% | $180,300 +56.8% |
| 2000 | $1,300 +1.6% | $115,000 |
| 1999 | $1,279 | $115,000 |
Find assessor info on the county website
Monthly payment
Est. payment
Payment breakdown
Explore the cost of this home by adjusting the details. Changes won't be saved.Climate risks
Neighborhood: 01801
Similar homes
- $525,0002 bd1 ba800 sqft82 Lowell St, Woburn, MA 01801For Sale
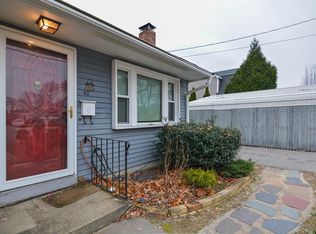 MLS ID #73516339, Jennifer Ann Scali, Century 21 North East. MLS PIN
 - $499,9002 bd1 ba1k sqft76 Harrison Ave, Woburn, MA 01801For Sale
 MLS ID #73575388, Joanne Mulkerin, J. Mulkerin Realty. MLS PIN
 - $540,0003 bd2 ba1.5k sqftNorthwoods Condominium, Woburn, MA 01801For Sale
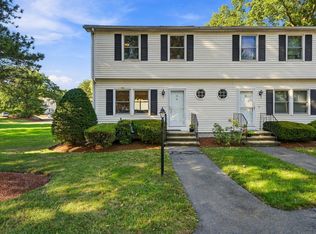 MLS ID #73579118, Danielle Fleming, MA Properties. MLS PIN
 - $619,9003 bd1 ba1k sqft6 Marcus Rd, Wilmington, MA 01887For Sale
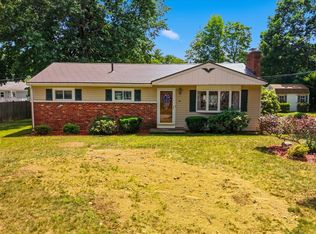 MLS ID #73569039, Erica Hadley, Century 21 North East. MLS PIN
