Newer AC 2025, renovated bathroom & LVP flooring 2023.
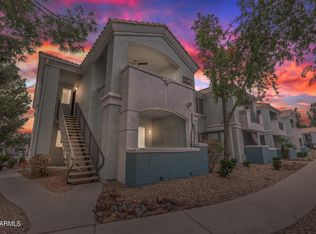
Welcome Home!!! This gorgeous 1 bedroom 1 bath home at the desirable gated community of Lumiere Chandler Condominiums is in a fantastic location. Close to restaurants, shopping, schools, parks, & easy access to the I-10 Fwy. You'll love this open concept floor plan. Your kitchen offers stainless steel appliances, corian counter tops, a pantry & plenty of cabinetry for storage & organization. Your spacious room offers a plethora of natural sunlight & a walk in closet to utilize. This home also offers a Newer AC (2025), renovated bathroom with custom walk in shower (2023) & LVP flooring (2023), as well as upgraded ceiling fans , a wood burning fireplace in the living room & a covered patio with storage room. Your gated community offers a clubhouse with 24 hour fitness center, billiard table, EV charging stations & two sparkling resort style swimming pools & spas to enjoy all year round. This gem in the desert is a Great Buy & a Must See!!!
For sale
$236,800
1100 N PRIEST Drive #1135, Chandler, AZ 85226
1beds
669sqft
Apartment
Built in 2007
-- sqft lot
$-- Zestimate®
$354/sqft
$200/mo HOA
What's special
Open concept floor planWalk in closetCorian counter topsUpgraded ceiling fansLvp flooring
- 38 days |
- 204 |
- 12 |
Zillow last checked:
Listing updated:
Listed by:
Rick Metcalfe Offers@CanamRealty.com,
Canam Realty Group
Source: ARMLS,MLS#: 7054533
Facts & features
Interior
Bedrooms & bathrooms
- Bedrooms: 1
- Bathrooms: 1
- Full bathrooms: 1
Heating
- Electric
Cooling
- Central Air, Ceiling Fan(s)
Appliances
- Included: Refrigerator, Built-in Microwave, Dishwasher, Disposal, Electric Range
- Laundry: Inside
Features
- Non-laminate Counter, High Speed Internet, Eat-in Kitchen, No Interior Steps, Pantry, 3/4 Bath Master Bdrm
- Flooring: Vinyl, Tile
- Has basement: No
- Number of fireplaces: 1
- Fireplace features: Wood Burning, Living Room
- Furnished: Yes
- Common walls with other units/homes: Neighbor Above
Interior area
- Total structure area: 669
- Total interior livable area: 669 sqft
Property
Parking
- Total spaces: 1
- Parking features: Detached Carport, Assigned, Electric Vehicle Charging Station(s)
- Carport spaces: 1
Features
- Stories: 2
- Patio & porch: Covered
- Exterior features: Storage
- Spa features: None
- Fencing: None
Lot
- Size: 678 Square Feet
- Features: None
Details
- Parcel number: 30159652
- Special conditions: FIRPTA may apply
Construction
Type & style
- Home type: Apartment
- Property subtype: Apartment
- Attached to another structure: Yes
Materials
- Stucco, Wood Frame, Painted
- Roof: Tile
Condition
- Year built: 2007
Utilities & green energy
- Sewer: Public Sewer
- Water: City Water
Community & HOA
Community
- Features: Pool, Gated, Community Spa Htd, Near Bus Stop, Biking/Walking Path, Fitness Center
- Security: Fire Sprinkler System
- Subdivision: LUMIERE CHANDLER CONDOMINIUMS
HOA
- Has HOA: Yes
- Services included: Roof Repair, Insurance, Sewer, Pest Control, Maintenance Grounds, Street Maint, Trash, Water, Roof Replacement, Maintenance Exterior
- HOA fee: $200 monthly
- HOA name: Lemiere
- HOA phone: 602-437-4777
Location
- Region: Chandler
Financial & listing details
- Price per square foot: $354/sqft
- Tax assessed value: $209,800
- Annual tax amount: $750
- Date on market: 7/15/2026
- Cumulative days on market: 39 days
- Listing terms: Cash
- Ownership: Fee Simple
- Road surface type: Paved
Estimated market value
Not available
Estimated sales range
Not available
Not available
Price history
| Date | Event | Price |
|---|---|---|
| 7/15/2026 | Listed for sale | $236,800+54.3%$354/sqft |
Source:  ARMLS #7054533 Report a problem ARMLS #7054533 Report a problem | ||
| 12/8/2008 | Sold | $153,500$229/sqft |
Source: ARMLS #4036799 Report a problem | ||
Public tax history
| Year | Property taxes | Tax assessment |
|---|---|---|
| 2025 | $746 +2.6% | $20,980 -2.5% |
| 2024 | $727 +1.8% | $21,520 +201.6% |
| 2023 | $714 +3.9% | $7,136 -47.2% |
| 2022 | $687 -1.1% | $13,510 +1.4% |
| 2021 | $695 +2.8% | $13,320 +13.3% |
| 2020 | $676 +3% | $11,760 +9.7% |
| 2019 | $656 | $10,720 +10.7% |
| 2018 | $656 +4.5% | $9,680 +14.2% |
| 2017 | $628 +7.1% | $8,480 +12.2% |
| 2016 | $586 +4.4% | $7,560 +20% |
| 2015 | $562 | $6,300 +37% |
| 2014 | -- | $4,600 +3.4% |
| 2013 | -- | $4,450 -8.2% |
| 2012 | -- | $4,850 -49.7% |
| 2011 | -- | $9,650 -2% |
| 2010 | -- | $9,850 -15.1% |
| 2009 | -- | $11,600 |
Find assessor info on the county website
Monthly payment
Est. payment
Payment breakdown
Explore the cost of this home by adjusting the details. Changes won't be saved.Climate risks
Neighborhood: 85226
Nearby schools
GreatSchools rating
- 6/10Kyrene Del Pueblo Middle SchoolGrades: 4-8Distance: 2.8 mi
- 5/10Mountain Pointe High SchoolGrades: 9-12Distance: 1.5 mi
Schools provided by the listing agent
- Elementary: Kyrene de las Manitas School
- Middle: Kyrene del Pueblo Middle School
- High: Corona Del Sol High School
- District: Kyrene Elementary District
Source: ARMLS. This data may not be complete. We recommend contacting the local school district to confirm school assignments for this home.
- $211,8001 bd1 ba669 sqft1100 N Priest Dr APT 2136, Chandler, AZ 85226Off Market

- $243,0001 bd1 ba669 sqft1100 N Priest Dr APT 2137, Chandler, AZ 85226Sold
- $275,0002 bd2 ba904 sqft1100 N Priest Dr APT 1131, Chandler, AZ 85226Sold

- $274,0002 bd2 ba1k sqft1100 N Priest Dr APT 1130, Chandler, AZ 85226Sold

- $315,0003 bd2 ba1.1k sqft1100 N Priest Dr APT 2144, Chandler, AZ 85226Sold
- $273,2002 bd2 ba1k sqft1100 N Priest Dr APT 1001, Chandler, AZ 85226Off Market
- $276,4002 bd2 ba1k sqft1100 N Priest Dr APT 1002, Chandler, AZ 85226Off Market
- $227,7001 bd1 ba800 sqft1100 N Priest Dr APT 1003, Chandler, AZ 85226Off Market
A local agent can set up tours, give advice and negotiate with sellers.
Similar homes
- $220,0001 bd1 ba669 sqft1100 N PRIEST Drive #2109, Chandler, AZ 85226For Sale
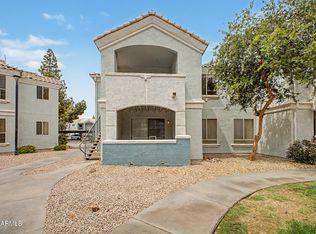 MLS ID #7035089, Tyler Post, United Real Estate Specialists. ARMLS
 - $250,0001 bd1 ba606 sqft1825 W RAY Road #1132, Chandler, AZ 85224For Sale
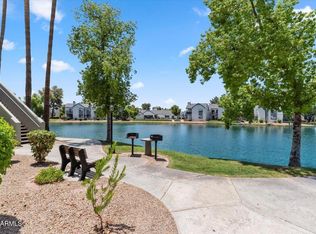 MLS ID #7066636, Lisa M Hansen, Your Home Sold Guaranteed Realty. ARMLS
 - $235,9002 bd1 ba812 sqft4901 S CALLE LOS CERROS Drive #273, Tempe, AZ 85282For Sale
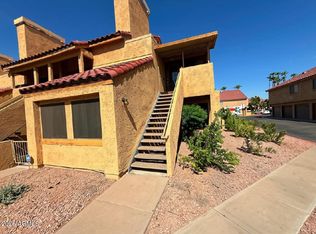 MLS ID #7061954, John J Gooding, Realty Executives Arizona Territory. ARMLS
 - $255,0002 bd1 ba910 sqft500 N GILA SPRINGS Boulevard #204, Chandler, AZ 85226For Sale
 MLS ID #7053406, Gina L Dwyer, Citiea. ARMLS
 - $290,0002 bd2 ba942 sqft255 S Kyrene Rd #Road108, Chandler, AZ 85226For SaleLong Realty Company
- $265,0001 bd1 ba698 sqft16013 S DESERT FOOTHILLS Parkway #2055, Phoenix, AZ 85048For SaleMLS ID #7067241, Denice Crotts, Balboa Realty, LLC. ARMLS
- $215,0001 bd1 ba718 sqft1287 N ALMA SCHOOL Road #253, Chandler, AZ 85224For SaleMLS ID #7063653, Ballard Nguyen, HomeSmart. ARMLS
- $237,4991 bd1 ba693 sqft3830 E LAKEWOOD Parkway E #2031, Phoenix, AZ 85048For SaleMLS ID #6998838, Tammy Beatty, Real Broker. ARMLS
- $219,0001 bd1 ba693 sqft3830 E LAKEWOOD Parkway E #1075, Phoenix, AZ 85048For SaleMLS ID #7054607, Kevin Houston, West USA Realty. ARMLS
- $290,0002 bd2 ba913 sqft255 S KYRENE Road #117, Chandler, AZ 85226For SaleMLS ID #7031285, Jera M Banks, Keller Williams Realty Phoenix. ARMLS
- $229,0002 bd2 ba960 sqft10610 S 48TH Street #1057, Phoenix, AZ 85044For SaleMLS ID #7064730, Rachael Richards, RHouse Realty. ARMLS
- $259,9002 bd2 ba941 sqft200 E SOUTHERN Avenue #123, Tempe, AZ 85282For SaleMLS ID #7061410, Jim Steimer, Apex Residential. ARMLS
- $234,9992 bd2 ba902 sqft1041 E LODGE Drive, Tempe, AZ 85283For SaleMLS ID #7067721, Yuliana Hernandez, Long Realty Unlimited. ARMLS
- $290,0002 bd2 ba942 sqft255 S Kyrene Road #108, Chandler, AZ 85226For SaleMLS ID #7013401, Susan Gallegos, Long Realty- ROX Real Estate. ARMLS
- $210,0001 bd1 ba675 sqft10610 S 48TH Street #1099, Phoenix, AZ 85044For SaleMLS ID #7061092, Nick Bastian, Realty Executives Arizona Territory. ARMLS
- $249,0002 bd2 ba897 sqft1825 W RAY Road #2148, Chandler, AZ 85224For SaleMLS ID #7042209, Lisa M Blanzy, Mark Brower Properties, LLC. ARMLS
- $205,9001 bd1 ba622 sqft200 E Southern Avenue #126, Tempe, AZ 85282For SaleMLS ID #7057374, Arturo Rubi, Rubi Realty. ARMLS
- $229,9002 bd2 ba944 sqft3434 E Baseline Road #164, Phoenix, AZ 85042For SaleMLS ID #7033687, Taylor Jennings, Keller Williams Realty Sonoran Living. ARMLS
- $222,9991 bd1 ba693 sqft3830 E LAKEWOOD Parkway #1038, Phoenix, AZ 85048For SaleMLS ID #6968950, Kimberly Helfenbein, Home Base Realty. ARMLS
- $255,0002 bd2 ba941 sqft200 E SOUTHERN Avenue #223, Tempe, AZ 85282For SaleMLS ID #7039776, Tara Esling, Long Realty Unlimited. ARMLS
