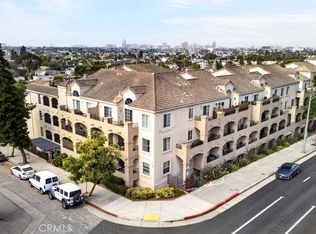
The Villas is a small complex convenient to the freeway and beaches. This secured building features controlled access, gated entry, and a parking garage with dedicated spaces. This property presents a great opportunity for buyers or investors, featuring a floor plan that boasts vaulted ceilings, abundant natural light, and light-toned hardwood floors. The interior is designed for comfort and efficiency, featuring a security door, double-paned windows, central air/heating, and a whole-house fan. The living room is equipped with hardwired internet, a multi-speed ceiling fan, and a skylight. Newer window coverings with wooden sills add a refined touch, while the high-quality surfaces and bathroom tile have been professionally sealed. The kitchen and laundry area includes a gently used LG Direct Drive washer/dryer and custom shelving. The primary suite offers vaulted ceilings, a swivel TV, and a misting shower head. Both bedrooms feature mirrored closets with organizational racks, with additional storage in the attic and linen closet. Originally built in 1984 and converted in 2006, this home includes dedicated office space and matching finishes kept in storage. This end unit is ready for immediate move-in and includes a south-facing front door and private patio.
For sale
$450,000
1100 Walnut Ave APT 6, Long Beach, CA 90813
2beds
820sqft
Residential, Condominium
Built in 1984
-- sqft lot
$447,600 Zestimate®
$549/sqft
$400/mo HOA
What's special
Secured buildingPrivate patioAbundant natural lightDedicated office spaceSecurity doorGated entryLight-toned hardwood floors
- 244 days
- 226
- 16
Zillow last checked:
Listing updated:
Listed by:
Susan Hackett DRE # 02069211 310-633-1431,
Hilton & Hyland 310-623-1300
Source: CLAW,MLS#: 26648289
Facts & features
Interior
Bedrooms & bathrooms
- Bedrooms: 2
- Bathrooms: 2
- Full bathrooms: 2
Rooms
- Room types: Family Room, Patio Enclosed
Bathroom
- Features: Shower Over Tub, Shower Stall
Kitchen
- Features: Corian Counters
Heating
- Electric
Cooling
- Electric, Ceiling Fan(s)
Appliances
- Included: Microwave, Free Standing Gas, Oven, Built-Ins, Dishwasher
- Laundry: In Unit, Common Area
Features
- High Ceilings, Dining Area
- Flooring: Engineered Hardwood, Ceramic Tile
- Has fireplace: No
- Fireplace features: None
Interior area
- Total structure area: 820
- Total interior livable area: 820 sqft
Property
Parking
- Total spaces: 2
- Parking features: Storage, Assigned, Secured, Covered, Private Garage
- Garage spaces: 2
Features
- Levels: One
- Stories: 2
- Patio & porch: Patio
- Pool features: None
- Spa features: None
- Fencing: Wrought Iron,Fenced
- Has view: Yes
- View description: Courtyard
- Waterfront features: None
Lot
- Size: 10,511 Square Feet
- Features: Curbs
Details
- Parcel number: 7261028037
- Zoning: LBR2N
Construction
Type & style
- Home type: Condo
- Architectural style: Contemporary
- Property subtype: Residential, Condominium
- Attached to another structure: Yes
Materials
- Hard Coat
Condition
- Updated/Remodeled
- Year built: 1984
Community & HOA
Community
- Security: Gated, Carbon Monoxide Detector(s), Smoke Detector(s)
- Subdivision: Villas On Walnut
HOA
- Has HOA: Yes
- Amenities included: Landscaping, Controlled Access, Hot Water, Gated Parking
- Services included: Trash
- HOA fee: $400 monthly
Location
- Region: Long Beach
Financial & listing details
- Price per square foot: $549/sqft
- Tax assessed value: $169,870
- Date on market: 2/13/2026
Estimated market value
$447,600
$425,000 - $470,000
$2,371/mo
Price history
| Date | Event | Price |
|---|---|---|
| 3/16/2026 | Price change | $450,000-10%$549/sqft |
Source:  CLAW #26648289 Report a problem CLAW #26648289 Report a problem | ||
| 2/13/2026 | Listed for sale | $500,000+58.8%$610/sqft |
Source: CLAW #26648289 Report a problem | ||
| 1/24/2017 | Listing removed | $314,900$384/sqft |
Source: RE/MAX ESTATE PROPERTIES #16166776 Report a problem | ||
| 9/29/2016 | Listed for sale | $314,900+142.2%$384/sqft |
Source: RE/MAX ESTATE PROPERTIES #16166776 Report a problem | ||
| 4/28/2011 | Sold | $130,000+9.8%$159/sqft |
Source: Public Record Report a problem | ||
| 1/4/2011 | Sold | $118,355-21.1%$144/sqft |
Source: Public Record Report a problem | ||
| 12/5/2010 | Price change | $150,000-21.1%$183/sqft |
Source: Re/Max College Park Realty #R1003851 Report a problem | ||
| 10/9/2010 | Price change | $190,000+26.7%$232/sqft |
Source: Re/Max College Park Realty #R1003851 Report a problem | ||
| 9/17/2010 | Listed for sale | $150,000-14.3%$183/sqft |
Source: Re/Max College Park Realty #R1003851 Report a problem | ||
| 8/1/2010 | Listing removed | $175,000$213/sqft |
Source: Re/Max College Park Realty #R1003851 Report a problem | ||
| 7/14/2010 | Price change | $175,000-7.9%$213/sqft |
Source: Re/Max College Park Realty #R1003851 Report a problem | ||
| 6/11/2010 | Listed for sale | $190,000-41.5%$232/sqft |
Source: Re/Max College Park Realty #R1003851 Report a problem | ||
| 7/6/2007 | Sold | $325,000$396/sqft |
Source: Public Record Report a problem | ||
Public tax history
| Year | Property taxes | Tax assessment |
|---|---|---|
| 2026 | -- | $169,870 +2% |
| 2025 | $2,292 +4.9% | $166,540 +2% |
| 2024 | $2,186 +1.9% | $163,275 +2% |
| 2023 | $2,146 +6.4% | $160,075 +2% |
| 2022 | $2,016 +2.4% | $156,937 +2% |
| 2021 | $1,970 +0.3% | $153,861 +1% |
| 2020 | $1,964 | $152,284 +2% |
| 2019 | $1,964 +4.4% | $149,299 +2% |
| 2018 | $1,882 | $146,372 +2% |
| 2017 | $1,882 +1.2% | $143,503 +2% |
| 2016 | $1,860 +7.6% | $140,690 +1.5% |
| 2015 | $1,728 +4.5% | $138,578 +2% |
| 2014 | $1,653 | $135,865 +2.5% |
| 2012 | -- | $132,600 -25.1% |
| 2011 | -- | $177,000 |
| 2010 | -- | $177,000 -29.7% |
| 2009 | -- | $251,700 -22.6% |
| 2008 | -- | $325,000 |
Find assessor info on the county website
Monthly payment
Est. payment
Payment breakdown
Explore the cost of this home by adjusting the details. Changes won't be saved.Climate risks
Neighborhood: Hellman


Similar homes
- $455,0002 bd2 ba997 sqft1775 Ohio Ave Unit 106, Long Beach, CA 90804For Sale
 MLS ID #DW26126660, Rafael Lopez, ReMax Tiffany Real Estate. CRMLS
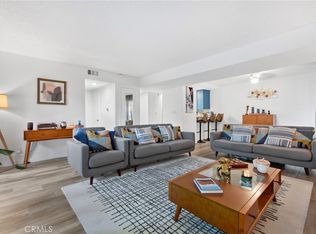
 - $464,9992 bd2 ba1.1k sqft1110 Ohio Ave #107, Long Beach, CA 90804For Sale
 MLS ID #PW26126098, Isaac Ramos, Real Broker. CRMLS
 - $480,0002 bd2 ba1k sqft1775 Ohio Ave Unit 309, Long Beach, CA 90804For Sale
 MLS ID #OC26159319, Reza Lashkari, Real Broker. CRMLS
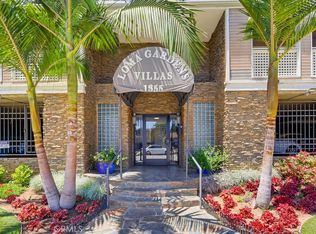
 - $429,0002 bd3 ba941 sqft1355 Loma Ave APT 311, Long Beach, CA 90804For Sale
 MLS ID #PW26168260, Robert Stallings, Re/Max R. E. Specialists. CRMLS
