Located off of MISSION RD and WINNEBAGO DR features this 5 br/3ba TWO STORY home WITH IN-GROUND POOL. The driveway with gate connecting two street is an neat feature. The following flood zone information has been obtained for the property. Flood Zone Designation: X. PROPERTY IS OUTSIDE OF THE CITY LIMITS. Seller does not pay customary closing costs: including title policy, escrow fees, survey or transfer fees. Proof of funds required on cash transactions Lender Pre-Approval letter for financed offers dated within last 30 days). Seller is Secretary of Veterans Affairs. This property may qualify for Seller Financing (Vendee). Property sold As Is.
Active
$343,000
1100 Winnebago Dr, N Little Rock, AR 72116
5beds
4,380sqft
:
Get pre-qualified$2,208/mo
Single Family Residence
Built in 1978
-- sqft lot
$340,400 Zestimate®
$78/sqft
$-- HOA
What's special
In-ground pool
- 113 days |
- 897 |
- 68 |
Zillow last checked:
Listing updated:
Listed by:
John Mason 501-982-1722,
Mason and Company 501-985-0755
Source: CARMLS,MLS#: 26014511
Facts & features
Interior
Bedrooms & bathrooms
- Bedrooms: 5
- Bathrooms: 3
- Full bathrooms: 3
Rooms
- Room types: Formal Living Room, Great Room, Den/Family Room, Bonus Room
Dining room
- Features: Kitchen/Dining Combo, Living/Dining Combo
Heating
- Central Heat-Unspecified
Cooling
- Central Air
Appliances
- Included: Other
- Laundry: Laundry Room
Features
- Sheet Rock, Primary Bedroom/Main Lv, Primary Bedroom Apart
- Flooring: Carpet, Wood, Tile
- Has fireplace: Yes
- Fireplace features: Woodburning-Site-Built
Interior area
- Total structure area: 4,380
- Total interior livable area: 4,380 sqft
Property
Parking
- Total spaces: 2
- Parking features: Garage, Two Car
- Has garage: Yes
Features
- Levels: Two
- Stories: 2
- Patio & porch: Patio, Porch
- Has private pool: Yes
- Pool features: In Ground
- Fencing: Partial
Lot
- Features: Sloped
Details
- Parcel number: 33N0050006700
- Special conditions: In Foreclosure
Construction
Type & style
- Home type: SingleFamily
- Architectural style: Contemporary
- Property subtype: Single Family Residence
Materials
- Brick
- Foundation: Slab
- Roof: Composition
Condition
- New construction: No
- Year built: 1978
Utilities & green energy
- Electric: Elec-Municipal (+Entergy)
- Sewer: Public Sewer
- Water: Public
Community & HOA
Community
- Security: Smoke Detector(s)
- Subdivision: INDIAN HILLS WEST
HOA
- Has HOA: No
Location
- Region: N Little Rock
Financial & listing details
- Price per square foot: $78/sqft
- Tax assessed value: $356,080
- Annual tax amount: $4,757
- Date on market: 4/13/2026
- Road surface type: Paved
Estimated market value
$340,400
$323,000 - $357,000
$3,301/mo
Price history
| Date | Event | Price |
|---|---|---|
| 12/15/2025 | Sold | $362,256-19.5%$83/sqft |
Source: Public Record Report a problem | ||
| 9/3/2025 | Price change | $449,900-4.3%$103/sqft |
Source:  CARMLS #25033921 Report a problem CARMLS #25033921 Report a problem | ||
| 8/23/2025 | Listed for sale | $469,900+3.7%$107/sqft |
Source: CARMLS #25033921 Report a problem | ||
| 11/27/2024 | Sold | $453,000+3%$103/sqft |
Source: CARMLS #24039698 Report a problem | ||
| 10/30/2024 | Listed for sale | $440,000+193.5%$100/sqft |
Source: CARMLS #24039698 Report a problem | ||
| 5/29/2015 | Sold | $149,900-0.1%$34/sqft |
Source: Public Record Report a problem | ||
| 8/22/2013 | Sold | $150,000$34/sqft |
Source: Agent Provided Report a problem | ||
Public tax history
| Year | Property taxes | Tax assessment |
|---|---|---|
| 2025 | $5,042 +20.2% | $71,216 +18.4% |
| 2024 | $4,194 +22.6% | $60,170 +4.6% |
| 2023 | $3,419 +3.8% | $57,550 +4.8% |
| 2022 | $3,294 +5.6% | $54,930 +5% |
| 2021 | $3,119 | $52,310 |
| 2020 | $3,119 | $52,310 |
| 2019 | $3,119 -0.8% | $52,310 |
| 2018 | $3,144 | $52,310 |
| 2017 | $3,144 | $52,310 -13.4% |
| 2016 | $3,144 -22.1% | $60,420 |
| 2015 | $4,036 +2.9% | $60,420 +2.9% |
| 2014 | $3,922 +4.8% | $58,712 +4.8% |
| 2013 | $3,744 | $56,042 -13.8% |
| 2012 | -- | $64,990 -1.1% |
| 2011 | -- | $65,700 |
| 2010 | -- | $65,700 |
| 2009 | -- | $65,700 |
| 2008 | -- | $65,700 |
| 2007 | -- | $65,700 +14.8% |
| 2005 | -- | $57,250 |
| 2004 | -- | $57,250 +63.9% |
| 2003 | -- | $34,928 |
| 2002 | -- | $34,928 |
| 2001 | -- | $34,928 |
Find assessor info on the county website
Monthly payment
Est. payment
Payment breakdown
Explore the cost of this home by adjusting the details. Changes won't be saved.Climate risks
Neighborhood: 72116
Nearby schools
GreatSchools rating
- 5/10Indian Hills Elementary SchoolGrades: K-5Distance: 0.8 mi
- 4/10North Little Rock Middle SchoolGrades: 7-8Distance: 2.7 mi
- 3/10North Little Rock High SchoolGrades: 9-12Distance: 3.3 mi
- $279,000-- bd2 ba2.3k sqft1200 Winnebago Dr, North Little Rock, AR 72116Off Market
- $295,5004 bd3 ba3k sqft1101 Winnebago Dr, N Little Rock, AR 72116Off Market
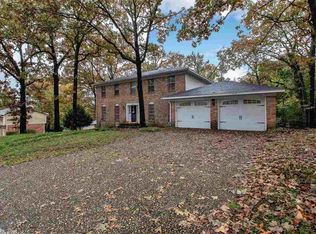
- $317,600-- bd3 ba2.8k sqft1111 Winnebago Dr, N Little Rock, AR 72116Off Market
- $229,400-- bd2 ba1.8k sqft2 Stanwood Loop, N Little Rock, AR 72118Off Market
- $331,7004 bd3 ba3.2k sqft1105 Winnebago Dr, N Little Rock, AR 72116Off Market
- $322,5004 bd2 ba2.5k sqft1107 Winnebago Dr, N Little Rock, AR 72116Off Market
- $291,400-- bd2 ba2.4k sqft1204 Winnebago Dr, N Little Rock, AR 72116Off Market
- $325,500-- bd2 ba2.8k sqft1201 Winnebago Dr, N Little Rock, AR 72116Off Market
A local agent can set up tours, give advice and negotiate with sellers.
A local lender can help you make sure your offer is ready when you are.
Similar homes
- $355,0004 bd3 ba2.5k sqft6703 Incas Dr, North Little Rock, AR 72116For Sale

 MLS ID #26024001, Shane Stogsdill, Edge Realty. CARMLS
 - $355,0004 bd3 ba2.7k sqft6608 Curry Ct, N Little Rock, AR 72116For Sale
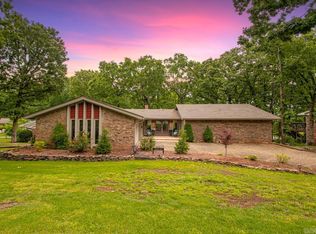 MLS ID #26017062, Joanna White, Bailey & Company Real Estate. CARMLS
 - $299,9954 bd3 ba2.2k sqft1509 Wewoka Dr, N Little Rock, AR 72116For Sale
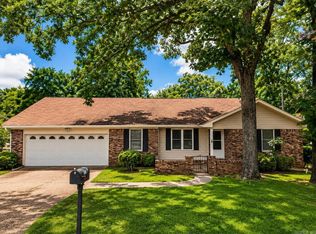 MLS ID #26022337, Jonathan Minerick, Homecoin.com. CARMLS
 - $345,0004 bd3 ba2.8k sqft3117 Cleburne Pl, North Little Rock, AR 72116For Sale
 MLS ID #26029672, Alexia Thompson, Keller Williams Realty. CARMLS
 - $361,0004 bd3 ba3.6k sqft1310 Starfield Rd, N Little Rock, AR 72116For SaleMLS ID #26007937, Samuel E Smith, Hawks Realty. CARMLS
- $261,0004 bd3 ba2.2k sqft1708 Osceola Dr, North Little Rock, AR 72116For SaleMLS ID #26022491, Becky Tanner, Tanner Realty. CARMLS
- $314,9004 bd4 ba2.7k sqft52 Dove Creek Cir, N Little Rock, AR 72116For SaleMLS ID #26007124, Kristi D Copeland, Realty One Group Lock and Key. CARMLS
- $323,5003 bd3 ba2.4k sqft4904 Randolph Rd, North Little Rock, AR 72116For SaleMLS ID #26014975, Dawn Bitner, Dalrymple. CARMLS
- $295,0004 bd3 ba2.4k sqft4105 Bunker Hill Dr, N Little Rock, AR 72116For SaleMLS ID #26019491, John A Porter, The Property Group. CARMLS
- $200,0003 bd2 ba2.3k sqft7316 Geronimo Cir, N Little Rock, AR 72116For SaleMLS ID #26024357, Amber L Wood, Mid South Realty. CARMLS
- $345,0004 bd3 ba2.6k sqft22 Creekwood Cv, N Little Rock, AR 72116For SaleMLS ID #26026413, Ginger Marshall, McKimmey Associates, Realtors - 50 Pine. CARMLS
- $228,7504 bd3 ba2.2k sqft4700 N Vine St, North Little Rock, AR 72116For SaleMLS ID #26022721, Lane D Patterson, Aligned Realty. CARMLS
- $344,9004 bd3 ba2.7k sqft4700 Jerry Dr, Little Rock, AR 72223For SaleMLS ID #26021875, Vickie Crutchfield, Arkansas Property Brokers, LLC. CARMLS
- $279,0003 bd2 ba2.4k sqft508 W A Ave, N Little Rock, AR 72116For SaleMLS ID #26027196, Jeffery Van Patten, Van Patten & Company, LLC. CARMLS
- $335,0004 bd4 ba2.5k sqft1236 Commons Dr, Jacksonville, AR 72076For SaleMLS ID #26031751, Daniel Gray, RE/MAX Homefinders. CARMLS
- $399,0006 bd4 ba3.7k sqft105 N Fork Dr, Sherwood, AR 72120For SaleMLS ID #26023661, Melinda Barranco, Michele Phillips & Co. Realtors. CARMLS
- $330,0004 bd2 ba2.6k sqft202 Turkey Trot Ct, Jacksonville, AR 72076For SaleMLS ID #26022789, Amber Root, Vylla Home. CARMLS
- $299,9903 bd4 ba3.1k sqft6011 Southwind Dr, N Little Rock, AR 72118For SaleMLS ID #26028715, April Price, Thompson Realty Company. CARMLS
- $314,9004 bd3 ba2.6k sqft1217 Dyson Dr, Sherwood, AR 72120For SaleMLS ID #26023702, Tracie Walker, Signature Properties. CARMLS
- $370,0003 bd3 ba2.7k sqft18 Creekwood Cv, North Little Rock, AR 72116For SaleMLS ID #26012150, Phiffany D Spruill, Plush Homes Co. Realtors. CARMLS
