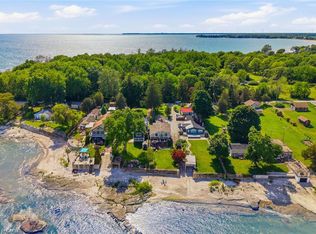
This spacious, beautifully kept Wainfleet bungalow sits on a landscaped 1.5-acre across from Sunset Bay at Lake Erie. It offers country living with no rear neighbours. Sandy beaches and the newly redesigned Port Colborne Golf Club are close by. Built in 2006, the 2,069 sq. ft. brick home has been well cared for and offers 3 bedrooms, 2.5 bathrooms and an attached triple garage. Established trees, gardens and a wide driveway add to this property's appeal. A covered front porch leads into a bright, spacious foyer with glass sidelights and engineered hardwood flooring throughout the main floor. The main living area has an open layout connecting the kitchen, dining room and living room. Vaulted ceilings and paned windows give the living room an open feel. The kitchen features white cabinetry, granite countertops, stainless steel appliances, a gas range, chimney-style range hood and centre island. A separate pantry provides additional storage. Doors from the dining area open to a large covered deck with pot light lighting overlooking the backyard.The main-floor laundry room and two-piece bathroom are located just off the kitchen and this area also provides direct access to the garage. A closable door separates the bedroom wing from the main living areas. The primary bedroom overlooks the backyard and has a walk-in closet and 4-piece ensuite. Two additional bedrooms share a five-piece main bathroom with double sinks. Just off the foyer is an office or sitting room. A full basement is ready for your finishing. The backyard is one of the property's standout features with established trees and landscaping and a large pond with its own island and bridge. The covered rear deck provides plenty of room for outdoor dining and seating while taking in the peaceful setting.The attached triple garage is double-wide and double-deep on one side. An additional door at the back of the garage allows drive-through access to the backyard. Quick Possession is available!
For sale
C$999,000
11004 Lakeshore Rd, Wainfleet, ON L3K 5V4
3beds
3baths
Single Family Residence
Built in ----
1 Square Feet Lot
$-- Zestimate®
C$--/sqft
C$-- HOA
What's special
Attached triple garageWide drivewayCovered front porchVaulted ceilingsPaned windowsSeparate pantryMain-floor laundry room
- 3 days |
- 12 |
- 0 |
Zillow last checked:
Listing updated:
Listed by:
RE/MAX NIAGARA REALTY LTD, BROKERAGE
Source: TRREB,MLS®#: X13582454 Originating MLS®#: Niagara Association of REALTORS
Originating MLS®#: Niagara Association of REALTORSFacts & features
Interior
Bedrooms & bathrooms
- Bedrooms: 3
- Bathrooms: 3
Primary bedroom
- Level: Main
- Dimensions: 4.07 x 5.59
Bedroom 2
- Level: Main
- Dimensions: 3.68 x 4.57
Bedroom 3
- Level: Main
- Dimensions: 3.18 x 3.84
Bathroom
- Level: Main
- Dimensions: 2.77 x 2.27
Dining room
- Level: Main
- Dimensions: 3.2 x 5.3
Foyer
- Level: Main
- Dimensions: 2.15 x 2.54
Kitchen
- Level: Main
- Dimensions: 2.84 x 4.65
Laundry
- Level: Main
- Dimensions: 3.28 x 1.71
Living room
- Level: Main
Living room
- Level: Main
- Dimensions: 4.52 x 6.5
Office
- Level: Main
- Dimensions: 3.31 x 3.17
Recreation
- Level: Lower
- Dimensions: 17.82 x 12.68
Heating
- Forced Air, Gas
Cooling
- Central Air
Appliances
- Included: Water Heater Owned
Features
- Primary Bedroom - Main Floor
- Basement: Full
- Has fireplace: No
Interior area
- Living area range: 2000-2500 null
Video & virtual tour
Property
Parking
- Total spaces: 15
- Parking features: Private
- Has garage: Yes
Features
- Patio & porch: Patio, Deck
- Exterior features: Landscaped, Private Pond
- Pool features: None
Lot
- Size: 1 Square Feet
- Features: Beach, Golf, Lake/Pond
Details
- Parcel number: 640200224
Construction
Type & style
- Home type: SingleFamily
- Architectural style: Bungalow
- Property subtype: Single Family Residence
Materials
- Brick
- Foundation: Poured Concrete
- Roof: Asphalt Shingle
Utilities & green energy
- Sewer: Septic
- Water: Cistern
Community & HOA
Location
- Region: Wainfleet
Financial & listing details
- Annual tax amount: C$8,096
- Date on market: 7/20/2026
RE/MAX NIAGARA REALTY LTD, BROKERAGE
RE/MAX NIAGARA REALTY LTD, BROKERAGE
By pressing Contact Agent, you agree that the real estate professional identified above may call/text you about your search, which may involve use of automated means and pre-recorded/artificial voices. You don't need to consent as a condition of buying any property, goods, or services. Message/data rates may apply. You also agree to our Terms of Use. Zillow does not endorse any real estate professionals. We may share information about your recent and future site activity with your agent to help them understand what you're looking for in a home.
Price history
Price history is unavailable.
Public tax history
Tax history is unavailable.
Climate risks
Neighborhood: L3K
Nearby schools
GreatSchools rating
- 8/10Kaegebein SchoolGrades: 1-5Distance: 20.6 mi
- NAErie 2 Chautauqua Cattaraugus BocesGrades: K-12Distance: 21.4 mi
- C$500,0003 bd1 ba930 sqft10953 Lakeshore Rd, Wainfleet, ON L3K5V4Sold
- C$829,5002 bd2 ba-- sqft10849 Lakeshore Rd W, Wainfleet, ON L3K5V4For Sale
- C$515,0002 bd1 ba795 sqft11110 Desiree St, Wainfleet, ON L3K5V4Sold
- C$1,090,0003 bd2 ba-- sqft10825 Lakeshore Rd W, Wainfleet, ON L3K5V4For Sale
- C$299,9002 bd1 ba-- sqft11170 Churchill Ave, Wainfleet, ON L3K5V4For Sale
- C$---- bd-- ba-- sqft11261 Harbourview Rd, Wainfleet, ON L3K5V4Off Market
- C$699,0002 bd1 ba-- sqft11251 Harbourview Rd, Wainfleet, ON L3K5V4For Sale
- C$1,199,0006 bd5 ba-- sqft11292 Golf Course Rd, Wainfleet, ON L3K5V4For Sale
Similar homes
- C$1,199,9004 bd3 ba2.1k sqft11423 Morgans Point Rd, Wainfleet, ON L3K 5V4For Sale
 MLS ID #40850309, Peter Sliwka, Broker of Record, NESTLOCAL INC. ITSO
 - C$1,090,0003 bd2 ba-- sqft10825 Lakeshore Rd W, Wainfleet, ON L3K 5V4For SaleMLS ID #X13143304, RE/MAX NIAGARA REALTY LTD, BROKERAGE. TRREB
- C$950,0005 bd2 ba-- sqft14 Catharine St, Pt Colborne, ON L3K 4J7For Sale
 MLS ID #X13588830, RE/MAX NIAGARA REALTY LTD, BROKERAGE. TRREB
 - C$829,5002 bd2 ba-- sqft10849 Lakeshore Rd W, Wainfleet, ON L3K 5V4For SaleMLS ID #X13134018, ROYAL LEPAGE NRC REALTY. TRREB
- C$994,9004 bd2 ba-- sqft11562 Lakeshore Rd, Wainfleet, ON L0S 1V0For SaleMLS ID #X13446228, RE/MAX NIAGARA REALTY LTD, BROKERAGE. TRREB
- C$799,0003 bd3 ba-- sqft10245 Camelot Dr, Wainfleet, ON L3K 5V4For SaleMLS ID #X13238058, ROYAL LEPAGE NRC REALTY. TRREB
- C$1,150,0003 bd2 ba-- sqft10419 Lakeshore Rd, Wainfleet, ON L3K 5V4For SaleMLS ID #X13099880, RE/MAX NIAGARA REALTY LTD, BROKERAGE. TRREB
- C$1,199,0006 bd5 ba-- sqft11292 Golf Course Rd, Wainfleet, ON L3K 5V4For SaleMLS ID #X13533860, RE/MAX NIAGARA REALTY LTD, BROKERAGE. TRREB
- C$827,1603 bd2 ba-- sqft611 Sugarloaf St, Pt Colborne, ON L3K 0A3For SaleMLS ID #X13582148, RE/MAX NIAGARA REALTY LTD, BROKERAGE. TRREB
- C$1,135,0003 bd2 ba-- sqft336 Sugarloaf St, Pt Colborne, ON L3K 2P3For SaleMLS ID #X13581594, Century 21 Heritage House LTD. TRREB
- C$999,9004 bd3 ba-- sqft11641 Highway 3, Wainfleet, ON L0S 1V0For SaleMLS ID #X13424430, RE/MAX GARDEN CITY REALTY INC, BROKERAGE. TRREB
- C$699,0002 bd1 ba-- sqft11251 Harbourview Rd, Wainfleet, ON L3K 5V4For SaleMLS ID #X13549650, A.G. ROBINS & COMPANY LTD, BROKERAGE. TRREB
- C$1,049,0003 bd2 ba2.1k sqft12073 Augustine Rd, Wainfleet, ON L0S 1V0For SaleMLS ID #40828633, Brenda Adams, Salesperson, Royal LePage Burloak Real Estate Services. ITSO
- C$950,0004 bd2 ba-- sqft20214 Highway 3, Wainfleet, ON L0S 1V0For SaleMLS ID #X13551174, RE/MAX NIAGARA REALTY LTD, BROKERAGE. TRREB
- C$1,050,0004 bd1 ba-- sqft11803 Lakeshore Rd, Wainfleet, ON L0S 1V0For SaleMLS ID #X13449468, A.G. ROBINS & COMPANY LTD, BROKERAGE. TRREB
- C$1,035,0003 bd3 ba2.4k sqft32035 Bell Rd Lot 3, Wainfleet, ON L0S 1V0For SaleMLS ID #40790461, Mark Vandervelde, Salesperson, Royal LePage NRC Realty Inc.. ITSO
- C$549,9003 bd2 ba-- sqft11679 Belleview Beach Rd, Wainfleet, ON L0S 1V0For SaleMLS ID #X13580624, RE/MAX NIAGARA REALTY LTD, BROKERAGE. TRREB
- C$749,9002 bd2 ba1.1k sqft11349 Neff St, Wainfleet, ON L3K 5V4For SaleMLS ID #40830429, Rob Golfi, Salesperson, RE/MAX Escarpment Golfi Realty Inc.. ITSO
- C$949,9005 bd3 ba1.5k sqft46 Renfield St, Pt Colborne, ON L3K 0A7For SaleMLS ID #40846154, Cindy Zupanovic, Salesperson, Keller Williams Edge Realty. ITSO
- C$949,9003 bd3 ba1.8k sqft32035 Bell Rd Lot 4, Wainfleet, ON L0S 1V0For SaleMLS ID #40779341, Mark Vandervelde, Salesperson, Royal LePage NRC Realty Inc.. ITSO
