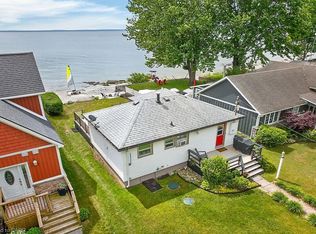
Welcome to 12073 Augustine Road—a custom-built Lake Erie waterfront retreat offering breathtaking views, exceptional privacy, and endless possibilities. Whether you're searching for a year-round residence or the perfect weekend escape, this turnkey home delivers the very best of waterfront living. Thoughtfully designed with soaring ceilings and an abundance of natural light, the home's inviting layout seamlessly blends comfort and coastal charm. Spacious principal rooms and generous bedrooms create the perfect setting for everyday living and entertaining, while the stunning lakefront backdrop provides unforgettable sunsets year-round. One of this home's most exciting features is the expansive lower level, complete with large above-grade windows and impressive ceiling heights, offering incredible potential to create additional living space. Imagine a family room, games room, guest suite, home gym, or in-law accommodations—the possibilities are endless and add tremendous value for future customization. Offered fully furnished and turnkey, the property includes all indoor and outdoor furniture, décor, kitchenware, and bathroom accessories, allowing you to step into luxury lakeside living from day one or offer a beautifully furnished home for long-term rental opportunities. Outdoor enthusiasts will appreciate the convenient storage space beneath the deck—perfect for kayaks, paddleboards, beach gear, and all your summer essentials, making waterfront living as practical as it is beautiful. Located just minutes from Long Beach, marinas, golf courses, wineries, and the shops and restaurants of Port Colborne, you'll enjoy the perfect blend of rural tranquility and convenient amenities. Experience boating, fishing, beaches, trails, and year-round recreation, all within easy reach of Niagara Falls and the QEW. Waterfront living, turnkey convenience, and untapped potential—all in one exceptional Lake Erie property.
For sale
C$985,000
12073 Augustine Rd, Wainfleet, ON L0S 1V0
3beds
2,193sqft
Single Family Residence, Residential
Built in 2018
0.27 Acres Lot
$-- Zestimate®
C$449/sqft
C$-- HOA
What's special
- 14 days |
- 36 |
- 1 |
Zillow last checked:
Listing updated:
Listed by:
Brenda Adams, Salesperson,
Royal LePage Burloak Real Estate Services
Source: ITSO,MLS®#: 40850767Originating MLS®#: Cornerstone Association of REALTORS®
Facts & features
Interior
Bedrooms & bathrooms
- Bedrooms: 3
- Bathrooms: 2
- Full bathrooms: 2
- Main level bathrooms: 1
- Main level bedrooms: 1
Bedroom
- Level: Main
Bedroom
- Level: Second
Other
- Level: Second
Bathroom
- Features: 3-Piece
- Level: Main
Other
- Features: 3-Piece
- Level: Second
Dining room
- Level: Main
Family room
- Level: Main
Kitchen
- Level: Main
Laundry
- Level: Main
Other
- Level: Basement
Other
- Level: Basement
Heating
- Forced Air
Cooling
- Central Air
Appliances
- Included: Water Purifier, Water Softener, Built-in Microwave, Dryer, Refrigerator, Stove, Washer
- Laundry: In-Suite
Features
- Water Treatment
- Basement: Full,Unfinished
- Has fireplace: No
Interior area
- Total structure area: 2,193
- Total interior livable area: 2,193 sqft
- Finished area above ground: 2,193
Video & virtual tour
Property
Parking
- Total spaces: 4
- Parking features: Gravel, Front Yard Parking
- Uncovered spaces: 4
Features
- Stories: 1
- Exterior features: Year Round Living
- Has view: Yes
- View description: Lake
- Has water view: Yes
- Water view: Lake
- Waterfront features: Lake, Direct Waterfront, South, Beach Front, Lake/Pond
- Body of water: Lake Erie
- Frontage type: South
- Frontage length: 40.12
Lot
- Size: 0.27 Acres
- Dimensions: 40.12 x 292.48
- Features: Urban, Rectangular, Ample Parking, Beach
Details
- Additional structures: Shed(s)
- Parcel number: 640160170
- Zoning: R1/H
Construction
Type & style
- Home type: SingleFamily
- Property subtype: Single Family Residence, Residential
Materials
- Stone, Vinyl Siding
- Foundation: Poured Concrete
- Roof: Asphalt Shing
Condition
- 6-15 Years
- New construction: No
- Year built: 2018
Utilities & green energy
- Sewer: Septic Tank
- Water: Drilled Well
Community & HOA
Location
- Region: Wainfleet
Financial & listing details
- Price per square foot: C$449/sqft
- Annual tax amount: C$7,753
- Date on market: 7/24/2026
- Inclusions: Built-in Microwave, Dryer, Refrigerator, Stove, Washer
B
Brenda Adams, Salesperson
By pressing Contact Agent, you agree that the real estate professional identified above may call/text you about your search, which may involve use of automated means and pre-recorded/artificial voices. You don't need to consent as a condition of buying any property, goods, or services. Message/data rates may apply. You also agree to our Terms of Use. Zillow does not endorse any real estate professionals. We may share information about your recent and future site activity with your agent to help them understand what you're looking for in a home.
Price history
| Date | Event | Price |
|---|---|---|
| 7/24/2026 | Listed for sale | C$985,000C$449/sqft |
Source:  TRREB #X13602874 Report a problem TRREB #X13602874 Report a problem | ||
Public tax history
Tax history is unavailable.
Climate risks
Neighborhood: L0S
Nearby schools
GreatSchools rating
- 4/10A J Schmidt Elementary SchoolGrades: K-5Distance: 22 mi
- NAErie 2 Chautauqua Cattaraugus BocesGrades: K-12Distance: 22.7 mi
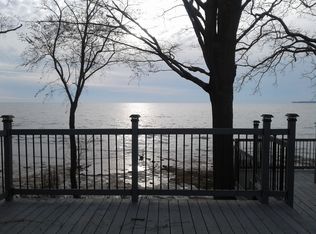
- C$529,9001 bd1 ba733 sqft12075 Augustine Rd, Wainfleet, ON L0S1V0Pending
- C$399,9005,026 sqft12113 Augustine Rd, Wainfleet, ON L0S1V0Lot/Land

- C$--4 bd1 ba-- sqft12127 Augustine Rd #2W8, Wainfleet, ON L0S1V0Off Market
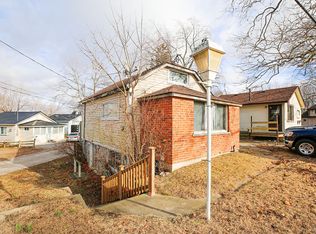
- C$--2 bd1 ba-- sqft12172 Augustine Rd #ON, Wainfleet, ON L0S1V0Off Market
- C$349,9002 bd1 ba-- sqft12194 Augustine Rd, Wainfleet, ON L0S1V0For Sale
- C$439,0003 bd1 ba559 sqft12209 Lakeshore Rd, Wainfleet, ON L0S1V0For Sale
- C$635,0001 bd1 ba-- sqft12213 Lakeshore Rd, Wainfleet, ON L0S1V0For Sale
- C$449,9003 bd1 ba-- sqft12221 Lakeshore Rd, Wainfleet, ON L0S1V0For Sale
Similar homes
- C$1,035,0003 bd3 ba2.4k sqft32035 Bell Rd Lot 3, Wainfleet, ON L0S 1V0For Sale
 MLS ID #40790461, Mark Vandervelde, Salesperson, Royal LePage NRC Realty Inc.. ITSO
 - C$949,9003 bd3 ba1.8k sqft32035 Bell Rd Lot 4, Wainfleet, ON L0S 1V0For Sale
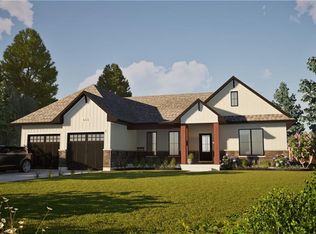 MLS ID #40779341, Mark Vandervelde, Salesperson, Royal LePage NRC Realty Inc.. ITSO
 - C$1,089,9003 bd2 ba1.8k sqft43026 Bunz Ln #2, Wainfleet, ON L0S 1V0For Sale
 MLS ID #40839304, Corey Schilstra, Salesperson, RE/MAX Escarpment Realty Inc.. ITSO
 - C$839,0004 bd2 ba2.5k sqft42841 Highway 3, Wainfleet, ON L0S 1V0For Sale
 MLS ID #40848369, John Harber, Salesperson, RE/MAX Escarpment Realty Inc.. ITSO
 - C$899,9003 bd3 ba1.5k sqft32035 Bell Rd Lot 2, Wainfleet, ON L0S 1V0For SaleMLS ID #40790455, Mark Vandervelde, Salesperson, Royal LePage NRC Realty Inc.. ITSO
- C$1,199,9004 bd3 ba2.1k sqft11423 Morgans Point Rd, Wainfleet, ON L3K 5V4For SaleMLS ID #40850309, Peter Sliwka, Broker of Record, NESTLOCAL INC. ITSO
- C$649,9005 bd4 ba2.8k sqft11992 Concession 1 Rd, Wainfleet, ON L0S 1V0For SaleMLS ID #40845395, Stephen Canjar, Salesperson, Real Broker Ontario Ltd.. ITSO
- C$899,0002 bd1 ba1.7k sqft2687 N Shore Dr, Moulton, ON N0A 1K0For SaleMLS ID #40850381, Cc Alexander, Salesperson, Royal LePage State Realty Inc.. ITSO
- C$999,9003 bd3 ba1.5k sqft1191 Sunset Dr, Pelham, ON L0S 1C0For SaleMLS ID #40851035, Kevin Wedzinga, Salesperson, RE/MAX Real Estate Centre Inc.. ITSO
- C$949,9005 bd3 ba1.5k sqft46 Renfield St, Pt Colborne, ON L3K 0A7For SaleMLS ID #40846154, Cindy Zupanovic, Salesperson, Keller Williams Edge Realty. ITSO
- C$999,9003 bd2 ba2k sqft49 Postma Dr, Haldimand County, ON N1A 0B2For SaleMLS ID #40831695, Sue Moorcroft, Broker, Keller Williams Edge Realty. ITSO
- C$899,0004 bd2 ba1.6k sqft53 Young Rd, Haldimand County, ON N1A 2W7For SaleMLS ID #40850391, Rob Golfi, Salesperson, RE/MAX Escarpment Golfi Realty Inc.. ITSO
- C$749,9002 bd2 ba1.1k sqft11349 Neff St, Wainfleet, ON L3K 5V4For SaleMLS ID #40830429, Rob Golfi, Salesperson, RE/MAX Escarpment Golfi Realty Inc.. ITSO
- C$999,9004 bd1 ba1.9k sqft1463 Highway 3 E, Moulton, ON N1A 2W7For SaleMLS ID #40852907, Ashu Garcha, Salesperson, Re/Max GOLD REALTY INC BRAMPTON. ITSO
- C$999,0004 bd2 ba1.7k sqft395 Foxtail Ave, Welland, ON L3C 7N7For SaleMLS ID #40850530, Steve Augustine, Broker of Record, Your Home Sold Guaranteed Realty Elite. ITSO
- C$974,9006 bd5 ba2.1k sqft374 Viger Dr, Welland, ON L3B 0E2For SaleMLS ID #40833739, Rob Golfi, Salesperson, RE/MAX Escarpment Golfi Realty Inc.. ITSO
- C$1,199,9004 bd3 ba2.1k sqft195 Victoria Ave, Pelham, ON L0S 1C0For SaleMLS ID #40840512, Corey Schilstra, Salesperson, RE/MAX Escarpment Realty Inc.. ITSO
- C$1,174,9004 bd3 ba1.5k sqft975 Foss Rd, Pelham, ON L0S 1C0For SaleMLS ID #40832504, Travis Langeraap, Salesperson, RE/MAX Escarpment Realty Inc.. ITSO
- C$1,100,0003 bd1 ba1.7k sqft4750 Sherkston Rd, Pt Colborne, ON L0S 1R0For SaleMLS ID #40835985, Stephen Canjar, Salesperson, Real Broker Ontario Ltd.. ITSO
- C$1,200,0004 bd4 ba2.7k sqft169 Michael Dr, Welland, ON L3C 7B8For SaleMLS ID #40853227, Jerry Hendriks, Broker of Record, RE/MAX Hendriks Team Realty. ITSO
