Welcome to this beautifully fully renovated 2-bedroom, 1.5-bath condo offering modern updates and unbeatable convenience. Step inside to discover brand-new flooring throughout and a stylishly updated interior complemented by all-new appliances, making this home truly move-in ready.
Ideally located just minutes from the hospital and Carolina Place Mall, you’ll enjoy easy access to shopping, dining, and entertainment. With quick access to major highways, commuting is a breeze while still being close to everything you need.
Whether you're a first-time buyer, downsizing, or looking for a low-maintenance lifestyle, this condo offers comfort, convenience, and modern living all in one.
Active
Price cut: $5K (6/28)
$220,000
11005 Hunter Trail Ln, Charlotte, NC 28226
2beds
1,138sqft
:
Get pre-qualified$1,616/mo
Condominium
Built in 1973
-- sqft lot
$215,900 Zestimate®
$193/sqft
$263/mo HOA
What's special
Modern updatesStylishly updated interiorBrand-new flooring throughoutAll-new appliances
- 87 days |
- 186 |
- 11 |
Zillow last checked:
Listing updated:
Listed by:
Jay Alston jayalstonrealtor@gmail.com,
Costello Real Estate and Investments LLC
Source: Canopy MLS as distributed by MLS GRID,MLS#: 4374581
Facts & features
Interior
Bedrooms & bathrooms
- Bedrooms: 2
- Bathrooms: 2
- Full bathrooms: 1
- 1/2 bathrooms: 1
Primary bedroom
- Level: Upper
Heating
- Central
Cooling
- Central Air, ENERGY STAR Qualified Equipment
Appliances
- Included: Dishwasher, Disposal, Electric Range, Microwave, Refrigerator with Ice Maker, Washer/Dryer
- Laundry: Main Level
Features
- Breakfast Bar, Open Floorplan, Pantry
- Flooring: Laminate
- Windows: Insulated Windows
- Has basement: No
- Fireplace features: Family Room
Interior area
- Total structure area: 1,138
- Total interior livable area: 1,138 sqft
- Finished area above ground: 1,138
- Finished area below ground: 0
Property
Parking
- Total spaces: 10
- Parking features: Assigned, Parking Lot, Parking Space(s)
- Uncovered spaces: 10
Features
- Levels: Two
- Stories: 2
- Entry location: Main
- Patio & porch: Front Porch, Rear Porch
- Exterior features: Storage
- Fencing: Fenced
- Waterfront features: None
Lot
- Size: 0.18 Acres
Details
- Parcel number: 22121354
- Zoning: Residential
- Special conditions: Standard
Construction
Type & style
- Home type: Condo
- Property subtype: Condominium
Materials
- Brick Partial, Vinyl
- Foundation: Slab
- Roof: Composition
Condition
- New construction: No
- Year built: 1973
Utilities & green energy
- Sewer: Public Sewer
- Water: City
- Utilities for property: Cable Available, Electricity Connected
Community & HOA
Community
- Features: Clubhouse
- Security: Carbon Monoxide Detector(s), Security System, Smoke Detector(s)
- Subdivision: Lexington Commons
HOA
- Has HOA: Yes
- HOA fee: $263 monthly
- HOA name: William Douglas
- HOA phone: 704-347-8900
Location
- Region: Charlotte
Financial & listing details
- Price per square foot: $193/sqft
- Tax assessed value: $179,750
- Annual tax amount: $1,556
- Date on market: 4/28/2026
- Cumulative days on market: 87 days
- Listing terms: Cash,Conventional,FHA,FHA 203(K),VA Loan
- Electric utility on property: Yes
- Road surface type: Asphalt, Paved
Estimated market value
$215,900
$205,000 - $227,000
$1,613/mo
Price history
| Date | Event | Price |
|---|---|---|
| 6/28/2026 | Price change | $220,000-2.2%$193/sqft |
Source:  Canopy MLS as distributed by MLS GRID #4374581 Report a problem Canopy MLS as distributed by MLS GRID #4374581 Report a problem | ||
| 5/30/2026 | Price change | $225,000-2.2%$198/sqft |
Source: Canopy MLS as distributed by MLS GRID #4374581 Report a problem | ||
| 5/12/2026 | Price change | $230,000-4.2%$202/sqft |
Source: Canopy MLS as distributed by MLS GRID #4374581 Report a problem | ||
| 4/28/2026 | Listed for sale | $240,000+37.1%$211/sqft |
Source: Canopy MLS as distributed by MLS GRID #4374581 Report a problem | ||
| 11/30/2022 | Sold | $175,000$154/sqft |
Source: Canopy MLS as distributed by MLS GRID #3920642 Report a problem | ||
| 11/11/2022 | Contingent | $175,000$154/sqft |
Source: Canopy MLS as distributed by MLS GRID #3920642 Report a problem | ||
| 11/5/2022 | Listed for sale | $175,000+177.8%$154/sqft |
Source: Canopy MLS as distributed by MLS GRID #3920642 Report a problem | ||
| 8/28/1998 | Sold | $63,000$55/sqft |
Source: Public Record Report a problem | ||
Public tax history
| Year | Property taxes | Tax assessment |
|---|---|---|
| 2025 | $1,556 +2.5% | $180,139 |
| 2024 | $1,518 +3.9% | $180,139 |
| 2023 | $1,460 +27.4% | $180,139 +70.3% |
| 2022 | $1,147 | $105,800 |
| 2021 | -- | $105,800 |
| 2020 | $1,128 +1.4% | $105,800 |
| 2019 | $1,113 +22.9% | $105,800 +66.9% |
| 2018 | $905 +3.6% | $63,400 |
| 2017 | $874 | $63,400 |
| 2016 | $874 | $63,400 |
| 2015 | $874 +2.4% | $63,400 |
| 2014 | $853 | $63,400 |
| 2013 | -- | $63,400 |
| 2012 | -- | $63,400 |
| 2011 | -- | $63,400 -10.7% |
| 2010 | -- | $71,000 |
| 2009 | -- | $71,000 |
| 2008 | -- | $71,000 |
| 2007 | -- | $71,000 |
| 2006 | -- | $71,000 |
| 2005 | -- | $71,000 |
| 2004 | -- | $71,000 |
| 2003 | -- | $71,000 +28.4% |
| 2002 | -- | $55,290 |
| 2001 | -- | $55,290 |
| 2000 | -- | $55,290 |
Find assessor info on the county website
Monthly payment
Est. payment
Payment breakdown
Explore the cost of this home by adjusting the details. Changes won't be saved.Climate risks
Neighborhood: Hwy 51-Park Road
Nearby schools
GreatSchools rating
- 8/10Pineville ElementaryGrades: K-5Distance: 1.1 mi
- 7/10Quail Hollow MiddleGrades: 6-8Distance: 2.1 mi
- 7/10Ballantyne Ridge High SchoolGrades: 9-12Distance: 2 mi
Schools provided by the listing agent
- Elementary: Pineville
- Middle: Quail Hollow
- High: South Mecklenburg
Source: Canopy MLS as distributed by MLS GRID. This data may not be complete. We recommend contacting the local school district to confirm school assignments for this home.
- $272,9003 bd2 ba1.2k sqft11051 Hunter Trail Ln, Charlotte, NC 28226Off Market

- $185,4002 bd1 ba1.1k sqft11053 Hunter Trail Ln, Charlotte, NC 28226Off Market
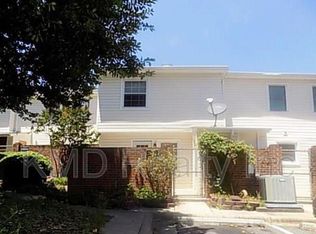
- $204,7003 bd2 ba1.2k sqft11055 Hunter Trail Ln, Charlotte, NC 28226Off Market
- $190,4002 bd1 ba1k sqft11057 Hunter Trail Ln, Charlotte, NC 28226Off Market
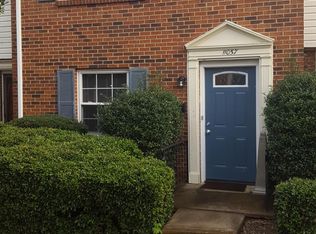
- $268,6003 bd2 ba1.2k sqft11059 Hunter Trail Ln, Charlotte, NC 28226Off Market
- $183,6002 bd1 ba1k sqft11101 Park Rd, Charlotte, NC 28226Off Market
- $208,0003 bd2 ba1.2k sqft11103 Park Rd, Charlotte, NC 28226Off Market
- $245,0003 bd3 ba1.3k sqft11107 Park Rd, Charlotte, NC 28226Sold
- $213,9003 bd2 ba1.2k sqft11109 Park Rd, Charlotte, NC 28226Off Market
A local agent can set up tours, give advice and negotiate with sellers.
Similar homes
- $210,0002 bd2 ba1.1k sqft8846 Hunter Ridge Dr, Charlotte, NC 28226For Sale
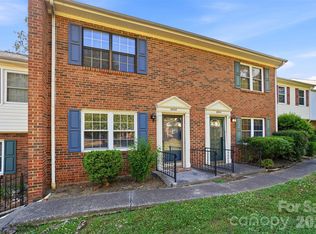
 MLS ID #4376839, Carlyn Legg, Keller Williams Ballantyne Area. Canopy MLS as distributed by MLS GRID
 - $218,0003 bd3 ba1.2k sqftLexington Commons, Charlotte, NC 28226For Sale
 MLS ID #4388307, Steven Lorimer, Howard Hanna Allen Tate Charlotte South. Canopy MLS as distributed by MLS GRID
 - $229,0003 bd3 ba1.2k sqft8904 Hunter Ridge Dr, Charlotte, NC 28226For Sale
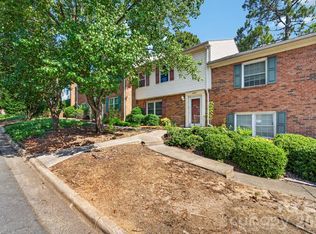 MLS ID #4400418, Zhengzheng Wiley, Keller Williams South Park. Canopy MLS as distributed by MLS GRID
 - $205,0002 bd2 ba1.1k sqft11115 Park Rd, Charlotte, NC 28226For Sale
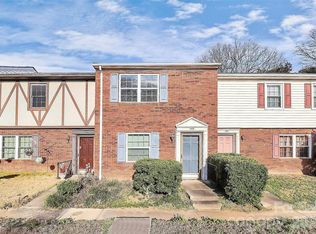 MLS ID #4337973, Latasha Wiggins, Rice Realty LLC. Canopy MLS as distributed by MLS GRID
 - $210,0002 bd2 ba1k sqftFalconbridge, Charlotte, NC 28226For SaleMLS ID #4393841, Adamo Riascos, Providence Realty Partners, LLC. Canopy MLS as distributed by MLS GRID
- $222,0003 bd2 ba1.1k sqftCarmel Village, Charlotte, NC 28226For SaleMLS ID #4385882, Beth Curley, NextHome Paramount. Canopy MLS as distributed by MLS GRID
- $209,9002 bd3 ba1.1k sqftDunhill Court, Charlotte, NC 28226For SaleMLS ID #4371386, Michelle Horne, ProStead Realty. Canopy MLS as distributed by MLS GRID
- $--2 bd3 ba1.2k sqft8229 Tradd Ct, Charlotte, NC 28210AuctionAuction.com 2
- $250,0002 bd2 ba1k sqft8501 Pine Thicket Ct, Charlotte, NC 28226For SaleMLS ID #4384316, Martha Mendoza Borgese, ERA Live Moore. Canopy MLS as distributed by MLS GRID
- $250,0002 bd2 ba1k sqft8529 Castle Pine Ct, Charlotte, NC 28226For SaleMLS ID #4381741, Martha Mendoza Borgese, ERA Live Moore. Canopy MLS as distributed by MLS GRID
- $249,0002 bd2 ba1k sqft7809 Davinci Ln, Charlotte, NC 28226For SaleMLS ID #4390173, Stephanie Smith, Select Premium Properties Inc. Canopy MLS as distributed by MLS GRID
- $219,0002 bd2 ba1k sqft11020 Carmel Crossing Rd, Charlotte, NC 28226For SaleMLS ID #4355122, Stacey Sauls, Keller Williams Ballantyne Area. Canopy MLS as distributed by MLS GRID
- $210,0002 bd2 ba1.1k sqft11039 Harrowfield Rd, Charlotte, NC 28226For SaleMLS ID #4291963, Maceon Mitchell, Howard Hanna Allen Tate Lake Norman. Canopy MLS as distributed by MLS GRID
- $198,0002 bd2 ba974 sqft11024 Harrowfield Rd, Charlotte, NC 28226For SaleMLS ID #4352127, SheAh Zhu, Honeynest Realty LLC. Canopy MLS as distributed by MLS GRID
- $199,9002 bd2 ba976 sqft11042 Harrowfield Rd, Charlotte, NC 28226For SaleMLS ID #4330672, Sharon West, Maxx West Realty Inc. Canopy MLS as distributed by MLS GRID
- $254,0003 bd3 ba1.2k sqft8510 Castle Pine Ct, Charlotte, NC 28226For SaleMLS ID #4333747, Gina Huynh, Lake Realty. Canopy MLS as distributed by MLS GRID
- $250,0002 bd2 ba932 sqftCarmel Village, Charlotte, NC 28226For SaleMLS ID #4359680, Lauren Dayton, Helen Adams Realty. Canopy MLS as distributed by MLS GRID
- $180,0002 bd2 ba985 sqft1608 Sharon Rd W APT 47, Charlotte, NC 28210For SaleMLS ID #4396461, Shawnica Gaines, RE/MAX Results. Canopy MLS as distributed by MLS GRID
- $234,9002 bd3 ba1.2k sqft10969 Carmel Crossing Rd, Charlotte, NC 28226For SaleMLS ID #4378876, Lynn Murray, Lynn Murray Properties. Canopy MLS as distributed by MLS GRID
- $214,9002 bd2 ba961 sqftCreswick, Charlotte, NC 28210For SaleMLS ID #4405093, Geoff Campbell, Geoff Campbell Realty Inc. Canopy MLS as distributed by MLS GRID
