Welcome to this single-story contemporary brick home in Yukon's desirable Westpointe community! Offering 1,986 sq. ft. of functional living space, 3 bedrooms, 2 full baths, and a 3-car garage, this property provides a solid canvas ready for your personal touch.
With just a few cosmetic updates and small touches, you can easily make this space your own. The open floor plan centers around a cozy fireplace in the living area, while the kitchen features a central island, pantry, and ample storage. The primary suite includes a walk-in closet, jetted tub, and separate shower.
Outside, enjoy a fully fenced backyard with a storage shed. Located in the Mustang School District with convenient access to shopping, dining, and major highways. Perfect opportunity to customize and add instant value!
For sale
Price cut: $10K (9/24)
$239,900
11009 SW 8th St, Yukon, OK 73099
3beds
1,986sqft
Single Family Residence
Built in 2003
6,899 Square Feet Lot
$238,700 Zestimate®
$121/sqft
$29/mo HOA
What's special
Single-story contemporary brick homeStorage shedWalk-in closetFully fenced backyardOpen floor planPrimary suiteSeparate shower
- 22 days
- 334
- 33
Likely to sell faster than
Zillow last checked:
Listing updated:
Listed by:
Raven Cerny 913-980-1833,
Epique Realty
Source: MLSOK/OKCMAR as distributed by MLS GRID,MLS#: 1248775
Facts & features
Interior
Bedrooms & bathrooms
- Bedrooms: 3
- Bathrooms: 2
- Full bathrooms: 2
Heating
- Has Heating (Unspecified Type)
Cooling
- Has cooling: Yes
Features
- Number of fireplaces: 1
- Fireplace features: Gas Log
Interior area
- Total structure area: 1,986
- Total interior livable area: 1,986 sqft
Property
Parking
- Total spaces: 3
- Parking features: Garage
- Garage spaces: 3
Features
- Levels: One
- Stories: 1
- Fencing: Wood
Lot
- Size: 6,899 Square Feet
- Features: Interior Lot
Details
- Parcel number: 11009SW8th73099
- Special conditions: None
Construction
Type & style
- Home type: SingleFamily
- Architectural style: Contemporary
- Property subtype: Single Family Residence
Materials
- Brick
- Foundation: Slab
- Roof: Composition
Condition
- Year built: 2003
Community & HOA
HOA
- Has HOA: Yes
- Services included: Common Area Maintenance
- HOA fee: $350 annually
Location
- Region: Yukon
Financial & listing details
- Price per square foot: $121/sqft
- Tax assessed value: $280,883
- Annual tax amount: $3,275
- Date on market: 9/11/2026
- Listing terms: Assumable
Estimated market value
$238,700
$227,000 - $251,000
$1,878/mo
Price history
| Date | Event | Price |
|---|---|---|
| 9/24/2026 | Price change | $239,900-4%$121/sqft |
Source:  MLSOK/OKCMAR as distributed by MLS GRID #1248775 Report a problem MLSOK/OKCMAR as distributed by MLS GRID #1248775 Report a problem | ||
| 9/17/2026 | Price change | $249,900-3.8%$126/sqft |
Source: MLSOK/OKCMAR as distributed by MLS GRID #1248775 Report a problem | ||
| 9/11/2026 | Listed for sale | $259,900+63.5%$131/sqft |
Source: MLSOK/OKCMAR as distributed by MLS GRID #1248775 Report a problem | ||
| 9/30/2013 | Sold | $159,000-9.9%$80/sqft |
Source: MLSOK/OKCMAR as distributed by MLS GRID #523312 Report a problem | ||
| 8/7/2013 | Price change | $176,500-1.6%$89/sqft |
Source: CENTURY 21 All-Pro Realty, Inc. #523312 Report a problem | ||
| 7/24/2013 | Price change | $179,400-0.3%$90/sqft |
Source: CENTURY 21 All-Pro Realty, Inc. #523312 Report a problem | ||
| 6/29/2013 | Price change | $179,900-2.7%$91/sqft |
Source: CENTURY 21 All-Pro Realty, Inc. #523312 Report a problem | ||
| 6/15/2013 | Listed for sale | $184,900+20.8%$93/sqft |
Source: Century 21 All Pro Realty, Inc #523312 Report a problem | ||
| 5/26/2006 | Sold | $153,000+6%$77/sqft |
Source: MLSOK/OKCMAR as distributed by MLS GRID #238549 Report a problem | ||
| 3/28/2003 | Sold | $144,339$73/sqft |
Source: MLSOK/OKCMAR as distributed by MLS GRID #146868 Report a problem | ||
Public tax history
| Year | Property taxes | Tax assessment |
|---|---|---|
| 2025 | $3,275 +6.3% | $27,998 +5% |
| 2024 | $3,082 +7.2% | $26,665 +5% |
| 2023 | $2,875 +3.4% | $25,395 +5% |
| 2022 | $2,780 +5.4% | $24,186 +5% |
| 2021 | $2,638 +3.9% | $23,034 +5% |
| 2020 | $2,538 +5.1% | $21,938 +5% |
| 2019 | $2,415 +3.1% | $20,893 +5% |
| 2018 | $2,342 +0.2% | $19,898 -1.1% |
| 2017 | $2,338 -3.4% | $20,118 -5.1% |
| 2016 | $2,420 | $21,200 +6.6% |
| 2015 | $2,420 +9.2% | $19,888 +4.7% |
| 2014 | $2,217 | $18,987 |
| 2013 | -- | $18,987 +3.6% |
| 2011 | -- | $18,320 +0.5% |
| 2010 | -- | $18,233 |
| 2009 | -- | $18,233 |
| 2008 | -- | $18,233 |
| 2007 | $2,087 | -- |
| 2006 | -- | -- |
| 2005 | $1,794 | -- |
| 2004 | $1,794 +654.1% | $143,199 +718.3% |
| 2003 | $238 | $17,500 |
Find assessor info on the county website
Monthly payment
Est. payment
Payment breakdown
Explore the cost of this home by adjusting the details. Changes won't be saved.Climate risks
Neighborhood: 73099
Nearby schools
Schools provided by the listing agent
- Elementary: Mustang Creek ES
- Middle: Mustang North MS
- High: Mustang HS
Source: MLSOK/OKCMAR as distributed by MLS GRID. This data may not be complete. We recommend contacting the local school district to confirm school assignments for this home.
Similar homes
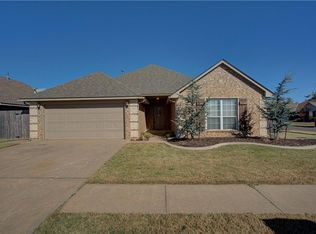
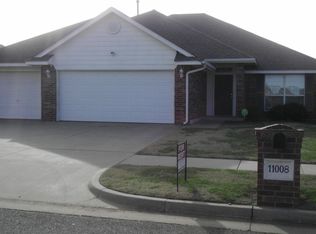
- $--3 bd2 ba1.6k sqft11020 SW 34th Ter, Yukon, OK 73099Auction
 Auction.com 2
 - $259,5003 bd2 ba2.1k sqft520 Greenfield Dr, Yukon, OK 73099For Sale
 MLS ID #1237303, Mark Pregler, Game Changer Real Estate. MLSOK/OKCMAR as distributed by MLS GRID
 - $224,0004 bd2 ba1.4k sqft12321 SW 9th Ter, Yukon, OK 73099For Sale
 MLS ID #1247878, Julie Gathers, Gathers Real Estate. MLSOK/OKCMAR as distributed by MLS GRID
 - $207,0003 bd2 ba1.2k sqft10448 Exter Ave, Yukon, OK 73099For Sale
 MLS ID #1240603, Stephanie Bloch Sharp, Epic Real Estate. MLSOK/OKCMAR as distributed by MLS GRID
