Experience elevated, low-maintenance living in Heath Golf & Yacht Club, one of Heath’s most desirable resort-style communities. Built by Direct Residential Communities, this new-construction townhome offers a thoughtful blend of modern finishes, functional living space, and a lock-and-leave lifestyle.
Featuring 3 bedrooms, 2.5 baths, and approximately 1,806 square feet, the home is designed for both everyday comfort and easy entertaining. The open living, dining, and kitchen areas create an inviting central space with a bright, connected feel throughout.
The primary suite is a standout, offering a relaxing retreat with views of the 16th fairway. Wake up to a peaceful golf-course backdrop and enjoy the added sense of privacy and scenery that comes with this exceptional location.
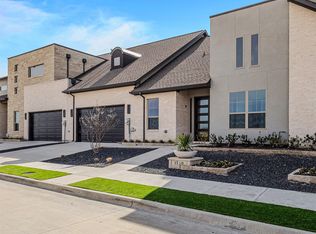
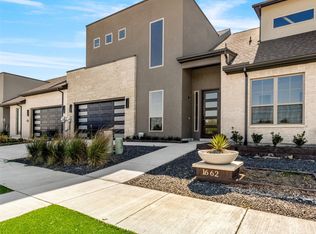
Artificial turf creates a clean, attractive outdoor space with minimal maintenance, allowing more time to enjoy the community and less time worrying about yard work.
Residents of Heath Golf & Yacht Club enjoy access to impressive amenities, including a lakeside clubhouse, resort-style pool, fitness center, tennis and pickleball courts, walking and biking trails, and an on-site restaurant. Nearby lake access and boating opportunities add even more to the community’s everyday appeal.
Situated in Rockwall ISD and minutes from Linda Lyon Elementary, this home offers a convenient location near I-30 and Hwy 80, with easy access to shopping, dining, entertainment, Rockwall Harbor, and downtown Dallas. Ask about current builder incentives.
Features The Lenox at Heath Floorplan.
Pending
$370,990
1101 Isaiah Cir, Heath, TX 75126
3beds
1,806sqft
Townhouse
Built in 2026
2,191 Square Feet Lot
$365,000 Zestimate®
$205/sqft
$250/mo HOA
What's special
- 112 days
- 6
- 0
Likely to sell faster than
Zillow last checked:
Listing updated:
Listed by:
Sergio Chaverri 0841219 956-771-1011,
C21 Fine Homes Judge Fite 214-498-5053
Source: NTREIS,MLS#: 21310919
Facts & features
Interior
Bedrooms & bathrooms
- Bedrooms: 3
- Bathrooms: 3
- Full bathrooms: 2
- 1/2 bathrooms: 1
Primary bedroom
- Level: Second
- Dimensions: 15 x 20
Living room
- Level: First
- Dimensions: 24 x 12
Heating
- Central
Cooling
- Central Air, Ceiling Fan(s)
Appliances
- Included: Electric Range, Electric Water Heater, Microwave
Features
- Decorative/Designer Lighting Fixtures, Eat-in Kitchen, Kitchen Island, Open Floorplan, Pantry, Walk-In Closet(s)
- Flooring: Luxury Vinyl Plank
- Has basement: No
- Number of fireplaces: 1
- Fireplace features: Electric
Interior area
- Total interior livable area: 1,806 sqft
Video & virtual tour
Property
Parking
- Total spaces: 2
- Parking features: Door-Multi, Driveway, Garage Faces Front, Garage, Kitchen Level
- Attached garage spaces: 2
Features
- Levels: Two
- Stories: 2
- Pool features: None
- Fencing: Other,Partial,Privacy
- Body of water: Ray Hubbard
Lot
- Size: 2,191 Square Feet
- Dimensions: 0.0631
- Features: On Golf Course
Details
- Parcel number: 220974
Construction
Type & style
- Home type: Townhouse
- Architectural style: Traditional
- Property subtype: Townhouse
- Attached to another structure: Yes
Materials
- Brick
- Foundation: Slab
- Roof: Shingle
Condition
- Under Construction
- New construction: Yes
- Year built: 2026
Utilities & green energy
- Sewer: Public Sewer
- Water: Public
- Utilities for property: Electricity Connected, Sewer Available, Water Available
Community & HOA
Community
- Security: Carbon Monoxide Detector(s), Fire Sprinkler System
- Subdivision: Heath Golf & Yacht Club Tr
HOA
- Has HOA: Yes
- Amenities included: Maintenance Front Yard
- Services included: Association Management, Maintenance Grounds
- HOA fee: $250 monthly
- HOA name: Whittle Development
- HOA phone: 972-771-5252
Location
- Region: Heath
Financial & listing details
- Price per square foot: $205/sqft
- Date on market: 6/24/2026
- Cumulative days on market: 48 days
- Listing terms: Cash,Conventional,FHA,VA Loan
Estimated market value
$365,000
$347,000 - $383,000
$2,572/mo
Price history
| Date | Event | Price |
|---|---|---|
| 7/6/2026 | Pending sale | $370,990$205/sqft |
Source: NTREIS #21310919 Report a problem | ||
| 6/24/2026 | Listed for sale | $370,990$205/sqft |
Source: NTREIS #21310919 Report a problem | ||
Public tax history
Tax history is unavailable.
Monthly payment
Est. payment
Payment breakdown
Explore the cost of this home by adjusting the details. Changes won't be saved.Climate risks
Neighborhood: 75126
Nearby schools
Schools provided by the listing agent
- Elementary: Linda Lyon
- Middle: Cain
- High: Rockwall-Heath
- District: Rockwall ISD
Source: NTREIS. This data may not be complete. We recommend contacting the local school district to confirm school assignments for this home.


Similar homes
- $349,9903 bd3 ba1.7k sqft2011 Psalm Cir, Heath, TX 75126For Sale
 MLS ID #21199930, Sergio Chaverri. NTREIS
 - $349,9903 bd3 ba1.7k sqft2015 Psalm Cir, Forney, TX 75126For Sale
 MLS ID #21199938, Sergio Chaverri. NTREIS
 - $384,9004 bd3 ba2.5k sqft2121 Milligan St, Forney, TX 75126For Sale
 MLS ID #21337040, Wendy Parker. NTREIS
 - $340,0004 bd3 ba2.4k sqft1633 Ackerly Dr, Forney, TX 75126For Sale
 MLS ID #21335211, Tiera Vann. NTREIS
