Welcome to Devon Plaza, a highly desirable co-op community located in the sought-after Bronxville P.O. This beautifully updated, well maintained, move-in ready 1-bedroom co-op offers the perfect blend of comfort, convenience, and charm. Enjoy your own private terrace overlooking a tranquil, quiet setting — the perfect place to sip your morning coffee or unwind with a refreshing beverage at the end of the day.
Inside, you’ll find gleaming hardwood floors throughout, an abundance of closet space for all your storage needs, and a versatile bonus room that offers flexible space. The spacious layout is both inviting and functional, making everyday living effortless.
Devon Plaza offers added convenience with a doorman available 5 days per week, laundry facilities, and garbage chutes located on each residential level. Commuters will appreciate the close proximity to both the Bronxville and Fleetwood Metro-North stations, along with easy access to buses and major highways.
Enjoy an array of nearby dining, shopping, and entertainment options at Cross County Shopping Center, Central Park Avenue, and the charming Village of Bronxville. Don’t miss this exceptional opportunity to own a move-in ready co-op in one of the area’s most sought-after locations. This co-op represents exceptional value in today's market, offering a rare opportunity to secure a well-appointed home at a compelling price point.
Pending
$229,000
1101 Midland Avenue #210, Bronxville, NY 10708
1beds
875sqft
Stock Cooperative, Residential
Built in 1972
-- sqft lot
$-- Zestimate®
$262/sqft
$-- HOA
What's special
Abundance of closet spaceGleaming hardwood floors throughout
- 130 days
- 54
- 0
Zillow last checked:
Listing updated:
Listed by:
Houlihan Lawrence Inc. 914-636-6700,
Annette Stiso 914-396-6664
Source: OneKey® MLS as distributed by MLS GRID,MLS#: 1001296
Facts & features
Interior
Bedrooms & bathrooms
- Bedrooms: 1
- Bathrooms: 1
- Full bathrooms: 1
Bedroom 1
- Description: Large bedroom with a large window overlooking the treelined courtyard. Multiple closets
- Level: First
Bathroom 1
- Description: Updated, tiled bathroom, close to primary bedroom
- Level: First
Bonus room
- Description: Flexible space (craft/hobby room, storage, office space)
- Level: First
Dining room
- Description: Dining room is off of kitchen and living room; open concept great for entertaining or hosting holidays. Ample space for a large table
- Level: First
Kitchen
- Description: Updated kitchen. Hardwood custom cabinets to ceiling. Granite countertops and stainless steel appliances
- Level: First
Laundry
- Description: Laundry & Garbage located on each level of the Co-op
- Level: First
Living room
- Description: Large living w/plenty of space for an in-home office. Sliders to beautiful terrace overlooking tree-lined courtyard
- Level: First
Heating
- Baseboard, Hot Water, Natural Gas
Cooling
- Wall/Window Unit(s)
Appliances
- Included: Dishwasher, Gas Cooktop, Gas Oven, Gas Range, Microwave, Refrigerator, Stainless Steel Appliance(s)
- Laundry: Common Area, In Hall, Laundry Room
Features
- Granite Counters, Open Floorplan, Walk-In Closet(s)
- Flooring: Hardwood
- Attic: None
- Has fireplace: No
- Common walls with other units/homes: Center
Interior area
- Total structure area: 875
- Total interior livable area: 875 sqft
Property
Parking
- Parking features: Assigned, Garage, On Street, Parking Lot, Waitlist
- Has uncovered spaces: Yes
Features
- Patio & porch: Covered, Terrace
- Exterior features: Balcony
- Has view: Yes
- View description: Trees/Woods
Lot
- Features: Near Public Transit, Near Shops
Details
- Special conditions: None
Construction
Type & style
- Home type: Cooperative
- Architectural style: Garden
- Property subtype: Stock Cooperative, Residential
- Attached to another structure: Yes
Materials
- Block, Brick
Condition
- Year built: 1972
- Major remodel year: 1984
Utilities & green energy
- Sewer: Public Sewer
- Water: Public
- Utilities for property: Electricity Available, Natural Gas Available
Community & HOA
HOA
- Has HOA: No
- Amenities included: Door Person, Elevator(s), Landscaping, Live In Super, Maintenance Grounds, Snow Removal, Trash
- HOA name: Meredith Management
- HOA phone: 914-961-9400
Location
- Region: Bronxville
Financial & listing details
- Price per square foot: $262/sqft
- Date on market: 5/29/2026
- Cumulative days on market: 128 days
- Listing agreement: Exclusive Right To Sell
- Inclusions: window treatments, ac
- Electric utility on property: Yes
Estimated market value
Not available
Estimated sales range
Not available
Not available
Price history
| Date | Event | Price |
|---|---|---|
| 7/22/2026 | Pending sale | $229,000$262/sqft |
Source:  OneKey® MLS as distributed by MLS GRID #1001296 Report a problem OneKey® MLS as distributed by MLS GRID #1001296 Report a problem | ||
| 5/29/2026 | Listed for sale | $229,000+10.9%$262/sqft |
Source: OneKey® MLS as distributed by MLS GRID #1001296 Report a problem | ||
| 7/15/2020 | Sold | $206,500-2.6%$236/sqft |
Source: OneKey® MLS as distributed by MLS GRID #H5111115 Report a problem | ||
| 4/23/2020 | Pending sale | $212,000$242/sqft |
Source: Keller Williams New York Realty #5111115 Report a problem | ||
| 2/28/2020 | Listed for sale | $212,000$242/sqft |
Source: Keller Williams NY Realty #5111115 Report a problem | ||
| 11/22/2019 | Listing removed | $212,000$242/sqft |
Source: Keller Williams NY Realty #5111115 Report a problem | ||
| 10/24/2019 | Listed for sale | $212,000+8.7%$242/sqft |
Source: Keller Williams NY Realty #5111115 Report a problem | ||
| 3/27/2019 | Sold | $195,000-2%$223/sqft |
Source: OneKey® MLS as distributed by MLS GRID #H4849926 Report a problem | ||
| 1/9/2019 | Pending sale | $199,000$227/sqft |
Source: Weichert Realtors #4849926 Report a problem | ||
| 12/8/2018 | Price change | $199,000-7.4%$227/sqft |
Source: Weichert Realtors #4849926 Report a problem | ||
| 10/29/2018 | Listed for sale | $215,000+64.1%$246/sqft |
Source: Weichert Realtors #4849926 Report a problem | ||
| 5/8/2015 | Sold | $131,000-5.8%$150/sqft |
Source: OneKey® MLS as distributed by MLS GRID #H4436838 Report a problem | ||
| 3/26/2015 | Pending sale | $139,000$159/sqft |
Source: Phoenix Realty Group, Inc. #4436838 Report a problem | ||
| 11/6/2014 | Listed for sale | $139,000$159/sqft |
Source: Phoenix Realty Group, Inc. #4436838 Report a problem | ||
Public tax history
Tax history is unavailable.
Monthly payment
Climate risks
Neighborhood: Lawrence Park
Nearby schools
Schools provided by the listing agent
- Elementary: Yonkers (School Choice)
- Middle: Yonkers (School Choice)
- High: Yonkers (School Choice)
Source: OneKey® MLS as distributed by MLS GRID. This data may not be complete. We recommend contacting the local school district to confirm school assignments for this home.
- $189,0001 bd1 ba800 sqft1101 Midland Ave APT 120, Bronxville, NY 10708Sold
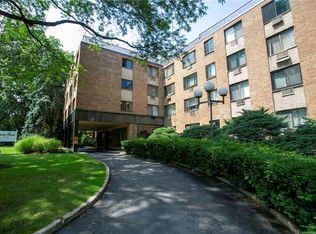
- $--2 bd1 ba1k sqft1101 E Midland Ave #202, Bronxville, NY 10708Off Market

- $225,0002 bd1 ba975 sqft1101 Midland Ave APT 228, Bronxville, NY 10708Foreclosure

- $172,0001 bd1 ba850 sqft1101 Midland Ave APT 340, Bronxville, NY 10708Sold

Similar homes
- $250,0002 bd2 ba1.2k sqft1234 Midland Ave #5F, Bronxville, NY 10708For Sale
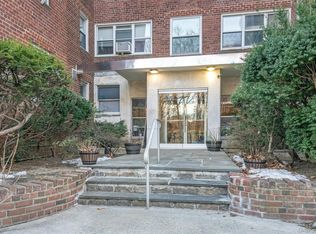
 MLS ID #1023263, Richard J. Davidian, Listing by: Compass Greater NY, LLC. OneKey® MLS as distributed by MLS GRID
 - $250,0002 bd1 ba900 sqft555 Bronx River Road #3P, Yonkers, NY 10704For Sale
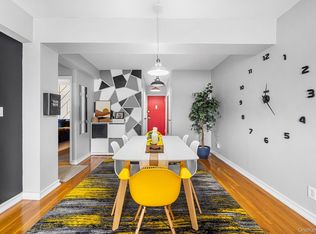 MLS ID #1003491, Philip Simonetti, Listing by: Redfin Real Estate. OneKey® MLS as distributed by MLS GRID
 - $225,0001 bd1 ba950 sqft615 Palmer Road #507, Yonkers, NY 10701For Sale
 MLS ID #1048961, Ann Rende, Listing by: Julia B Fee Sothebys Int. Rlty. OneKey® MLS as distributed by MLS GRID
 - $289,0001 bd1 ba982 sqft35 Parkview Avenue #1D, Bronxville, NY 10708For Sale
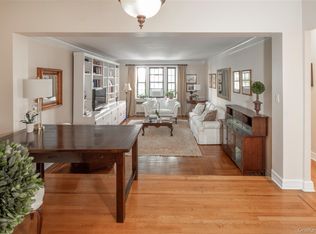 MLS ID #1057513, Susan Kelty Law, Listing by: Houlihan Lawrence Inc.. OneKey® MLS as distributed by MLS GRID
 - $215,0002 bd1 ba868 sqft247 Parkview Avenue #3P, Bronxville, NY 10708For SaleMLS ID #1033744, Elizabeth C. Ritchie, Listing by: Julia B Fee Sothebys Int. Rlty. OneKey® MLS as distributed by MLS GRID
- $240,0001 bd1 ba800 sqft766 Palmer Road #2D, Bronxville, NY 10708For SaleMLS ID #983040, Dana T. LaForey, Listing by: RE/MAX Distinguished Hms.&Prop. OneKey® MLS as distributed by MLS GRID
- $225,0002 bd1 ba865 sqft11 Bronx River Road #1M, Yonkers, NY 10704For SaleMLS ID #1008339, Felix J. Hernandez, Listing by: Real Broker NY LLC. OneKey® MLS as distributed by MLS GRID
- $249,9002 bd1 ba1k sqft125 Bronx River Road #2F, Yonkers, NY 10704For SaleMLS ID #1026319, Tony Murphy, Listing by: Houlihan Lawrence Inc.. OneKey® MLS as distributed by MLS GRID
- $239,0001 bd1 ba850 sqft52 Underhill Road #ML, Scarsdale, NY 10583For SaleMLS ID #1058116, Anthony DeBellis, Listing by: Douglas Elliman Real Estate. OneKey® MLS as distributed by MLS GRID
- $175,0001 bd1 ba750 sqft808 Bronx River Road #6C, Bronxville, NY 10708For SaleMLS ID #1046464, Sara C. Reel, Listing by: Julia B Fee Sothebys Int. Rlty. OneKey® MLS as distributed by MLS GRID
- $225,0001 bd1 ba667 sqft36 Westview Avenue #1B, Tuckahoe, NY 10707For SaleMLS ID #1018556, Diane Capone, Listing by: Berkshire Hathaway HS NY Prop. OneKey® MLS as distributed by MLS GRID
- $205,0001 bd1 ba925 sqft470 N Broadway #B23, Yonkers, NY 10701For SaleMLS ID #1033648, Tatiana Cruz, Listing by: HomeSmart Homes & Estates. OneKey® MLS as distributed by MLS GRID
- $225,0002 bd1 ba885 sqft445 Gramatan Avenue #EA3, Mount Vernon, NY 10552For SaleMLS ID #992451, Ann Marie Sullivan, Listing by: Houlihan Lawrence Inc.. OneKey® MLS as distributed by MLS GRID
- $199,9001 bd1 ba800 sqft68 E Hartsdale Avenue #4K, Hartsdale, NY 10530For SaleMLS ID #1053056, Chintan Trivedi, Listing by: RE/MAX In The City. OneKey® MLS as distributed by MLS GRID
- $179,9991 bd1 ba965 sqft219 Bronx River Road #2L, Yonkers, NY 10704For SaleMLS ID #1017483, Tony Murphy, Listing by: Houlihan Lawrence Inc.. OneKey® MLS as distributed by MLS GRID
- $290,0002 bd2 ba1.1k sqft2241 Palmer Avenue #3E, New Rochelle, NY 10801For SaleMLS ID #1019646, Ken Wile, Listing by: Redfin Real Estate. OneKey® MLS as distributed by MLS GRID
- $190,0001 bd1 ba850 sqft333 Bronx River Road #616, Yonkers, NY 10704For SaleMLS ID #984064, Realta Neziraj, Listing by: Corcoran Legends Realty. OneKey® MLS as distributed by MLS GRID
- $245,9221 bd1 ba800 sqft25 Franklin Avenue #6D, White Plains, NY 10601For SaleMLS ID #1038535, Dorothy Botsoe, Listing by: Dorothy Jensen Realty, Inc.. OneKey® MLS as distributed by MLS GRID
- $175,0001 bd1 ba800 sqft475 Bronx River Road #3F, Yonkers, NY 10704For SaleMLS ID #1047691, Helynn B. Boughner, Listing by: Keller Williams NY Realty. OneKey® MLS as distributed by MLS GRID
