Amazing 14th floor views from this Hampshire PH comprised of a 3BR and a 2BR unit with open floor plan. The LR, DR, Game Room with coffered ceiling and fabulous bar provide generous space for elegant living and entertaining. Hardwood floors and custom blinds throughout. Split floor plan for privacy with two primary suites and abundant closets and storage. The kitchen has custom cabinetry with solid surface countertops and a generous breakfast area. Half bath is actually a spa jacuzzi tub. The larger primary suite with dressing/sitting areas has two large double closets and a third walk-in closet. A second primary suite has its own bath with updated features and a separate shower. A third bedroom accesses a full bath with shower/tub combination. HOA covers all utilities except for phone. Amenities include a library, business center/package center, library, lounge with catering kitchen, pool, courtyard and fitness center. Convenient location to downtown, restaurants and entertainment.
For sale
$274,900
1101 N Elm St #1406 & 1408, Greensboro, NC 27401
3beds
2,474sqft
Stick/Site Built, Residential, Condominium
Built in 1963
-- sqft lot
$266,900 Zestimate®
$--/sqft
$1,902/mo HOA
What's special
Hardwood floorsTwo primary suitesCustom blinds throughoutGenerous breakfast areaOpen floor planFabulous barSolid surface countertops
- 50 days
- 326
- 8
Zillow last checked:
Listing updated:
Listed by:
Sherry Craven 336-392-8204,
Berkshire Hathaway HomeServices Yost & Little Realty,
Mark Yost 336-707-6275,
Berkshire Hathaway HomeServices Yost & Little Realty
Source: Triad MLS,MLS#: 1226628
Facts & features
Interior
Bedrooms & bathrooms
- Bedrooms: 3
- Bathrooms: 4
- Full bathrooms: 3
- 1/2 bathrooms: 1
- Main level bathrooms: 4
Primary bedroom
- Level: Main
- Dimensions: 14 x 27.5
Bedroom 2
- Level: Main
- Dimensions: 11 x 11.5
Bedroom 3
- Level: Main
- Dimensions: 11 x 17
Dining room
- Level: Main
- Dimensions: 10 x 8
Game room
- Level: Main
- Dimensions: 12 x 29
Kitchen
- Level: Main
- Dimensions: 15 x 14
Living room
- Level: Main
- Dimensions: 14 x 19
Heating
- Steam, Natural Gas
Cooling
- Chiller
Appliances
- Included: Microwave, Dishwasher, Disposal, Exhaust Fan, Range, Cooktop, Gas Water Heater
Features
- Great Room, Built-in Features, Pantry, Separate Shower, Solid Surface Counter, Central Vacuum, Wet Bar
- Flooring: Tile, Wood
- Windows: Insulated Windows
- Has basement: No
- Attic: No Access
- Has fireplace: No
Interior area
- Total structure area: 2,474
- Total interior livable area: 2,474 sqft
- Finished area above ground: 2,474
Property
Parking
- Parking features: Lighted, Paved, Circular Driveway, Driveway, No Garage
- Has uncovered spaces: Yes
Accessibility
- Accessibility features: 2 or more Access Exits, Accessible Parking, Bath Grab Bars, Accessible Elevator Installed, Accessible Entrance, Exterior Curb Cuts, Accessible Kitchen, No Interior Steps
Features
- Levels: One
- Stories: 1
- Entry location: Upper
- Exterior features: Lighting, Garden, Gas Grill
- Pool features: Community
- Fencing: Fenced,Privacy
Lot
- Size: 0.01 Acres
- Features: City Lot, Near Public Transit, Cleared, Not in Flood Zone
Details
- Additional structures: Gazebo
- Parcel number: 61151 & 61162
- Zoning: 00
- Special conditions: Owner Sale
- Other equipment: Generator
Construction
Type & style
- Home type: Condo
- Property subtype: Stick/Site Built, Residential, Condominium
Materials
- Block, Brick
- Foundation: Slab
Condition
- Year built: 1963
Utilities & green energy
- Sewer: Public Sewer
- Water: Public
Community & HOA
Community
- Security: Security Lights, Smoke Detector(s)
- Subdivision: Hampshire Towers
HOA
- Has HOA: Yes
- HOA fee: $990 monthly
- Second HOA fee: $912 monthly
Location
- Region: Greensboro
Financial & listing details
- Tax assessed value: $298,200
- Annual tax amount: $2,254
- Date on market: 7/9/2026
- Cumulative days on market: 50 days
- Listing agreement: Exclusive Right To Sell
- Listing terms: Cash,Conventional,Other
- Exclusions: N/A
Estimated market value
$266,900
$254,000 - $280,000
$2,334/mo
Price history
| Date | Event | Price |
|---|---|---|
| 7/9/2026 | Listed for sale | $274,9000% |
Source:  Triad MLS #1226628 Report a problem Triad MLS #1226628 Report a problem | ||
| 4/1/2026 | Listing removed | $275,000 |
Source: Triad MLS #1166969 Report a problem | ||
| 9/15/2025 | Price change | $275,000-4.8% |
Source: Triad MLS #1166969 Report a problem | ||
| 9/3/2025 | Price change | $289,000-3.3% |
Source: Triad MLS #1166969 Report a problem | ||
| 7/23/2025 | Price change | $299,000-8% |
Source: Triad MLS #1166969 Report a problem | ||
| 7/14/2025 | Listed for sale | $324,900 |
Source: Triad MLS #1166969 Report a problem | ||
| 7/1/2025 | Listing removed | $324,900 |
Source: Triad MLS #1166969 Report a problem | ||
| 6/19/2025 | Price change | $324,900-3% |
Source: Triad MLS #1166969 Report a problem | ||
| 5/22/2025 | Price change | $334,900-3.5% |
Source: Triad MLS #1166969 Report a problem | ||
| 3/31/2025 | Price change | $347,000-2.5% |
Source: Triad MLS #1166969 Report a problem | ||
| 2/24/2025 | Price change | $356,000-3% |
Source: Triad MLS #1166969 Report a problem | ||
| 1/15/2025 | Listed for sale | $367,000+66.8% |
Source: Triad MLS #1166969 Report a problem | ||
| 11/2/2022 | Sold | $220,000-6.4% |
Source: Triad MLS #1077016 Report a problem | ||
| 10/14/2022 | Pending sale | $235,000 |
Source: Triad MLS #1077016 Report a problem | ||
| 9/16/2022 | Listed for sale | $235,000 |
Source: Triad MLS #1077016 Report a problem | ||
| 8/27/2022 | Pending sale | $235,000 |
Source: Triad MLS #1077016 Report a problem | ||
| 7/27/2022 | Listed for sale | $235,000 |
Source: Triad MLS #1077016 Report a problem | ||
Public tax history
Tax history is unavailable.
Monthly payment
Est. payment
Payment breakdown
Explore the cost of this home by adjusting the details. Changes won't be saved.Climate risks
Neighborhood: 27401
Nearby schools
Schools provided by the listing agent
- Elementary: Irving Park
- Middle: Mendenhall
- High: Page
Source: Triad MLS. This data may not be complete. We recommend contacting the local school district to confirm school assignments for this home.
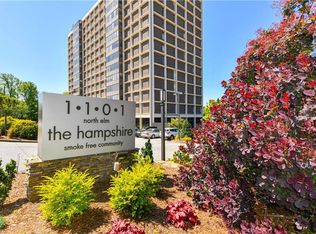
- $170,2003 bd2 ba1.3k sqft1101 N Elm St UNIT 508, Greensboro, NC 27401Sold

- $92,2001 bd1 ba811 sqft1101 N Elm St UNIT 108A, Greensboro, NC 27401Off Market
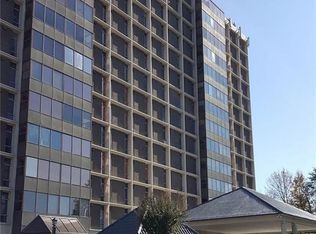
- $131,7003 bd2 ba1.3k sqft1101 N Elm St UNIT 808, Greensboro, NC 27401Off Market
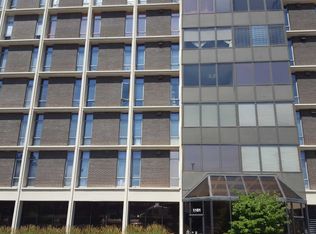
- $170,8002 bd2 ba1.4k sqft1101 N Elm St UNIT 1002, Greensboro, NC 27401Off Market
Similar homes
- $379,9003 bd3 ba2.2k sqft16 Fountain Manor Dr Unit B, Greensboro, NC 27405For Sale
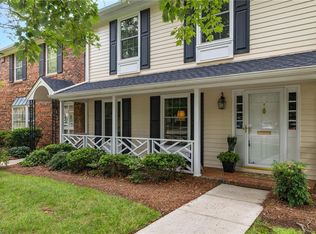
 MLS ID #1233415, Kyle Tyner. Triad MLS
 - $255,1502 bd2 ba1.5k sqft201 N Elm St Suite 301, Greensboro, NC 27401For Sale
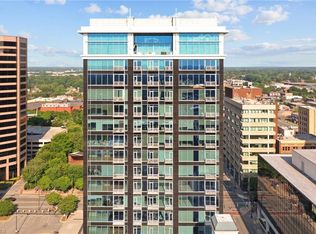 MLS ID #1208249, Tiffany Clark Moule. Triad MLS
 - $345,0003 bd2 ba1.4k sqft113 N Church St APT 202, Greensboro, NC 27401For Sale
 MLS ID #1226163, Melissa Greer. Triad MLS
 - $369,9003 bd3 ba2k sqft1 Fountain Manor Dr Unit B, Greensboro, NC 27405For Sale
 MLS ID #1230035, Kyle Tyner. Triad MLS
 - $309,0002 bd2 ba1.2k sqft1833 Banking St APT A24, Greensboro, NC 27408For SaleMLS ID #1207286, Kay T Chesnutt. Triad MLS
- $265,0002 bd2 ba1.4k sqft524 College Rd APT 204, Greensboro, NC 27410For SaleMLS ID #1229692, Hillary Meredith. Triad MLS
- $275,0003 bd2 ba1.2k sqft3326 Darden Rd, Greensboro, NC 27407For SaleMLS ID #1231336, Benjamin White. Triad MLS
- $289,9002 bd2 ba1.4k sqft445 McAdoo Ave, Greensboro, NC 27406For SaleMLS ID #1214181, Weslyn Gough. Triad MLS
- $309,5003 bd3 ba2.9k sqft2805 Roland Rd, Greensboro, NC 27407For SaleMLS ID #1230937, Craig Tribus. Triad MLS
- $294,0003 bd3 ba1.6k sqft55 Park Village Ln, Greensboro, NC 27455For SaleMLS ID #1227157, Sharon Canovali. Triad MLS
- $295,0003 bd3 ba1.8k sqft14 Forestglade Dr, Greensboro, NC 27406For SaleMLS ID #1230941, Kathy Haines. Triad MLS
- $279,9003 bd3 ba1.7k sqft2 Park Village Ct Unit F, Greensboro, NC 27455For SaleMLS ID #1224720, Kimberly Mathis. Triad MLS
- $315,0004 bd3 ba2.2k sqft306 Leland Dr, Greensboro, NC 27455For SaleMLS ID #1225458, Sylvia Ervin. Triad MLS
- $249,0003 bd2 ba1.6k sqft606 Leawood Dr, Greensboro, NC 27410For SaleMLS ID #1219436, Christopher Pappalardo. Triad MLS
- $375,0002 bd2 ba1.6k sqft201 N Elm St Suite 1207, Greensboro, NC 27401For SaleMLS ID #1202826, Jay Brower, III. Triad MLS
- $310,0003 bd3 ba1.4k sqft5 Thames Ct, Greensboro, NC 27455For SaleMLS ID #1230954, Susan Sutton. Triad MLS
- $275,0003 bd2 ba1.3k sqft5414 Eastcrest Rd, Mc Leansville, NC 27301For SaleMLS ID #1218290, Paula Kotarakos. Triad MLS
- $280,0003 bd2 ba1.5k sqft4902 Heritage Woods Ct, Greensboro, NC 27407For SaleMLS ID #1230964, Craig Tribus. Triad MLS
- $305,0004 bd2 ba1.7k sqft4302 Lawndale Dr, Greensboro, NC 27455For SaleMLS ID #1226615, Erin Sikes. Triad MLS
- $279,9002 bd3 ba1.4k sqft94 Nandina Dr, Greensboro, NC 27455For SaleMLS ID #1228831, Pilar D. Powell. Triad MLS
