Location, location, location! This beautiful, like-new ranch-style home offers 3 main level bedrooms and 3 bathrooms, one located in the finished basement. Numerous updates in an exceptional neighborhood with easy access to I-80. The inviting living room features cathedral ceilings and a gas fireplace, creating a warm and welcoming atmosphere. The dining area flows seamlessly into the kitchen, featuring custom cabinetry with all appliances included. Enjoy amazing views from the sunroom addition, built in 2023, or step out onto the private east facing patio to take in the sunrise. The west facing covered front porch is also a peaceful option for relaxation. The main level primary suite features a walk-in closet and private bathroom with a new walk-in shower. A convenient main level laundry and drop zone adds to the home's functional design. The basement offers additional living and entertaining space, including a spacious family room with an egress window, dining or game playing area, bar, exercise room and 3/4 bath. The utility room offers extra storage space as well as a storm room. An extended attached two-car garage provides extra room for parking and storage. With its like-new condition, numerous updates, beautiful views, and desirable location, this home is sure to impress!
Pending
$379,000
1101 N Poplar Dr, Avoca, IA 51521
3beds
2,792sqft
Single Family Residence
Built in 2007
0.29 Acres Lot
$-- Zestimate®
$136/sqft
$-- HOA
What's special
Gas fireplaceWalk-in closetCathedral ceilingsPrivate east facing patioAll appliances includedMain level primary suiteCustom cabinetry
- 21 days
- 344
- 18
Zillow last checked:
Listing updated:
Listed by:
Leanne Travis 712-579-9857,
Osborn Realty
Source: NoCoast MLS as distributed by MLS GRID,MLS#: 6343607
Facts & features
Interior
Bedrooms & bathrooms
- Bedrooms: 3
- Bathrooms: 4
- Full bathrooms: 1
- 3/4 bathrooms: 2
- 1/4 bathrooms: 1
Bedroom 2
- Level: Main
Bedroom 3
- Level: Main
Other
- Level: Main
Dining room
- Description: Breakfast Bar,Informal Dining Room,Kitchen/Dining Room
- Level: Main
Other
- Level: Main
Other
- Level: Main
Other
- Level: Main
Other
- Level: Main
Other
- Level: Lower
Family room
- Description: Family Room,Lower Level
- Level: Basement
Kitchen
- Level: Main
Living room
- Level: Main
Heating
- Ductless, Forced Air
Cooling
- Central Air
Appliances
- Included: Range, Microwave, Dishwasher, Refrigerator, Washer, Dryer, Disposal, Gas Water Heater
Features
- Trim: Painted
- Flooring: Carpet, Laminate, Tile
- Windows: Blinds, Insulated Windows, Window Coverings
- Basement: Full,Finished,Sump Pump,Daylight,Egress Window(s),Storage Space
- Has fireplace: Yes
- Fireplace features: Gas, Living Room
Interior area
- Total interior livable area: 2,792 sqft
- Finished area above ground: 1,594
- Finished area below ground: 1,198
Property
Parking
- Total spaces: 2
- Parking features: Attached, Insulated Garage, Concrete, Garage Door Opener, Electric
- Garage spaces: 2
Accessibility
- Accessibility features: Partially Wheelchair
Lot
- Size: 0.29 Acres
- Dimensions: Frontage, 110 Rear, 120 Side 1, 92 Side 2, 123
- Features: Few Trees
Details
- Additional structures: Storage
- Parcel number: 7739 09 256 007
- Zoning: Residential-Single Family
Construction
Type & style
- Home type: SingleFamily
- Architectural style: Ranch
- Property subtype: Single Family Residence
Materials
- Vinyl Siding
- Roof: Age 8 Years or Less,Shingle
Condition
- Year built: 2007
Utilities & green energy
- Electric: 200+ Amp Service, Circuit Breakers
- Sewer: Public Sewer
- Utilities for property: Underground Utilities
Community & HOA
Community
- Subdivision: OLESENS SUBDIVISION
HOA
- Has HOA: No
Location
- Region: Avoca
Financial & listing details
- Price per square foot: $136/sqft
- Tax assessed value: $280,200
- Annual tax amount: $4,069
- Date on market: 10/11/2026
- Cumulative days on market: 21 days
- Listing terms: Cash,Conventional,DVA,FHA
- Inclusions: Refrigerator, range, dishwasher, disposal, microwave, washer, dryer and bar frig. in basement
- Road surface type: Paved
Estimated market value
Not available
Estimated sales range
Not available
Not available
Price history
| Date | Event | Price |
|---|---|---|
| 10/13/2026 | Pending sale | $379,000$136/sqft |
Source:  NoCoast MLS as distributed by MLS GRID #6343607 Report a problem | ||
| 10/11/2026 | Listed for sale | $379,000+149.3%$136/sqft |
Source: NoCoast MLS as distributed by MLS GRID #6343607 Report a problem | ||
| 1/9/2008 | Sold | $152,000$54/sqft |
Source: Public Record Report a problem | ||
Public tax history
| Year | Property taxes | Tax assessment |
|---|---|---|
| 2025 | $3,898 +1.1% | $280,200 +14.6% |
| 2024 | $3,854 -9.1% | $244,500 -0.4% |
| 2023 | $4,242 +3.1% | $245,600 +10.9% |
| 2022 | $4,116 +9.4% | $221,500 |
| 2021 | $3,764 +17.5% | $221,500 +14% |
| 2020 | $3,204 -0.4% | $194,300 +15% |
| 2019 | $3,216 +3.3% | $169,000 |
| 2018 | $3,114 -5.1% | $169,000 |
| 2017 | $3,280 +1.1% | $169,000 |
| 2015 | $3,244 -2.1% | $169,000 |
| 2014 | $3,314 | $169,000 |
| 2013 | -- | $169,000 +17% |
| 2012 | -- | $144,400 |
| 2011 | -- | $144,400 -5% |
| 2010 | -- | $152,000 |
| 2009 | -- | $152,000 |
Find assessor info on the county website
Monthly payment
Est. payment
Payment breakdown
Explore the cost of this home by adjusting the details. Changes won't be saved.Climate risks
Neighborhood: 51521


Similar homes
- $289,0002 bd2 ba1.5k sqft512 E Wood St Unit 103, Avoca, IA 51521Active
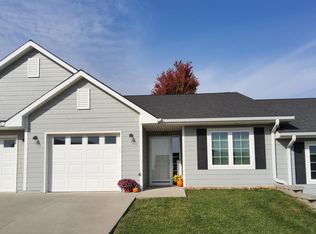 MLS ID #6344061, Leanne Travis, Osborn Realty. NoCoast MLS as distributed by MLS GRID
- $219,0003 bd2 ba2.1k sqft311 E Kearney St, Avoca, IA 51521Active
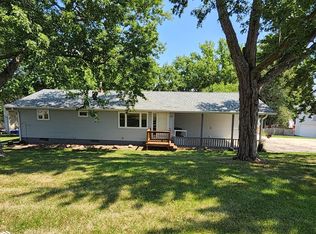 MLS ID #6341234, Leanne Travis, Osborn Realty. NoCoast MLS as distributed by MLS GRID
- $230,0003 bd1 ba1.4k sqft902 N Frost Ave, Avoca, IA 51521For Sale
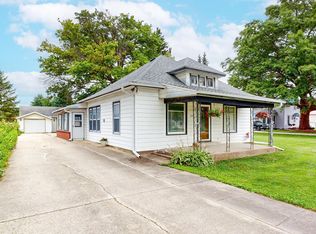 MLS ID #26-1730, Tatum Christensen, Turnkey Services Realty. SWIAR
- $386,5004 bd3 ba2.6k sqft114 Willow Cir, Shelby, IA 51570Active
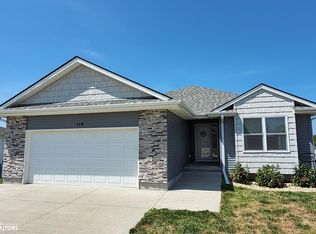 MLS ID #6341816, Leanne Travis, Osborn Realty. NoCoast MLS as distributed by MLS GRID
