Welcome to Highland Summit! This completely updated 4-bedroom, 3 bath home showcases quality finishes and upgrades throughout. From the moment you arrive, you'll appreciate the exceptional curb appeal, mature landscaping, and extensive flatwork that enhances both functionality and outdoor living. Inside, the spacious floor plan offers modern updates, stylish finishes, and comfortable living spaces designed for everyday enjoyment and entertaining. Step outside to a fully fenced backyard retreat featuring patio space and plumbing already in place for a future outdoor kitchen- perfect for hosting gatherings or creating your dream outdoor entertainment area. With great care, attractive upgrades, and a desirable location in one of Hermiston's most sought-after neighborhoods, this move-in ready home offers the perfect blend of comfort, style, and convenience. Don't miss the opportunity to make this Highland Summit gem your own!
Active
$487,500
1101 NE Gladys Dr, Hermiston, OR 97838
4beds
2,010sqft
:
Get pre-qualified$3,316/mo
Residential, Single Family Residence
Built in 1999
7,405 Square Feet Lot
$-- Zestimate®
$243/sqft
$-- HOA
What's special
Modern updatesStylish finishesFully fenced backyard retreatAttractive upgradesSpacious floor planPatio spaceMature landscaping
- 31 days |
- 991 |
- 55 |
Zillow last checked:
Listing updated:
Listed by:
Grace Tolman 541-314-1330,
John L Scott Hermiston
Source: RMLS (OR),MLS#: 347578243
Facts & features
Interior
Bedrooms & bathrooms
- Bedrooms: 4
- Bathrooms: 3
- Full bathrooms: 2
- Partial bathrooms: 1
- Main level bathrooms: 1
Rooms
- Room types: Bedroom 2, Bedroom 3, Dining Room, Family Room, Kitchen, Living Room, Primary Bedroom
Primary bedroom
- Level: Upper
Bedroom 2
- Level: Upper
Bedroom 3
- Level: Upper
Dining room
- Level: Main
Family room
- Level: Main
Kitchen
- Level: Main
Living room
- Level: Main
Heating
- Forced Air 95 Plus
Cooling
- Central Air
Appliances
- Included: Built In Oven, Dishwasher, Free-Standing Gas Range, Free-Standing Refrigerator, Stainless Steel Appliance(s)
Features
- Ceiling Fan(s), High Ceilings, Vaulted Ceiling(s)
- Windows: Vinyl Frames
- Basement: Crawl Space
- Number of fireplaces: 1
- Fireplace features: Gas
Interior area
- Total structure area: 2,010
- Total interior livable area: 2,010 sqft
Property
Parking
- Total spaces: 3
- Parking features: Driveway, Attached
- Attached garage spaces: 3
- Has uncovered spaces: Yes
Features
- Levels: Two
- Stories: 2
- Patio & porch: Covered Patio, Porch
- Exterior features: Garden, Gas Hookup, Water Feature, Yard
- Fencing: Fenced
- Has view: Yes
- View description: Territorial
Lot
- Size: 7,405 Square Feet
- Features: Terraced, Trees, SqFt 7000 to 9999
Details
- Additional structures: GasHookup, ToolShed
- Parcel number: 153698
- Zoning: R2
Construction
Type & style
- Home type: SingleFamily
- Property subtype: Residential, Single Family Residence
Materials
- Brick, Vinyl Siding
- Foundation: Stem Wall
- Roof: Composition,Shingle
Condition
- Resale
- New construction: No
- Year built: 1999
Utilities & green energy
- Gas: Gas Hookup, Gas
- Sewer: Public Sewer
- Water: Public
Community & HOA
HOA
- Has HOA: No
Location
- Region: Hermiston
Financial & listing details
- Price per square foot: $243/sqft
- Tax assessed value: $394,990
- Annual tax amount: $5,434
- Date on market: 6/25/2026
- Listing terms: Cash,Conventional,FHA,VA Loan
- Road surface type: Paved
Estimated market value
Not available
Estimated sales range
Not available
Not available
Price history
| Date | Event | Price |
|---|---|---|
| 6/25/2026 | Listed for sale | $487,500$243/sqft |
Source:  RMLS (OR) #347578243 Report a problem RMLS (OR) #347578243 Report a problem | ||
Public tax history
| Year | Property taxes | Tax assessment |
|---|---|---|
| 2024 | $5,435 +3.2% | $260,030 +6.1% |
| 2022 | $5,268 +2.4% | $245,110 +3% |
| 2021 | $5,144 +3.6% | $237,980 +3% |
| 2020 | $4,967 +2.7% | $231,050 +3% |
| 2019 | $4,835 +0.5% | $224,330 +3% |
| 2018 | $4,813 +2.4% | $217,800 +3% |
| 2017 | $4,700 +4.7% | $211,460 +3% |
| 2016 | $4,491 | $205,310 +14.6% |
| 2015 | $4,491 +12.2% | $179,080 |
| 2014 | $4,003 +8.9% | $179,080 |
| 2013 | $3,676 +0.5% | $179,080 +6.1% |
| 2011 | $3,658 +2.2% | $168,810 +3% |
| 2010 | $3,579 +0.9% | $163,900 +3% |
| 2009 | $3,548 +13.1% | $159,130 +3% |
| 2008 | $3,137 -0.5% | $154,500 +3% |
| 2007 | $3,153 | $150,000 |
Find assessor info on the county website
Monthly payment
Est. payment
Payment breakdown
Explore the cost of this home by adjusting the details. Changes won't be saved.Climate risks
Neighborhood: 97838
Nearby schools
GreatSchools rating
- 6/10Highland Hills Elementary SchoolGrades: K-5Distance: 0.4 mi
- 6/10Sandstone Middle SchoolGrades: 6-8Distance: 0.1 mi
- 7/10Hermiston High SchoolGrades: 9-12Distance: 1.3 mi
Schools provided by the listing agent
- Elementary: Highland Hills
- Middle: Sandstone
- High: Hermiston
Source: RMLS (OR). This data may not be complete. We recommend contacting the local school district to confirm school assignments for this home.
- $386,7004 bd2 ba1.6k sqft1099 NE Gladys Dr, Hermiston, OR 97838Off Market

- $419,2004 bd3 ba2.2k sqft1115 NE Gladys Dr, Hermiston, OR 97838Off Market
- $347,4003 bd2 ba1.5k sqft1077 NE Gladys Dr, Hermiston, OR 97838Off Market
- $413,8004 bd2 ba1.9k sqft1127 NE Gladys Dr, Hermiston, OR 97838Off Market
- $355,2003 bd2 ba1.4k sqft244 NE 11th St, Hermiston, OR 97838Off Market
- $440,0004 bd3 ba2.4k sqft1055 NE Gladys Dr, Hermiston, OR 97838Off Market
- $402,3004 bd2 ba2k sqft1080 NE Gladys Dr, Hermiston, OR 97838Off Market
- $372,3003 bd2 ba1.7k sqft187 NE 11th Pl, Hermiston, OR 97838Off Market
A local agent can set up tours, give advice and negotiate with sellers.
A local lender can help you make sure your offer is ready when you are.
Similar homes
- $459,9003 bd3 ba2.8k sqft994 E Hurlburt Ave, Hermiston, OR 97838Active
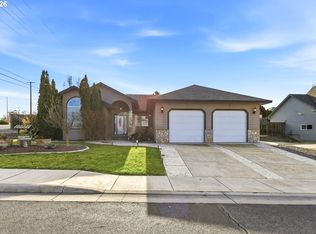
 MLS ID #259934596, Jansen Ayres, eXp Realty, LLC. RMLS (OR)
 - $499,9004 bd2 ba1.7k sqft235 NE 3rd St, Hermiston, OR 97838Active
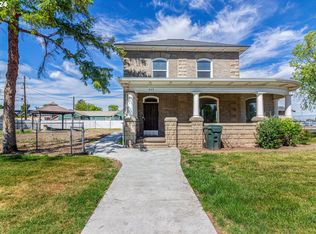 MLS ID #364603679, Heidi Carver, Stellar Realty Northwest. RMLS (OR)
 - $419,9004 bd2 ba2.3k sqft607 E Autumn Ave, Hermiston, OR 97838Active
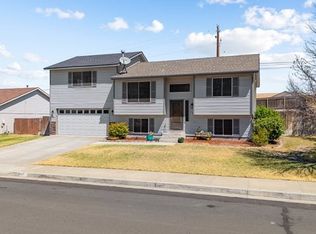 MLS ID #679502221, Destiny George, Destined Realty Group. RMLS (OR)
 - $424,9004 bd2 ba2.5k sqft2140 NW Dusk Dr, Hermiston, OR 97838Active
 MLS ID #397152703, Sierra Webb, MORE Realty. RMLS (OR)
 - $499,0003 bd2 ba2.1k sqft526 E Punkin Center Rd, Hermiston, OR 97838ActiveMLS ID #599912715, Destiny George, Destined Realty Group. RMLS (OR)
- $414,9004 bd3 ba2.2k sqft415 E Browning Ave, Hermiston, OR 97838ActiveMLS ID #387891875, Mindy Pinto, MORE Realty. RMLS (OR)
- $459,9004 bd2 ba2.3k sqft1023 SW Coyote Dr, Hermiston, OR 97838ActiveMLS ID #494888188, Bennett Christianson, Christianson Realty Group. RMLS (OR)
- $549,9003 bd2 ba1.7k sqft32780 W Spearman Rd, Hermiston, OR 97838ActiveMLS ID #228873594, Shaun Randall, Preferred Realty Inc.. RMLS (OR)
- $324,9003 bd2 ba1.2k sqft435 SE 9th Ct, Hermiston, OR 97838ActiveMLS ID #698223826, Tracy Hunter, eXp Realty, LLC. RMLS (OR)
- $464,9004 bd4 ba2.6k sqft833 E Montana Ave, Hermiston, OR 97838ActiveMLS ID #386220617, Heidi Carver, Stellar Realty Northwest. RMLS (OR)
- $419,9003 bd2 ba2.3k sqft825 W Ridgeway Ave, Hermiston, OR 97838ActiveMLS ID #667922260, Alicia Shockman, Stellar Realty Northwest. RMLS (OR)
- $400,0003 bd2 ba1.8k sqft1437 E Hurlburt Ave, Hermiston, OR 97838ActiveMLS ID #722201684, Katie Teas, Windermere Group One Columbia Basin. RMLS (OR)
- $479,9505 bd3 ba2.4k sqft1750 NE 8th Pl, Hermiston, OR 97838ActiveMLS ID #581005176, Alex Arroyo, Real Broker. RMLS (OR)
- $515,0003 bd2 ba1.6k sqft32611 Baxter Rd, Hermiston, OR 97838ActiveMLS ID #177759444, Jerry Baker, Coldwell Banker Farley Company. RMLS (OR)
- $359,9993 bd3 ba1.4k sqft1115 E Hurlburt Ave, Hermiston, OR 97838ActiveMLS ID #685021724, Yesenia Leon-Tejeda, Christianson Realty Group. RMLS (OR)
- $454,9004 bd2 ba2.9k sqft915 SW Coyote Dr, Hermiston, OR 97838ActiveMLS ID #114730787, KC Furstenberg, Kenmore Team LLC. RMLS (OR)
- $330,0003 bd2 ba1.1k sqft1511 NE Gladys Dr, Hermiston, OR 97838ActiveMLS ID #596210256, Tawny Haskett, Destined Realty Group. RMLS (OR)
- $444,8004 bd3 ba1.9k sqft856 E Autumn Ave, Hermiston, OR 97838ActiveMLS ID #244171415, Holly Christensen, Kelly Right Real Estate of Portland, LLC. RMLS (OR)
- $409,0003 bd2 ba1.7k sqft1728 W Alleluia Ave, Hermiston, OR 97838ActiveMLS ID #406635492, Sheryl Newton, eXp Realty, LLC. RMLS (OR)
- $467,0003 bd2 ba1.8k sqft833 E Autumn Ave, Hermiston, OR 97838ActiveMLS ID #226909362, Holly Christensen, Kelly Right Real Estate of Portland, LLC. RMLS (OR)
