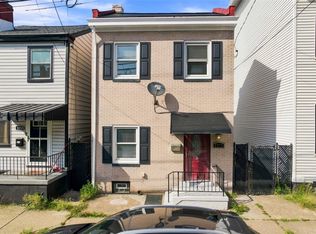
Welcome to 1101 Sarah Street, a spacious and versatile home offering exceptional potential in the heart of Pittsburgh’s vibrant South Side. Ideally situated on a desirable corner lot, the home enjoys abundant natural light and a wonderful sense of space throughout.
The main level features soaring ceilings and generously sized rooms that provide ample flexibility for comfortable living and dining. The large kitchen offers plenty of room for meal preparation and the opportunity to create a truly inviting gathering space. Upstairs, the second floor offers two bedrooms, a full bath, and additional flexible rooms ideal for a home office, gym, studio, or other lifestyle needs. The third floor adds even more living space with three additional bedrooms, a full bath, and convenient laundry.
One of the home’s standout features is the second-floor deck, offering private outdoor space and partial views of the Downtown Pittsburgh skyline—a wonderful setting for morning coffee, evening relaxation, or entertaining.
Adding to the appeal is an attached two-car garage, providing highly sought-after off-street parking and valuable convenience in the South Side.
With its generous room sizes, flexible floor plan, outdoor space, skyline views, and prime location, 1101 Sarah Street presents an exciting opportunity to make your mark and become part of one of Pittsburgh’s most vibrant and conveniently located communities.
For sale
$350,000
1101 Sarah St, Pittsburgh, PA 15203
5beds
2,560sqft
Single Family Residence
Built in 1854
1,263 Square Feet Lot
$343,600 Zestimate®
$137/sqft
$-- HOA
What's special
Generous room sizesAttached two-car garageOff-street parkingFlexible floor planAbundant natural lightCorner lotPrivate outdoor space
- 38 days
- 396
- 39
Zillow last checked:
Listing updated:
Listed by:
David Onufer 412-421-9120,
HOWARD HANNA REAL ESTATE SERVICES 412-421-9120
Source: WPMLS,MLS#: 1774024 Originating MLS: West Penn Multi-List
Facts & features
Interior
Bedrooms & bathrooms
- Bedrooms: 5
- Bathrooms: 3
- Full bathrooms: 2
- 1/2 bathrooms: 1
Primary bedroom
- Level: Upper
- Dimensions: 18x13
Bedroom 2
- Level: Upper
- Dimensions: 13x12
Bedroom 3
- Level: Upper
- Dimensions: 13x12
Bedroom 4
- Level: Upper
- Dimensions: 14x13
Bedroom 5
- Level: Upper
- Dimensions: 13x11
Bonus room
- Level: Upper
- Dimensions: 13x11
Bonus room
- Level: Upper
- Dimensions: 10x05
Dining room
- Level: Main
- Dimensions: 18x10
Entry foyer
- Level: Main
- Dimensions: 06x04
Kitchen
- Level: Main
- Dimensions: 18x12
Laundry
- Level: Upper
- Dimensions: 08x04
Living room
- Level: Main
- Dimensions: 18x14
Heating
- Forced Air, Gas
Cooling
- Central Air
Appliances
- Included: Some Gas Appliances, Dryer, Refrigerator, Stove, Washer
Features
- Flooring: Hardwood
- Basement: Interior Entry,Unfinished
- Has fireplace: No
Interior area
- Total structure area: 2,560
- Total interior livable area: 2,560 sqft
Property
Parking
- Total spaces: 2
Features
- Levels: Three Or More
- Stories: 3
- Pool features: None
Lot
- Size: 1,263 Square Feet
- Dimensions: 54 x 20 x 54 x 19
Details
- Parcel number: 0003L00099000000
Construction
Type & style
- Home type: SingleFamily
- Architectural style: Colonial,Three Story
- Property subtype: Single Family Residence
Materials
- Brick
- Roof: Other
Condition
- Resale
- Year built: 1854
Utilities & green energy
- Sewer: Public Sewer
- Water: Public
Community & HOA
Community
- Features: Public Transportation
Location
- Region: Pittsburgh
Financial & listing details
- Price per square foot: $137/sqft
- Tax assessed value: $2,429
- Annual tax amount: $6,400
- Date on market: 9/10/2026
Estimated market value
$343,600
$326,000 - $361,000
$3,119/mo
Price history
| Date | Event | Price |
|---|---|---|
| 9/10/2026 | Listed for sale | $350,000+34.6%$137/sqft |
Source:  WPMLS #1774024 Report a problem | ||
| 7/17/2025 | Listing removed | $2,200$1/sqft |
Source: Zillow Rentals Report a problem | ||
| 6/30/2025 | Price change | $2,200-4.3%$1/sqft |
Source: Zillow Rentals Report a problem | ||
| 6/13/2025 | Price change | $2,300-4.2%$1/sqft |
Source: Zillow Rentals Report a problem | ||
| 5/29/2025 | Price change | $2,400-4%$1/sqft |
Source: Zillow Rentals Report a problem | ||
| 4/28/2025 | Price change | $2,500-7.4%$1/sqft |
Source: Zillow Rentals Report a problem | ||
| 3/8/2025 | Listed for rent | $2,700$1/sqft |
Source: Zillow Rentals Report a problem | ||
| 9/6/2013 | Sold | $260,000-25.5%$102/sqft |
Source: WPMLS #959254 Report a problem | ||
| 4/30/2013 | Listed for sale | $349,000+39.6%$136/sqft |
Source: Howard Hanna - Upper St. Clair #959254 Report a problem | ||
| 6/30/2009 | Sold | $250,000+73.6%$98/sqft |
Source: WPMLS #774755 Report a problem | ||
| 7/5/2001 | Sold | $144,000$56/sqft |
Source: Public Record Report a problem | ||
Public tax history
| Year | Property taxes | Tax assessment |
|---|---|---|
| 2025 | $5,978 +6.8% | $242,900 |
| 2024 | $5,596 +387.1% | $242,900 |
| 2023 | $1,149 | $242,900 |
| 2022 | $1,149 | $242,900 |
| 2021 | $1,149 +2% | $242,900 |
| 2020 | $1,126 -2% | $242,900 |
| 2019 | $1,149 -79.1% | $242,900 |
| 2018 | $5,497 | $242,900 |
| 2017 | $5,497 +378.4% | $242,900 |
| 2016 | $1,149 -78.6% | $242,900 |
| 2015 | $5,375 +679.7% | $242,900 |
| 2014 | $689 | $242,900 |
| 2013 | -- | $242,900 +65.2% |
| 2012 | -- | $147,000 |
| 2011 | -- | $147,000 |
| 2010 | -- | $147,000 |
| 2009 | -- | $147,000 |
| 2008 | -- | $147,000 |
| 2007 | -- | $147,000 |
| 2006 | -- | $147,000 |
| 2005 | -- | $147,000 |
| 2004 | -- | $147,000 |
| 2003 | -- | $147,000 +83.5% |
| 2002 | -- | $80,100 |
Find assessor info on the county website
Monthly payment
Est. payment
Payment breakdown
Explore the cost of this home by adjusting the details. Changes won't be saved.Climate risks
Neighborhood: Southside Flats
Nearby schools
Schools provided by the listing agent
- District: Pittsburgh
Source: WPMLS. This data may not be complete. We recommend contacting the local school district to confirm school assignments for this home.

Similar homes
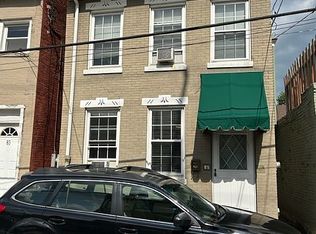
- $375,0004 bd3 ba2.7k sqft110 S 13th St, Pittsburgh, PA 15203For Sale
 MLS ID #1747548, Chad Schmitt. WPMLS
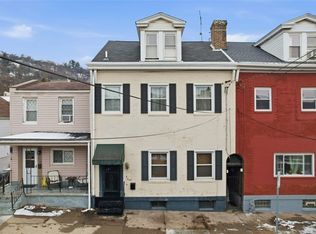
- $389,9004 bd3 ba2.2k sqft78 S 14th St, Pittsburgh, PA 15203For Sale
 MLS ID #1763860, Heather Irwin. WPMLS
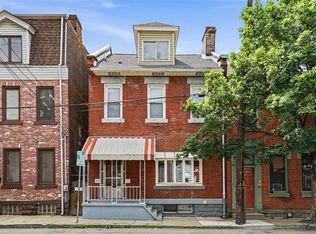
- $339,0003 bd3 ba1.8k sqft919 Eleanor St, Pittsburgh, PA 15203For Sale
 MLS ID #1747877, Ann Greathouse. WPMLS
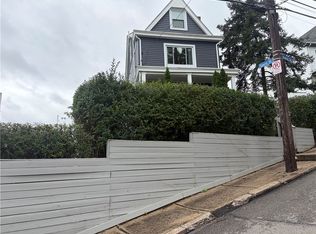
- $299,0003 bd2 ba1.4k sqft1717 Sidney St, Pittsburgh, PA 15203For Sale
 MLS ID #1777900, Steven Phillips. WPMLS
