First Floor Ranch ~ Ground Unit! Perfect if you need no stairs! 3 Bedrooms, 2-bathroom 1st Floor Condo in Lexington Commons. SGD to semiprivate back yard/concrete patio area ideal for barbecue grill! AC/Furnace approx. in 2025.No Lender FHA due to some damage in unit. Buyer to verify HOA dues/Property taxes as they may be estimated Per HOA Rentals allowed in complex! The Condo Complex is maintained beautifully and includes 2 pools, tennis courts and more! Don't miss out on a great deal! As is condition. Sweat Equity! Needs TLC ~ Residents of Lexington~ Commons enjoy an exceptional array of amenities, including 2 swimming pools, clubhouse, tennis and even pickleball courts, walking trails, a playground, and beautifully maintained green spaces. HOA monthly assessment also includes water, lawn care, snow removal, and scavenger service, providing added convenience and low-maintenance living. Wow! located just minutes from the Wheeling Metra Station, major highways (I-294 and I-94), grocery stores, shopping, dining, entertainment, Restaurant Row, and the Wheeling Park District, this home offers the perfect combination of comfort, convenience, and community. MLS information deemed reliable, but NOT Guaranteed. Buyer and or Buyer Broker or representation(s) to conduct due diligence to ensure accuracy of information. Contact HOA for HOA related questions, not seller or listing broker.
Contingent
$244,900
1101 Wildberry Ct APT A-1, Wheeling, IL 60090
3beds
1,278sqft
Single Family Residence
Built in 1980
-- sqft lot
$248,400 Zestimate®
$192/sqft
$529/mo HOA
What's special
Pickleball courtsBeautifully maintained green spacesTennis courtsWalking trails
- 17 days
- 640
- 36
Likely to sell faster than
Zillow last checked:
Listing updated:
Listed by:
Stanislaw Krozel 312-618-1901,
Royal Service Realty Chicago Metro Properties
Source: MRED as distributed by MLS GRID,MLS#: 12746771
Facts & features
Interior
Bedrooms & bathrooms
- Bedrooms: 3
- Bathrooms: 2
- Full bathrooms: 2
Rooms
- Room types: No additional rooms
Primary bedroom
- Features: Flooring (Carpet), Window Treatments (All), Bathroom (Full)
- Level: Main
- Area: 182 Square Feet
- Dimensions: 14X13
Bedroom 2
- Features: Flooring (Carpet), Window Treatments (All)
- Level: Main
- Area: 130 Square Feet
- Dimensions: 13X10
Bedroom 3
- Features: Flooring (Carpet), Window Treatments (All)
- Level: Main
- Area: 110 Square Feet
- Dimensions: 11X10
Dining room
- Features: Flooring (Carpet)
- Level: Main
- Area: 90 Square Feet
- Dimensions: 10X9
Kitchen
- Features: Kitchen (Eating Area-Table Space), Flooring (Ceramic Tile), Window Treatments (All)
- Level: Main
- Area: 160 Square Feet
- Dimensions: 16X10
Laundry
- Features: Flooring (Ceramic Tile)
- Level: Main
- Area: 48 Square Feet
- Dimensions: 8X6
Living room
- Features: Flooring (Carpet), Window Treatments (All)
- Level: Main
- Area: 225 Square Feet
- Dimensions: 15X15
Heating
- Natural Gas, Forced Air
Cooling
- Central Air
Appliances
- Included: Range, Microwave, Dishwasher, Refrigerator, Washer, Dryer, Disposal
- Laundry: Washer Hookup
Features
- Basement: None
- Common walls with other units/homes: End Unit
Interior area
- Total structure area: 0
- Total interior livable area: 1,278 sqft
Property
Parking
- Total spaces: 1
- Parking features: Garage Door Opener, Yes, Garage Owned, Attached, Garage
- Attached garage spaces: 1
- Has uncovered spaces: Yes
Accessibility
- Accessibility features: Main Level Entry, No Interior Steps, Disability Access
Features
- Patio & porch: Patio
- Pool features: In Ground
Lot
- Features: Common Grounds, Cul-De-Sac, Landscaped
Details
- Additional structures: Tennis Court(s)
- Parcel number: 03031000541365
- Special conditions: None
- Other equipment: Intercom, Ceiling Fan(s)
Construction
Type & style
- Home type: Condo
- Property subtype: Single Family Residence
Materials
- Brick, Frame
- Foundation: Concrete Perimeter
- Roof: Asphalt
Condition
- New construction: No
- Year built: 1980
Details
- Builder model: A1
Utilities & green energy
- Electric: Circuit Breakers
- Sewer: Public Sewer, Storm Sewer
- Water: Lake Michigan
Community & HOA
Community
- Security: Carbon Monoxide Detector(s)
- Subdivision: Lexington Commons
HOA
- Has HOA: Yes
- Amenities included: Park, Party Room, Pool, Tennis Court(s)
- Services included: Water, Insurance, Clubhouse, Pool, Exterior Maintenance, Lawn Care, Scavenger, Snow Removal
- HOA fee: $529 monthly
Location
- Region: Wheeling
Financial & listing details
- Price per square foot: $192/sqft
- Tax assessed value: $212,870
- Annual tax amount: $4,871
- Date on market: 9/16/2026
- Ownership: Condo
Estimated market value
$248,400
$236,000 - $261,000
$2,636/mo
Price history
| Date | Event | Price |
|---|---|---|
| 9/20/2026 | Contingent | $244,900$192/sqft |
Source:  MRED as distributed by MLS GRID #12746771 Report a problem MRED as distributed by MLS GRID #12746771 Report a problem | ||
| 9/16/2026 | Listed for sale | $244,900+39.9%$192/sqft |
Source: MRED as distributed by MLS GRID #12746771 Report a problem | ||
| 2/26/2026 | Listing removed | -- |
Source:  Hubzu REO #91716933305 Report a problem Hubzu REO #91716933305 Report a problem | ||
| 1/1/2026 | Pending sale | -- |
Source: Hubzu REO #91716933305 Report a problem | ||
| 7/31/2009 | Sold | $175,000-2.8%$137/sqft |
Source: MRED as distributed by MLS GRID #07132675 Report a problem | ||
| 4/30/2009 | Price change | $180,000-2.7%$141/sqft |
Source: Homes.com #07132675 Report a problem | ||
| 2/15/2009 | Listed for sale | $185,000$145/sqft |
Source: Homes.com #07132675 Report a problem | ||
Public tax history
| Year | Property taxes | Tax assessment |
|---|---|---|
| 2024 | $6,243 +3.7% | $21,287 +0% |
| 2023 | $6,022 +5.5% | $21,285 |
| 2022 | $5,710 +53.4% | $21,285 +59.2% |
| 2021 | $3,721 +0.4% | $13,374 |
| 2020 | $3,707 -1.9% | $13,374 -10.6% |
| 2019 | $3,780 -21.9% | $14,966 +12.8% |
| 2018 | $4,841 +2.1% | $13,265 |
| 2017 | $4,742 +32% | $13,265 |
| 2016 | $3,593 +26.5% | $13,265 +25.2% |
| 2015 | $2,840 +1.8% | $10,593 |
| 2014 | $2,789 +9.1% | $10,593 |
| 2013 | $2,556 -32.1% | $10,593 -29.8% |
| 2012 | $3,763 +1.3% | $15,096 |
| 2011 | $3,715 -11.5% | $15,096 -10.8% |
| 2010 | $4,198 +41.5% | $16,924 -5.6% |
| 2009 | $2,967 +10.2% | $17,930 -16.1% |
| 2008 | $2,693 +182% | $21,372 |
| 2007 | $955 -10.1% | $21,372 +23.1% |
| 2006 | $1,062 -1.7% | $17,363 |
| 2005 | $1,080 -0.5% | $17,363 |
| 2004 | $1,086 -14.6% | $17,363 +26.9% |
| 2003 | $1,272 +6% | $13,681 |
| 2002 | $1,200 -7.9% | $13,681 |
| 2001 | $1,303 +2.8% | $13,681 +16.3% |
| 2000 | $1,268 | $11,765 |
| 1999 | $1,268 | $11,765 |
Find assessor info on the county website
Monthly payment
Est. payment
Payment breakdown
Explore the cost of this home by adjusting the details. Changes won't be saved.Climate risks
Neighborhood: 60090
Nearby schools
Schools provided by the listing agent
- Elementary: Joyce Kilmer Elementary School
- Middle: Cooper Middle School
- High: Buffalo Grove High School
- District: 21
Source: MRED as distributed by MLS GRID. This data may not be complete. We recommend contacting the local school district to confirm school assignments for this home.
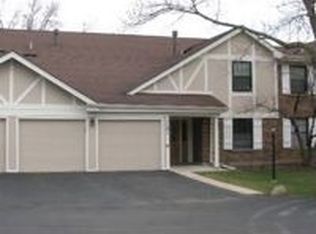
- $306,5002 bd2 ba10k sqft1101 Wildberry Ct APT A2, Wheeling, IL 60090Off Market
- $273,1002 bd2 ba1.2k sqft1101 Wildberry Ct APT B1, Wheeling, IL 60090Off Market

- $274,7002 bd2 ba1.1k sqft1101 Wildberry Ct APT B2, Wheeling, IL 60090Off Market
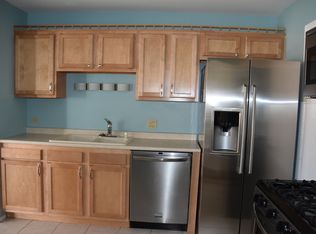
- $--2 bd2 ba1.2k sqft1101 Wildberry Ct #B, Wheeling, IL 60090Off Market
Similar homes
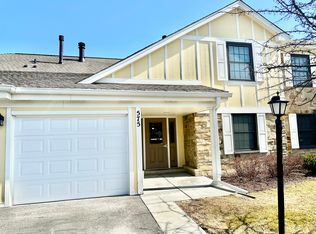
- $307,0003 bd2 ba1.3k sqft575 Greystone Ln APT A2, Wheeling, IL 60090Active
 MLS ID #12755034, Venkateshwar Talari, Coldwell Banker Realty. MRED as distributed by MLS GRID
 - $--2 bd3 ba1.5k sqft190 N Milwaukee Ave #405-3, Wheeling, IL 60090Auction
 Auction.com 1
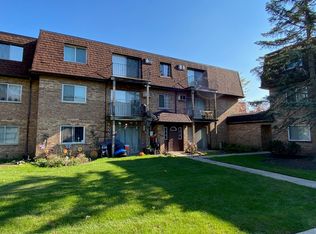
 - $210,0002 bd1 ba900 sqft115 E Dundee Rd APT 3N, Wheeling, IL 60090Active
 MLS ID #12488467, Rob Wilder, Wilder Properties. MRED as distributed by MLS GRID
 - $217,5002 bd2 ba1.1k sqft2000 Bayside Dr Unit 110, Palatine, IL 60074New
 MLS ID #12773184, Rudy Gandy, Premier Agent Network Illinois LLC. MRED as distributed by MLS GRID
