Step into a fully renewed Honey Grove charmer where every upgrade feels intentional and every space invites you to live a little easier. Set on a large corner lot, this beautifully renovated home blends modern comfort with small town warmth. Inside, the complete renovation shines with fresh finishes, leathered granite counters, newer roof, HVAC, and appliances—giving you the peace of mind you want from a move in ready home. Outside is where this property truly becomes a lifestyle. An air conditioned shed off of the fully fenced yard creates the perfect spot for a workshop, studio, or year-round storage. The large front storage area at the carport keeps everything organized and accessible. And for those dreaming of a little homestead life, the chicken coop is ready to go. Room to garden, play, expand, or simply enjoy the open space make this the start of endless possibilities. A thoughtfully updated home with modern systems, unique outdoor amenities, and the kind of space that lets you live the way you’ve always imagined. Welcome to 1102 14th Street—where comfort meets opportunity.
For sale
$259,900
1102 14th St, Honey Grove, TX 75446
3beds
1,342sqft
Single Family Residence
Built in 2005
6,403 Square Feet Lot
$-- Zestimate®
$194/sqft
$-- HOA
What's special
Fresh finishesFully fenced yardChicken coopLeathered granite countersLarge corner lotUnique outdoor amenitiesNewer roof
- 12 days
- 159
- 3
Likely to sell faster than
Zillow last checked:
Listing updated:
Listed by:
Kevin Sawatsky 0671477,
OnwardTX Real Estate Advisors 903-624-1474
Source: NTREIS,MLS#: 21370540
Facts & features
Interior
Bedrooms & bathrooms
- Bedrooms: 3
- Bathrooms: 2
- Full bathrooms: 2
Primary bedroom
- Level: First
- Dimensions: 13 x 12
Bedroom
- Level: First
- Dimensions: 11 x 11
Bedroom
- Level: First
- Dimensions: 11 x 9
Living room
- Level: First
- Dimensions: 15 x 13
Heating
- Central, Electric
Cooling
- Central Air, Electric
Appliances
- Included: Dishwasher, Electric Range, Microwave
Features
- Double Vanity, Eat-in Kitchen, Granite Counters, High Speed Internet, Kitchen Island
- Flooring: Luxury Vinyl Plank, Tile
- Has basement: No
- Has fireplace: No
Interior area
- Total interior livable area: 1,342 sqft
Video & virtual tour
Property
Parking
- Total spaces: 2
- Parking features: Concrete
- Carport spaces: 2
Features
- Levels: One
- Stories: 1
- Exterior features: Playground, Storage
- Pool features: None
- Fencing: Chain Link,Wood
Lot
- Size: 6,403 Square Feet
Details
- Additional structures: Outbuilding, Poultry Coop, Shed(s), Storage
- Parcel number: 000000077707
Construction
Type & style
- Home type: SingleFamily
- Architectural style: Detached
- Property subtype: Single Family Residence
Materials
- Brick
- Roof: Composition
Condition
- Resale
- Year built: 2005
Utilities & green energy
- Sewer: Public Sewer
- Water: Public
- Utilities for property: Electricity Connected, Sewer Available, Water Available
Community & HOA
Community
- Subdivision: J A Jeffries
HOA
- Has HOA: No
Location
- Region: Honey Grove
Financial & listing details
- Price per square foot: $194/sqft
- Annual tax amount: $4,353
- Date on market: 8/27/2026
- Cumulative days on market: 13 days
Estimated market value
Not available
Estimated sales range
Not available
Not available
Price history
| Date | Event | Price |
|---|---|---|
| 8/27/2026 | Listed for sale | $259,900$194/sqft |
Source: NTREIS #21370540 Report a problem | ||
Public tax history
Tax history is unavailable.
Monthly payment
Est. payment
Payment breakdown
Explore the cost of this home by adjusting the details. Changes won't be saved.Climate risks
Neighborhood: 75446
Nearby schools
Schools provided by the listing agent
- Elementary: Honeygrove
- Middle: Honeygrove
- High: Honeygrove
- District: Honey Grove ISD
Source: NTREIS. This data may not be complete. We recommend contacting the local school district to confirm school assignments for this home.

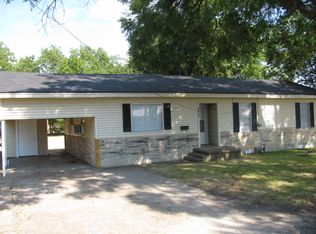
Similar homes
- $259,9992 bd2 ba1.9k sqft701 Pecan St, Honey Grove, TX 75446For Sale
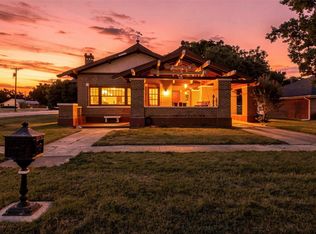 MLS ID #21350905, Hannah Cupps. NTREIS
 - $325,0003 bd2 ba1.4k sqft4411 Fm 100, Honey Grove, TX 75446For Sale
 MLS ID #21380854, Trista Hill. NTREIS
 - $185,0003 bd2 ba960 sqft298 7th St, Honey Grove, TX 75446For Sale
 MLS ID #21347755, Rich Riemer. NTREIS
 - $369,9003 bd2 ba1.4k sqft352 Private Road 36009, Honey Grove, TX 75446For Sale
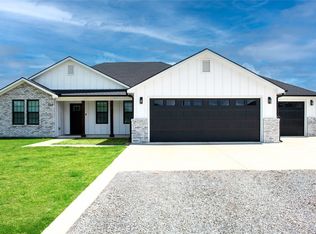 MLS ID #21322430, Courtney Fischer. NTREIS
