MLS# 292356 Stunning Custom Home in Coveted Country Ridge – Exceptional Value!Nestled in the highly sought-after Country Ridge neighborhood, this exquisite two-story home sits on a serene 0.89-acre lot in the heart of the city. Enjoy the perfect blend of privacy and convenience, with shopping, restaurants, schools, gyms, and highway access just minutes away.This custom-designed home boasts 7,800 sq. ft. of living space, a 3-car garage, and ample additional parking. The main level features elegant formal living and dining rooms, two spacious family rooms, two laundry rooms, a den, a bonus room, and abundant storage throughout.The upper level offers solid hardwood floors, a luxurious master suite with a skylight, walk-in closet, and jetted tub, three additional bedrooms, two baths, and a large bonus room. The lower level includes four bedrooms, a full bath, and a kitchen—perfect for extended family or guests.With custom built-ins, versatile spaces, and tremendous potential, this home is priced $200,000 below Zillow’s estimate, offering unmatched value in Country Ridge.Don’t miss the chance to own this exceptional property in one of the city’s most desirable neighborhoods.
For sale
$980,000
1102 Appaloosa Way, Richland, WA 99352
8beds
7,800sqft
:
Get pre-qualified$6,038/mo
Single Family Residence
Built in 1995
0.89 Acres Lot
$939,400 Zestimate®
$126/sqft
$-- HOA
What's special
Bonus roomLarge bonus roomSolid hardwood floorsLuxurious master suiteWalk-in closetJetted tubThree additional bedrooms
- 93 days |
- 523 |
- 19 |
Zillow last checked:
Listing updated:
Listed by:
Yuxia Wu 509-460-8186,
HomeSmart Elite Brokers,
Jesus Martinez 509-987-3832,
Professional Realty Services
Source: PACMLS,MLS#: 292356
Facts & features
Interior
Bedrooms & bathrooms
- Bedrooms: 8
- Bathrooms: 6
- Full bathrooms: 5
- 3/4 bathrooms: 1
Bedroom
- Level: U
Bedroom 1
- Level: U
Bedroom 2
- Level: U
Bedroom 3
- Level: U
Bedroom 4
- Level: L
Bedroom 5
- Level: L
Dining room
- Level: M
Family room
- Level: M,l
Kitchen
- Level: M
Living room
- Level: M
Office
- Level: M
Heating
- Heat Pump
Cooling
- Central Air/2 or more Sys, Heat Pump, Air Cleaner
Appliances
- Included: Cooktop, Dishwasher, Dryer, Disposal, Microwave, Refrigerator, Washer
- Laundry: Sink
Features
- Vaulted Ceiling(s), Ceiling Fan(s)
- Flooring: Carpet, Tile, Wood
- Doors: French Doors
- Windows: Double Pane Windows, Windows - Vinyl, Drapes/Curtains/Blinds, Skylight(s)
- Basement: Yes
- Number of fireplaces: 1
- Fireplace features: 1, Living Room
Interior area
- Total structure area: 7,800
- Total interior livable area: 7,800 sqft
Property
Parking
- Total spaces: 3
- Parking features: Attached, Garage Door Opener, 3 car
- Attached garage spaces: 3
Features
- Levels: 2 Story w/Basement
- Stories: 2
- Patio & porch: Patio/Covered
- Exterior features: Balcony
Lot
- Size: 0.89 Acres
- Features: Located in City Limits, Fruit Trees
Details
- Parcel number: 121984020001011
- Zoning description: Residential
Construction
Type & style
- Home type: SingleFamily
- Property subtype: Single Family Residence
Materials
- Wood Siding, Lap
- Foundation: Slab
- Roof: Comp Shingle
Condition
- Existing Construction (Not New)
- New construction: No
- Year built: 1995
Utilities & green energy
- Sewer: Septic - Installed
- Water: Public
Community & HOA
Community
- Subdivision: Country Ridge,Richland South
Location
- Region: Richland
Financial & listing details
- Price per square foot: $126/sqft
- Tax assessed value: $1,238,230
- Annual tax amount: $10,662
- Date on market: 4/23/2026
- Listing terms: Cash,Conventional,FHA,VA Loan
- Electric utility on property: Yes
- Road surface type: Paved
Estimated market value
$939,400
$892,000 - $986,000
$2,970/mo
Price history
| Date | Event | Price |
|---|---|---|
| 4/23/2026 | Listed for sale | $980,000+66.7%$126/sqft |
Source:  PACMLS #292356 Report a problem PACMLS #292356 Report a problem | ||
| 3/24/2021 | Listing removed | -- |
Source: Owner Report a problem | ||
| 8/29/2017 | Listing removed | $588,000$75/sqft |
Source: Owner Report a problem | ||
| 11/28/2016 | Listed for sale | $588,000+23.8%$75/sqft |
Source: Owner Report a problem | ||
| 12/3/2010 | Sold | $475,000-5%$61/sqft |
Source: PACMLS #169778 Report a problem | ||
| 7/11/2010 | Price change | $499,900-9.1%$64/sqft |
Source: Windermere Real Estate/Tri-Cities #169778 Report a problem | ||
| 4/10/2010 | Price change | $550,000-8.3%$71/sqft |
Source: Windermere Real Estate/Tri-Cities #169778 Report a problem | ||
| 10/26/2009 | Price change | $599,900-7.7%$77/sqft |
Source: Windermere Real Estate/Tri-Cities #160716 Report a problem | ||
| 10/23/2009 | Price change | $650,000-7.1%$83/sqft |
Source: Windermere Real Estate/Tri-Cities #160716 Report a problem | ||
| 10/22/2009 | Price change | $699,900+7.7%$90/sqft |
Source: Windermere Real Estate/Tri-Cities #155150 Report a problem | ||
| 9/29/2009 | Price change | $650,000-3.7%$83/sqft |
Source: Windermere Real Estate/Tri-Cities #155150 Report a problem | ||
| 5/23/2009 | Price change | $675,000-3.6%$87/sqft |
Source: Active Website #160716 Report a problem | ||
| 3/21/2009 | Listed for sale | $699,900$90/sqft |
Source: Active Website #155150 Report a problem | ||
Public tax history
| Year | Property taxes | Tax assessment |
|---|---|---|
| 2024 | $11,428 +6.9% | $1,238,230 +7.5% |
| 2023 | $10,695 +13.4% | $1,152,210 +21.1% |
| 2022 | $9,428 -1% | $951,500 +9.9% |
| 2021 | $9,524 +10.5% | $865,490 +15.3% |
| 2020 | $8,622 -8.5% | $750,800 +4% |
| 2019 | $9,420 +59.1% | $722,120 +54.3% |
| 2018 | $5,921 -14.6% | $468,050 |
| 2017 | $6,931 +14% | $468,050 |
| 2016 | $6,082 | $468,050 |
| 2015 | $6,082 -1.5% | $468,050 |
| 2014 | $6,175 | $468,050 |
| 2013 | $6,175 | $468,050 |
| 2012 | -- | $468,050 -0.7% |
| 2011 | -- | $471,470 -19.2% |
| 2010 | -- | $583,220 |
| 2009 | -- | $583,220 |
| 2008 | -- | -- |
| 2007 | -- | -- |
| 2006 | -- | -- |
Find assessor info on the county website
Monthly payment
Est. payment
Payment breakdown
Explore the cost of this home by adjusting the details. Changes won't be saved.Climate risks
Neighborhood: 99352
Nearby schools
GreatSchools rating
- 8/10White Bluffs Elementary SchoolGrades: PK-5Distance: 1 mi
- 7/10Leona Libby Middle SchoolGrades: 6-8Distance: 3.8 mi
- 8/10Richland High SchoolGrades: 9-12Distance: 2.4 mi
Schools provided by the listing agent
- District: Richland
Source: PACMLS. This data may not be complete. We recommend contacting the local school district to confirm school assignments for this home.
- $979,8004 bd4 ba4.3k sqft1114 Appaloosa Way, Richland, WA 99352Off Market
- $607,0004 bd3 ba2.2k sqft1107 Appaloosa Way, Richland, WA 99352Off Market
- $575,0003 bd3 ba2.3k sqft2420 Saddle Way, Richland, WA 99352Sold
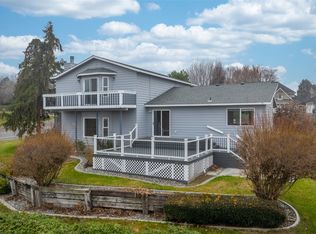
- $661,2003 bd2 ba2.5k sqft1102 Saddle Way, Richland, WA 99352Off Market
- $572,1003 bd2 ba2k sqft1113 Appaloosa Way, Richland, WA 99352Off Market
- $643,3004 bd3 ba2.4k sqft2426 Saddle Way, Richland, WA 99352Off Market
- $786,9005 bd3 ba3.2k sqft2506 Palomino Ct, Richland, WA 99352Off Market
- $685,0004 bd3 ba2.3k sqft2324 Lariat Ln, Richland, WA 99352New Construction
A local agent can set up tours, give advice and negotiate with sellers.
A local lender can help you make sure your offer is ready when you are.
Similar homes
- $970,0005 bd5 ba4.5k sqft1128 Country Ridge Dr, Richland, WA 99352For Sale

 MLS ID #291301, Zanna Grandinetti, Windermere Group One/Tri-Cities. PACMLS
 - $1,050,0005 bd5 ba5.3k sqftThe Heights At Meadow Spgs Ph 1, Richland, WA 99352Active
 MLS ID #2557309, Ann Marie Kuykendall. NWMLS as distributed by MLS GRID
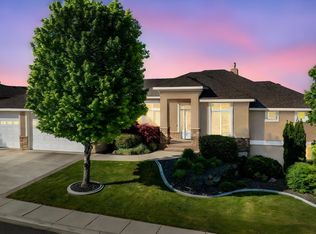
 - $1,039,0006 bd5 ba5.1k sqft1430 Purple Sage St, Richland, WA 99352For Sale
 MLS ID #290584, Shana Brown, RE/MAX, The Collective. PACMLS
 - $1,374,0005 bd5 ba4.4k sqft1150 Halter Ct, Richland, WA 99352For Sale
 MLS ID #294876, Laura Harris-Hodges, Coldwell Banker Tomlinson. PACMLS
 - $769,0005 bd5 ba4.6k sqft1222 Country Ridge Dr, Richland, WA 99352For SaleMLS ID #288738, Gayle Stack, EverStar Realty. PACMLS
- $749,9995 bd3 ba3.9k sqft839 Rand Dr, Richland, WA 99352For SaleMLS ID #294771, Angela Matheson, Windermere Group One/Tri-Cities. PACMLS
- $1,399,0005 bd5 ba6.1k sqft1104 Allenwhite Dr, Richland, WA 99352For SaleMLS ID #293527, Shana Brown, RE/MAX, The Collective. PACMLS
- $1,449,0005 bd6 ba5.6k sqft1056 Allenwhite Dr, Richland, WA 99352For SaleMLS ID #292687, Carol Fuller, Retter and Company Sotheby's. PACMLS
- $1,195,0006 bd4 ba4.3k sqft1725 S Currant St, Kennewick, WA 99338For SaleMLS ID #294894, Dawn Seagren, Kenmore Team. PACMLS
- $800,0005 bd3 ba3.9k sqft528 Athens Dr, West Richland, WA 99353For SaleMLS ID #294929, Cari McGee, Cari McGee Real Estate Team/Re/Max Northwest. PACMLS
- $1,099,5006 bd6 ba5.4k sqft34214 S Glenn Miller Pr SE, Kennewick, WA 99338For SaleMLS ID #291402, Tonya Callies, Windermere Group One/Tri-Cities. PACMLS
- $1,170,0008 bd7 ba6.7k sqft43705 E Red Mountain Rd, Benton City, WA 99320For SaleMLS ID #293983, Tyler Krasner, Century 21-Tri-Cities. PACMLS
- $810,0005 bd3 ba4k sqft4207 Road 108, Pasco, WA 99301For SaleMLS ID #294129, Cari McGee, Cari McGee Real Estate Team/Re/Max Northwest. PACMLS
- $1,175,0006 bd5 ba5.5k sqft241 Kristen Lane Pr, Kennewick, WA 99338For SaleMLS ID #288307, Nick Kunde, Zion Properties, LLC. PACMLS
- $765,0006 bd3 ba5.4k sqft61910 E Solar Pr NE, Benton City, WA 99320For SaleMLS ID #289577, Ericka Lalka, PNW Collective / Real Broker. PACMLS
- $814,9008 bd4 ba3.9k sqft629 Pinnacle Dr, West Richland, WA 99353For SaleMLS ID #291080, Jared Retter, Retter and Company Sotheby's. PACMLS
- $729,9006 bd4 ba4.2k sqft2866 Hawkstone Ct, Richland, WA 99354For SaleMLS ID #292226, Yuxia Wu, HomeSmart Elite Brokers. PACMLS
- $945,0005 bd5 ba5.3k sqftInspiration Estates Phase 1, Kennewick, WA 99338ActiveMLS ID #2498873, Lauren Rasmussen. NWMLS as distributed by MLS GRID
- $899,9996 bd4 ba4.5k sqft7060 Ithaca St, West Richland, WA 99353For SaleMLS ID #290464, David Price, Kenmore Team. PACMLS
- $899,9505 bd4 ba6.5k sqft4601 S Olson St, Kennewick, WA 99337For SaleMLS ID #288085, Tyson Mollotte, TOMLINSON BLACK RANCH & HOME,. PACMLS
