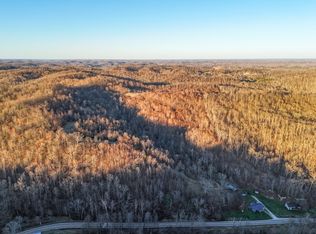
Love to hunt? Farm? Here ya go! 136+/- acres with free gas! Stunning private country setting with 25 to 28 tillable acres! 50X70 barn, cellar with overhead workshop, and 2 car carport. Tractor/ATV trails through woods. 2 story home has 2756 sq ft with gorgeous views of beautiful farmland. 3 bedroom with 2 living spaces. Amish kitchen cabinets new in 2010 along with new concrete porches to enjoy your morning coffee. Huge fenced yard for your pets. Windows, siding and gutters new in 2020. All new plumbing in 22, New bathroom in 2019. 2 dug wells and 1 drilled well. And this is all within a couple miles of a store, hardware, and schools.
Pending
Price cut: $100K (8/2)
$600,000
1102 County Road 8, Kitts Hill, OH 45645
3beds
2,756sqft
:
Get pre-qualified$3,855/mo
Single Family Residence
Built in 1910
136 Acres Lot
$-- Zestimate®
$218/sqft
$-- HOA
What's special
Cellar with overhead workshop
- 336 days |
- 111 |
- 3 |
Zillow last checked:
Listing updated:
Listed by:
Beverly Wilson 304-633-2589,
Bunch Real Estate Associates
Source: HUNTMLS,MLS#: 182082
Facts & features
Interior
Bedrooms & bathrooms
- Bedrooms: 3
- Bathrooms: 1
- Full bathrooms: 1
Rooms
- Room types: All Seasons Room
Bedroom
- Level: First
- Area: 193.61
- Dimensions: 17.08 x 11.33
Bedroom 1
- Level: Second
- Area: 200.58
- Dimensions: 14.5 x 13.83
Bedroom 2
- Features: Ceiling Fan(s)
- Level: Second
- Area: 200.22
- Dimensions: 17.67 x 11.33
Bathroom 1
- Level: First
Dining room
- Level: First
- Area: 208.14
- Dimensions: 19.67 x 10.58
Kitchen
- Level: First
- Area: 257.5
- Dimensions: 17.17 x 15
Living room
- Features: Ceiling Fan(s)
- Level: First
- Area: 268.33
- Dimensions: 17.5 x 15.33
Heating
- Wall Furnace, See Remarks
Cooling
- Window Unit(s), Ceiling Fan(s)
Appliances
- Included: Range/Oven, Oven, Microwave, Dishwasher, Refrigerator, Water Softener
- Laundry: Washer/Dryer Connection
Features
- Satellite
- Flooring: Carpet, Vinyl
- Windows: Insulated Windows
- Basement: Crawl Space,Exterior Access,Dirt Floor
- Attic: Pull Down Stairs
- Fireplace features: Gas Log
Interior area
- Total structure area: 2,756
- Total interior livable area: 2,756 sqft
Video & virtual tour
Property
Parking
- Parking features: Carport, Off Street
- Has carport: Yes
Features
- Levels: Two
- Stories: 2
- Patio & porch: Porch
- Exterior features: Lighting, Private Yard
- Fencing: Chain Link
Lot
- Size: 136 Acres
- Features: Wooded, Easements
- Topography: Level,Sloping,Hilly
Details
- Additional structures: Storage Shed/Out Building, Workshop, Barn(s)
- Parcel number: 010311700000
Construction
Type & style
- Home type: SingleFamily
- Property subtype: Single Family Residence
Materials
- Vinyl, Frame, Log
- Roof: Metal
Condition
- Year built: 1910
Utilities & green energy
- Sewer: Septic
- Water: Public Water, Well Water
Community & HOA
Location
- Region: Kitts Hill
Financial & listing details
- Price per square foot: $218/sqft
- Tax assessed value: $242,760
- Annual tax amount: $1,424
- Date on market: 8/31/2025
- Listing terms: Cash,Conventional
Estimated market value
Not available
Estimated sales range
Not available
$1,480/mo
Price history
| Date | Event | Price |
|---|---|---|
| 8/2/2026 | Pending sale | $600,000-14.3%$218/sqft |
Source:  HUNTMLS #182082 Report a problem HUNTMLS #182082 Report a problem | ||
| 3/13/2026 | Contingent | $700,000$254/sqft |
Source: HUNTMLS #182082 Report a problem | ||
| 8/31/2025 | Listed for sale | $700,000$254/sqft |
Source: HUNTMLS #182082 Report a problem | ||
Public tax history
| Year | Property taxes | Tax assessment |
|---|---|---|
| 2025 | $1,424 +20.1% | $84,970 +25.8% |
| 2024 | $1,185 -0.7% | $67,570 |
| 2023 | $1,194 +0.2% | $67,570 |
| 2022 | $1,192 +25.9% | $67,570 +67.5% |
| 2021 | $947 +0.1% | $40,340 |
| 2020 | $946 -4.8% | $40,340 |
| 2019 | $994 -14.1% | $40,340 -1.3% |
| 2018 | $1,157 0% | $40,860 |
| 2017 | $1,157 +7.5% | $40,860 |
| 2016 | $1,076 -5.6% | $40,860 -7.9% |
| 2015 | $1,141 +0% | $44,350 |
| 2014 | $1,140 -3.1% | $44,350 -2.9% |
| 2013 | $1,177 +25.5% | $45,670 |
| 2012 | $938 +0.2% | $45,670 |
| 2011 | $937 +0.3% | $45,670 |
| 2010 | $934 +78.9% | $45,670 +33.1% |
| 2005 | $522 +0% | $34,300 |
| 2004 | $522 -3.7% | $34,300 +38.8% |
| 2003 | $542 -0.1% | $24,720 |
| 2002 | $542 | $24,720 |
Find assessor info on the county website
Monthly payment
Est. payment
Payment breakdown
Explore the cost of this home by adjusting the details. Changes won't be saved.Climate risks
Neighborhood: 45645
Getting around
0 / 100
Car-DependentNearby schools
GreatSchools rating
- 7/10Symmes Valley Elementary SchoolGrades: PK-8Distance: 1 mi
- 3/10Symmes Valley High SchoolGrades: 9-12Distance: 1.1 mi
Schools provided by the listing agent
- High: Symmes Valley
Source: HUNTMLS. This data may not be complete. We recommend contacting the local school district to confirm school assignments for this home.
- $178,1002 bd1 ba1.3k sqft1100 County Road 8, Kitts Hill, OH 45645Off Market
- $256,7003 bd2 ba1.5k sqft1236 County Road 8, Kitts Hill, OH 45645Off Market
- $471,1003 bd3 ba3.9k sqft1346 County Road 8, Kitts Hill, OH 45645Off Market
- $10,0005 bd2 ba3.5k sqft1035 County Road 8, Kitts Hill, OH 45645Sold
- $131,1002 bd-- ba540 sqft1866 County Road 8, Pedro, OH 45659Off Market
- $129,9802 bd1 ba1k sqft694 County Road 8, Kitts Hill, OH 45645Off Market
- $30,080-- bd-- ba884 sqft694 County Road 8, Kitts Hill, OH 45645Off Market
- $29,80022.92 Acres15569 State Route 141, Willow Wood, OH 45696Off Market
A local agent can set up tours, give advice and negotiate with sellers.
Similar homes
- $599,0004 bd2 ba1.4k sqft14502 State Route 141, Patriot, OH 45658For Sale
 MLS ID #201149, Thomas Allen, First Capital Realty. Scioto Valley AOR
 - $485,0002 bd1 ba1.4k sqft1495 State Route 217, Kitts Hill, OH 45645For Sale
 MLS ID #11672370, Brian Whitt, Arrowhead Land Company. My State MLS
 - $589,9003 bd3 ba2.1k sqft5032 Lincoln Pike, Patriot, OH 45658For Sale
 MLS ID #2435119, Paula Thacker, RE/MAX Victory + Affiliates. Athens County BOR
 - $615,0005 bd5 ba4.1k sqft1354 Wolf Run Rd, Patriot, OH 45658For Sale
 MLS ID #2435295, Joshua Bodimer, Wiseman Real Estate. Athens County BOR
 - $734,9003 bd2 ba1.9k sqft234 Miller Rd, Patriot, OH 45658For Sale
 MLS ID #226022064, Cutter Cole Barnes, Fiv Realty Co Ohio LLC. Columbus and Central Ohio Regional MLS
 - $599,9004 bd4 ba3.5k sqft166 Private Drive 15455, Crown City, OH 45623For Sale
 MLS ID #184339, Will Holland, Exp Realty, LLC. HUNTMLS
 - $400,0003 bd1 ba1.7k sqft810 Township Road 141, Willow Wood, OH 45696For SaleMLS ID #11609711, Brian Whitt, Arrowhead Land Company. My State MLS
- $539,0004 bd4 ba3k sqft673 Township Road 158, Chesapeake, OH 45619For SaleMLS ID #183970, Shane J Craig, Prime Realty. HUNTMLS
- $525,0003 bd4 ba3.3k sqft6897B County Road 15, Chesapeake, OH 45619For SaleMLS ID #184123, Tracy Bunch, Bunch Real Estate Associates. HUNTMLS
- $675,0003 bd4 ba3.3k sqft6897 County Road 15, Chesapeake, OH 45619For SaleMLS ID #183941, Tracy Bunch, Bunch Real Estate Associates. HUNTMLS
- $635,0004 bd3 ba2.3k sqft2 Township Road 1302, Chesapeake, OH 45619For SaleMLS ID #184312, Debi Reynolds, Century 21 Excellence Realty. HUNTMLS
- $525,0005 bd4 ba3.3k sqft6897 County Road 15 #5AC, Chesapeake, OH 45619For SaleMLS ID #11841950, Brian Whitt, Arrowhead Land Company. My State MLS
- $575,0003 bd2 ba1.7k sqft8925 Homestead Rd, Lesage, WV 25537For SaleMLS ID #184366, Keith Ross, Century 21 Excellence Realty. HUNTMLS
- $550,0003 bd2 ba1.7k sqft4172 Junior Furnace Powellsville Rd, Franklin Furnace, OH 45629For SaleMLS ID #225042252, Betty M Potts, RE/MAX Revealty. Columbus and Central Ohio Regional MLS
- $425,0004 bd1 ba1.5k sqft273 Wolf Run Rd, Patriot, OH 45658For SaleMLS ID #201162, Yvonne McFann, ERA Martin & Associates Jackson. Scioto Valley AOR
- $349,9003 bd2 ba1.6k sqft9871 County Road 5, Pedro, OH 45659For SaleMLS ID #226017299, Mark Graham, Countrytyme Realty, LLC. Columbus and Central Ohio Regional MLS
- $750,0004 bd5 ba3.8k sqft269 Barkley Pass, Barboursville, WV 25504For SaleMLS ID #184501, Todd Nelson, Old Colony Realtors Huntington. HUNTMLS
- $--3 bd3 ba2.2k sqft315 Township Road 1365, Proctorville, OH 45669AuctionAuction.com 1
- $440,0005 bd3 ba2.8k sqft17521 Hannan Trace Rd, Crown City, OH 45623For SaleMLS ID #2434964, Jessica Green, ERA Martin & Associates. Athens County BOR
- $649,0004 bd4 ba2.9k sqft33 Olde Farm Rd, Ona, WV 25545For Sale By Owner
