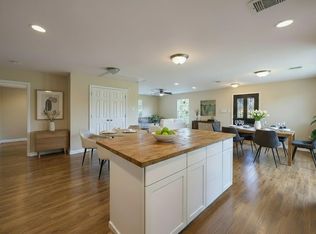
Completely renovated and move-in ready! This beautifully updated 3-bedroom, 2-bath home offers a bright open-concept layout with luxury wood-look flooring, recessed lighting, and stylish modern finishes throughout. The stunning kitchen features quartz countertops, two-tone shaker cabinets, a full-height marble-look backsplash, stainless steel appliances, and ample storage. Enjoy a spacious primary suite, updated bathrooms, and a spa-inspired walk-in shower. Located next to Selena Quintanilla Perez Park and just minutes from Downtown Houston, EaDo, Daikin Park, Discovery Green, and the East River Development. No HOA and no MUD taxes! Don't miss this turnkey home in one of Houston's fastest-growing neighborhoods.
Pending
$289,000
1102 Gazin St, Houston, TX 77020
3beds
1,235sqft
Single Family Residence
Built in 1950
6,250 Square Feet Lot
$278,500 Zestimate®
$234/sqft
$-- HOA
What's special
Stylish modern finishesUpdated bathroomsRecessed lightingStainless steel appliancesQuartz countertopsLuxury wood-look flooringStunning kitchen
- 6 hours
- 12
- 0
Zillow last checked:
Listing updated:
Listed by:
Bernardo Rodriguez TREC #0808727 832-929-4625,
Real Broker, LLC
Source: HAR,MLS#: 80135910
Facts & features
Interior
Bedrooms & bathrooms
- Bedrooms: 3
- Bathrooms: 2
- Full bathrooms: 2
Primary bedroom
- Level: First
- Dimensions: TBD
Bedroom
- Level: First
- Dimensions: TBD
Bedroom
- Level: First
- Dimensions: TBD
Heating
- Natural Gas
Cooling
- Electric
Interior area
- Total structure area: 1,235
- Total interior livable area: 1,235 sqft
Property
Features
- Stories: 1
Lot
- Size: 6,250 Square Feet
- Features: Corner Lot, Subdivided, 0 Up To 1/4 Acre
Details
- Parcel number: 0730430040024
Construction
Type & style
- Home type: SingleFamily
- Architectural style: Victorian
- Property subtype: Single Family Residence
Materials
- Vinyl Siding
- Foundation: Block & Beam
- Roof: Composition
Condition
- New construction: No
- Year built: 1950
Utilities & green energy
- Sewer: Public Sewer
- Water: Public
Community & HOA
Community
- Subdivision: Denver Annex
Location
- Region: Houston
Financial & listing details
- Price per square foot: $234/sqft
- Tax assessed value: $174,030
- Annual tax amount: $3,076
- Date on market: 10/8/2026
Estimated market value
$278,500
$265,000 - $292,000
$1,960/mo
Price history
| Date | Event | Price |
|---|---|---|
| 10/8/2026 | Pending sale | $289,000$234/sqft |
Source:  HAR #80135910 Report a problem HAR #80135910 Report a problem | ||
| 10/8/2026 | Listed for sale | $289,000$234/sqft |
Source: HAR #80135910 Report a problem | ||
| 9/25/2026 | Listing removed | $289,000$234/sqft |
Source: HAR #80135910 Report a problem | ||
| 9/16/2026 | Listed for rent | $2,000$2/sqft |
Source:  HAR #71067101 Report a problem HAR #71067101 Report a problem | ||
| 8/27/2026 | Price change | $289,000-2%$234/sqft |
Source: HAR #80135910 Report a problem | ||
| 8/4/2026 | Listed for sale | $295,000+56.1%$239/sqft |
Source: HAR #80135910 Report a problem | ||
| 1/21/2026 | Listing removed | $189,000$153/sqft |
Source: HAR #75530425 Report a problem | ||
| 1/16/2026 | Pending sale | $189,000$153/sqft |
Source: HAR #75530425 Report a problem | ||
| 1/16/2026 | Listed for sale | $189,000$153/sqft |
Source: HAR #75530425 Report a problem | ||
| 12/3/2025 | Pending sale | $189,000$153/sqft |
Source: HAR #75530425 Report a problem | ||
| 9/25/2025 | Price change | $189,000-5.5%$153/sqft |
Source: HAR #75530425 Report a problem | ||
| 8/26/2025 | Listed for sale | $199,990$162/sqft |
Source: HAR #75530425 Report a problem | ||
Public tax history
| Year | Property taxes | Tax assessment |
|---|---|---|
| 2025 | -- | $174,030 |
| 2024 | -- | $174,030 |
| 2023 | -- | $174,030 +20.3% |
| 2022 | $5 | $144,606 +14.4% |
| 2021 | -- | $126,424 +20.8% |
| 2020 | $5 | $104,680 +27.3% |
| 2019 | $5 | $82,200 +10.7% |
| 2018 | -- | $74,270 +8.6% |
| 2017 | -- | $68,408 |
| 2016 | -- | $68,408 +6.9% |
| 2015 | -- | $63,970 |
| 2014 | -- | $63,970 |
| 2013 | -- | $63,970 |
| 2012 | -- | $63,970 |
| 2011 | -- | $63,970 |
| 2010 | -- | $63,970 |
| 2009 | -- | $63,970 |
| 2008 | -- | $63,970 +3.5% |
| 2007 | -- | $61,823 +22.7% |
| 2006 | -- | $50,400 |
| 2005 | -- | $50,400 +4.8% |
| 2004 | -- | $48,100 +9.8% |
| 2003 | -- | $43,800 +18.4% |
| 2002 | -- | $37,000 |
| 2001 | -- | $37,000 +10.1% |
| 2000 | -- | $33,600 |
Find assessor info on the county website
Monthly payment
Est. payment
Payment breakdown
Explore the cost of this home by adjusting the details. Changes won't be saved.Climate risks
Neighborhood: Denver Harbor - Port Houston
Nearby schools
Schools provided by the listing agent
- Elementary: Pugh Elementary School
- Middle: Mcreynolds Middle School
- High: Wheatley High School
Source: HAR. This data may not be complete. We recommend contacting the local school district to confirm school assignments for this home.
Similar homes
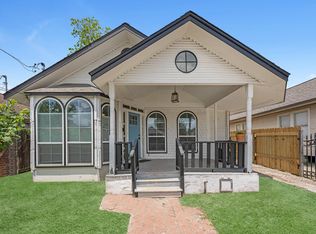
- $369,0003 bd2 ba1.5k sqft1007 Gazin St, Houston, TX 77020For Sale
 MLS ID #14019160, Liza Salazar-Elliott, Priority One Real Estate. HAR
 - $319,5003 bd2 ba1.4k sqft5651 McCormick St, Houston, TX 77023For Sale
 MLS ID #8411903, Richard Sherman, Henry Fuertes, Broker. HAR
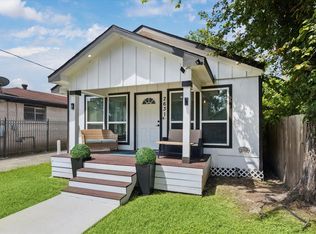
 - $260,0002 bd2 ba1.1k sqft6739 Avenue O, Houston, TX 77011For Sale
 MLS ID #42717032, Diane Trykowski, Platinum Key Realty. HAR
 - $295,0004 bd2 ba1.6k sqft2631 Stevens St, Houston, TX 77026For Sale
 MLS ID #73059351, Kleber Pita, Compass RE Texas, LLC - The Heights. HAR
