Welcome to East Lake--Leland's inviting, thoughtfully planned community offering suburban calm with unbeatable convenience. Just 12 minutes to Downtown Leland, 15 minutes to Downtown Wilmington, and quick to I-140, you're only 30 minutes from the beach and within easy reach of Myrtle Beach and Jacksonville. Discover new thoughtfully designed homes, modern amenities featuring modern amenities and a neighborhood built for comfort, connection, and convenience.
The Walker is a beautifully crafted, thoughtfully detailed two-story home that blends smart design with modern elegance. A spacious two-car garage opens into a well-organized mud room, complemented by a conveniently located powder room and a generously sized laundry room for seamless everyday living.
The open-concept main level showcases an expansive, light-filled family room that flows effortlessly into a stylish, corner kitchen featuring abundant cabinetry, extensive counter space, and an inviting island--perfect for casual meals, entertaining, and gathering. The luxurious first-floor primary suite offers a serene retreat with a stunning tray ceiling, an oversized walk-in closet, and a spa-inspired bathroom complete with dual sinks and an impressive walk-in shower.
Upstairs, a versatile and generously sized rec room provides the ideal space for relaxing, hosting movie nights, or entertaining guests. Two spacious secondary bedrooms--each with its own walk-in closet--share a beautifully appointed bathroom with dual sinks. A large, convenient storage area completes the upper level, adding even more functionality to this exceptional home.
With its refined finishes, well-planned layout, and inviting spaces, The Walker combines comfort, style, and versatility for truly elevated living.
Under contract
Price increase: $11.2K (7/10)
$369,705
1102 Hanson Drive, Leland, NC 28451
4beds
2,291sqft
Single Family Residence
Built in 2025
5,227 Square Feet Lot
$369,400 Zestimate®
$161/sqft
$100/mo HOA
What's special
Refined finishesSpacious two-car garageStunning tray ceilingImpressive walk-in showerStylish corner kitchenExtensive counter spaceInviting island
- 260 days |
- 84 |
- 7 |
Zillow last checked:
Listing updated:
Listed by:
Brad D Norris 910-569-9603,
Dream Finders Realty LLC
Source: Hive MLS,MLS#: 100526297 Originating MLS: Cape Fear Realtors MLS, Inc.
Originating MLS: Cape Fear Realtors MLS, Inc.Facts & features
Interior
Bedrooms & bathrooms
- Bedrooms: 4
- Bathrooms: 3
- Full bathrooms: 2
- 1/2 bathrooms: 1
Rooms
- Room types: Great Room, Dining Room, Master Bedroom, Bedroom 2, Bedroom 3, Bonus Room, Other
Primary bedroom
- Level: First
- Dimensions: 16 x 12
Bedroom 2
- Level: Second
- Dimensions: 12 x 12
Bedroom 3
- Level: Second
- Dimensions: 12 x 12
Bonus room
- Level: Second
- Dimensions: 19 x 12
Dining room
- Level: First
- Dimensions: 15 x 9
Great room
- Level: First
- Dimensions: 19 x 14
Kitchen
- Level: First
- Dimensions: 14.8 x 10.11
Other
- Description: Pocket Office
- Level: Second
- Dimensions: 9 x 7
Other
- Description: Foyer
- Level: First
- Dimensions: 9 x 10
Heating
- Electric, Heat Pump
Cooling
- Central Air
Appliances
- Included: Electric Oven, Built-In Microwave, Washer, Self Cleaning Oven, Refrigerator, Range, Ice Maker, Dryer, Disposal, Dishwasher, ENERGY STAR Qualified Appliances
- Laundry: Laundry Room
Features
- Master Downstairs, Walk-in Closet(s), High Ceilings, Entrance Foyer, Solid Surface, Kitchen Island, Ceiling Fan(s), Pantry, Walk-in Shower, Blinds/Shades, Walk-In Closet(s)
- Flooring: LVT/LVP
- Basement: None
- Attic: Scuttle
- Has fireplace: No
Interior area
- Total structure area: 2,291
- Total interior livable area: 2,291 sqft
Video & virtual tour
Property
Parking
- Total spaces: 2
- Parking features: Garage Faces Front, Attached, Concrete
- Attached garage spaces: 2
Features
- Levels: Two
- Stories: 2
- Patio & porch: Patio, Porch
- Exterior features: Cluster Mailboxes
- Pool features: None
- Fencing: None
- Has view: Yes
- View description: See Remarks
- Frontage type: See Remarks
Lot
- Size: 5,227 Square Feet
- Features: Interior Lot, Level
Details
- Parcel number: 027la006
- Zoning: Residential
- Special conditions: Standard
Construction
Type & style
- Home type: SingleFamily
- Property subtype: Single Family Residence
Materials
- Vinyl Siding, Wood Frame
- Foundation: Slab
- Roof: Shingle
Condition
- New construction: Yes
- Year built: 2025
Utilities & green energy
- Sewer: Public Sewer
- Water: Public
- Utilities for property: Cable Available, Sewer Connected, Underground Utilities, Water Connected
Green energy
- Energy efficient items: Lighting, Thermostat
Community & HOA
Community
- Security: Smoke Detector(s)
- Subdivision: East Lake
HOA
- Has HOA: Yes
- Amenities included: Clubhouse, Pool, Dog Park, Maintenance Common Areas, Maintenance Grounds, Maintenance Roads, Management, Pickleball, Playground, Sidewalks, Street Lights, Termite Bond, See Remarks
- HOA fee: $1,200 annually
- HOA name: Premier Management Association
- HOA phone: 910-444-2968
Location
- Region: Leland
Financial & listing details
- Price per square foot: $161/sqft
- Tax assessed value: $55,000
- Date on market: 3/1/2026
- Cumulative days on market: 261 days
- Listing agreement: Blanket Listing Agreement
- Listing terms: Cash,Conventional,FHA,USDA Loan,VA Loan
- Road surface type: Paved
Estimated market value
$369,400
$351,000 - $388,000
$2,554/mo
Price history
| Date | Event | Price |
|---|---|---|
| 7/10/2026 | Contingent | $369,705+3.1%$161/sqft |
Source:  Hive MLS #100526297 Report a problem Hive MLS #100526297 Report a problem | ||
| 7/9/2026 | Price change | $358,500-4%$156/sqft |
Source:  Dream Finders Homes Report a problem Dream Finders Homes Report a problem | ||
| 7/8/2026 | Price change | $373,260+1%$163/sqft |
Source: Dream Finders Homes Report a problem | ||
| 5/12/2026 | Price change | $369,705+0.5%$161/sqft |
Source: Dream Finders Homes Report a problem | ||
| 5/1/2026 | Price change | $367,705+1%$160/sqft |
Source: Dream Finders Homes Report a problem | ||
| 3/6/2026 | Price change | $364,205+1.2%$159/sqft |
Source: Hive MLS #100526297 Report a problem | ||
| 3/1/2026 | Price change | $359,990-1.2%$157/sqft |
Source: Hive MLS #100526297 Report a problem | ||
| 2/14/2026 | Price change | $364,205+1.2%$159/sqft |
Source: Dream Finders Homes Report a problem | ||
| 2/10/2026 | Price change | $359,990-1.2%$157/sqft |
Source: Hive MLS #100526297 Report a problem | ||
| 2/3/2026 | Price change | $364,201+1.2%$159/sqft |
Source: Hive MLS #100526297 Report a problem | ||
| 1/11/2026 | Price change | $359,990-1.2%$157/sqft |
Source: Hive MLS #100526297 Report a problem | ||
| 12/23/2025 | Price change | $364,205+4.1%$159/sqft |
Source: Hive MLS #100526297 Report a problem | ||
| 12/7/2025 | Listed for sale | $350,000-1.2%$153/sqft |
Source: Hive MLS #100526297 Report a problem | ||
| 9/23/2025 | Listing removed | $354,330$155/sqft |
Source: Hive MLS #100526297 Report a problem | ||
| 8/21/2025 | Listed for sale | $354,330$155/sqft |
Source: Hive MLS #100526297 Report a problem | ||
Public tax history
Tax history is unavailable.
Monthly payment
Est. payment
Payment breakdown
Explore the cost of this home by adjusting the details. Changes won't be saved.Climate risks
Neighborhood: 28451
Nearby schools
GreatSchools rating
- 4/10Town Creek MiddleGrades: 5-8Distance: 7.7 mi
- 4/10North Brunswick HighGrades: 9-12Distance: 5 mi
- 8/10Town Creek ElementaryGrades: K-4Distance: 7.8 mi
Schools provided by the listing agent
- Elementary: Town Creek
- Middle: Town Creek
- High: North Brunswick
Source: Hive MLS. This data may not be complete. We recommend contacting the local school district to confirm school assignments for this home.
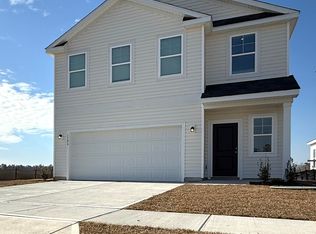
- $364,9903 bd4 ba2.5k sqft1106 Hanson Dr, Leland, NC 28451Sold
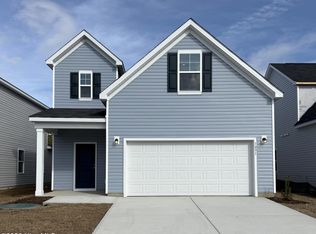
- $360,0003 bd3 ba2.6k sqft1091 Hanson Dr, Leland, NC 28451Sold
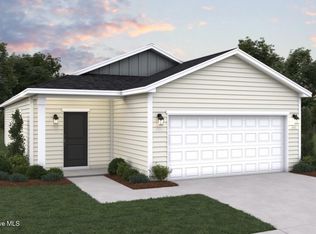
- $298,1403 bd2 ba1.3k sqft1099 Hanson Dr, Leland, NC 28451Sold
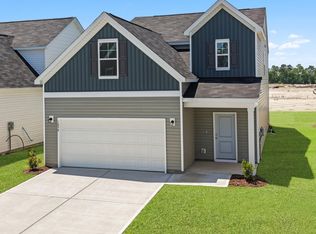
- $384,3153 bd3 ba2.6k sqft1098 Hanson Dr, Leland, NC 28451New Construction
- $364,9904 bd4 ba2.5k sqft1094 Hanson Dr, Leland, NC 28451Sold
- $325,0003 bd3 ba1.8k sqft1103 Hanson Dr, Leland, NC 28451Sold
- $295,0003 bd2 ba1.3k sqft1086 Hanson Dr, Leland, NC 28451Sold
- $374,9904 bd4 ba2.5k sqft1087 Hanson Dr, Leland, NC 28451Sold
A local agent can set up tours, give advice and negotiate with sellers.
A local lender can help you make sure your offer is ready when you are.
Similar homes
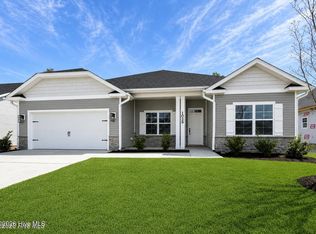
- $372,2604 bd3 ba2.2k sqft1050 Hanson Drive, Leland, NC 28451New Construction

 Hive MLS
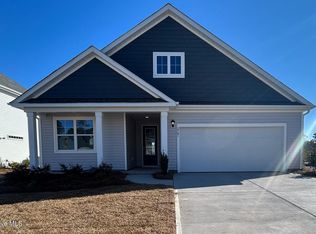
 - $379,9904 bd3 ba2.2k sqft3772 Old Maco Road, Leland, NC 28451For Sale
 MLS ID #100585134, Rusty L Thompson, eXp Realty. Hive MLS
 - $385,5504 bd2 ba2.1k sqft1068 Wood Creek Road NE, Leland, NC 28451New Construction
 MLS ID #100584980, Damita Tate, ADAMS HOMES REALTY NC INC. Hive MLS
 - $404,9994 bd2 ba2k sqft5100 Roundhead Drive Lot 111, Leland, NC 28451New Construction
 MLS ID #100569813, Team D.R. Horton, D.R. Horton, Inc. Hive MLS
 - $399,0003 bd3 ba1.4k sqft1120 Osprey Reserve Lot #29, Leland, NC 28451New ConstructionHive MLS
- $414,0004 bd3 ba2.3k sqft4153 Workman Loop #68, Leland, NC 28451New ConstructionHive MLS
- $374,9003 bd2 ba2.1k sqft1029 Wood Creek Road NE, Leland, NC 28451New ConstructionMLS ID #100551152, Damita Tate, ADAMS HOMES REALTY NC INC. Hive MLS
- $414,0854 bd3 ba2.3k sqft4208 Workman Loop #94, Leland, NC 28451New ConstructionHive MLS
- $349,9004 bd3 ba1.7k sqft1260 Newbold Drive NE Lot 115, Leland, NC 28451New ConstructionHive MLS
- $358,9904 bd2 ba1.7k sqft1765 Travor Street Lot 100, Navassa, NC 28451New ConstructionMLS ID #100574353, Team D.R. Horton, D.R. Horton, Inc. Hive MLS
- $476,8263 bd3 ba2.3k sqft2012 Red Woodpeckers Court, Leland, NC 28451New ConstructionHive MLS
- $349,9003 bd2 ba1.7k sqft1021 Wood Creek Road NE, Leland, NC 28451New ConstructionMLS ID #100546686, Jacquelyn N Maxwell, ADAMS HOMES REALTY NC INC. Hive MLS
- $359,2503 bd2 ba1.6k sqft4332 Coralbead Lane Lot 108, Leland, NC 28451New ConstructionMLS ID #100571445, Team D.R. Horton, D.R. Horton, Inc. Hive MLS
- $409,0004 bd3 ba2.1k sqft672 Coniston Drive SE, Leland, NC 28451For SaleMLS ID #100570577, Marshall M Pickett, Ivester Jackson Christie's. Hive MLS
- $322,0003 bd2 ba1.6k sqft1197 Clancy Drive NE, Leland, NC 28451For SaleMLS ID #100582178, Arun Mohan, Opendoor Brokerage LLC. Hive MLS
- $404,9995 bd3 ba2.5k sqft1762 Travor Street Lot 2, Navassa, NC 28451New ConstructionMLS ID #100573899, Team D.R. Horton, D.R. Horton, Inc. Hive MLS
- $412,4405 bd3 ba2.5k sqft1198 Sandy Heights Loop Lot 143, Navassa, NC 28451New ConstructionMLS ID #100574289, Team D.R. Horton, D.R. Horton, Inc. Hive MLS
- $404,9995 bd3 ba2.5k sqft1212 Sandy Heights Loop Lot 147, Navassa, NC 28451New ConstructionHive MLS
- $435,0004 bd3 ba1.8k sqft1077 Echo Drive NE, Leland, NC 28451New ConstructionHive MLS
- $525,0004 bd3 ba2.3k sqft8251 Stenton Drive NE, Leland, NC 28451For SaleMLS ID #100584293, Craig Tribus, Beycome Brokerage Realty LLC. Hive MLS
