* NEW PHOTOS * What a gem! This home has been meticulously maintained and is ready and waiting for you to make it your own. Tons of space for the whole family, with a split floorplan and multiple living and dining areas for everyone to spread out. The classic style and clean elegance are timeless. Three bathrooms means no waiting, and the spacious garage has room for storage or a workspace for those who like to tinker. All appliances to stay - fridge, dish washer, washer and dryer. Enjoy a relaxing night on the patio or a soak in your spacious master tub. So many possibilities here!
For sale
$435,000
1102 Morningstar Trl, Richardson, TX 75081
4beds
2,216sqft
Single Family Residence
Built in 1978
9,147 Square Feet Lot
$417,600 Zestimate®
$196/sqft
$-- HOA
What's special
Split floorplanThree bathroomsSpacious master tub
- 40 days
- 383
- 7
Zillow last checked:
Listing updated:
Listed by:
Monica Pineda 0536059 214-395-7935,
JR Premier Properties 214-395-7935
Source: NTREIS,MLS#: 21383856
Facts & features
Interior
Bedrooms & bathrooms
- Bedrooms: 4
- Bathrooms: 3
- Full bathrooms: 3
Primary bedroom
- Features: Dual Sinks, Sitting Area in Primary, Separate Shower, Walk-In Closet(s)
- Level: First
- Dimensions: 0 x 0
Living room
- Features: Built-in Features, Ceiling Fan(s), Fireplace
- Level: First
- Dimensions: 0 x 0
Appliances
- Included: Dishwasher, Disposal
Features
- In-Law Floorplan, Paneling/Wainscoting, Walk-In Closet(s)
- Has basement: No
- Number of fireplaces: 1
- Fireplace features: Family Room
Interior area
- Total interior livable area: 2,216 sqft
Video & virtual tour
Property
Parking
- Total spaces: 2
- Parking features: Alley Access, Garage
- Attached garage spaces: 2
Accessibility
- Accessibility features: Accessible Full Bath, Grip-Accessible Features
Features
- Levels: One
- Stories: 1
- Pool features: None
Lot
- Size: 9,147 Square Feet
Details
- Parcel number: 42047700070020000
Construction
Type & style
- Home type: SingleFamily
- Architectural style: Detached
- Property subtype: Single Family Residence
Materials
- Brick
Condition
- Year built: 1978
Utilities & green energy
- Sewer: Public Sewer
- Water: Public
- Utilities for property: Cable Available, Other, Sewer Available, Water Available
Community & HOA
Community
- Subdivision: College Park East
HOA
- Has HOA: No
Location
- Region: Richardson
Financial & listing details
- Price per square foot: $196/sqft
- Tax assessed value: $443,480
- Annual tax amount: $9,674
- Date on market: 9/27/2026
- Cumulative days on market: 41 days
- Exclusions: Furniture is negotiable. Bring all offers! Seller is offering 10K towards closing costs or cosmetic updates with acceptable offer
Estimated market value
$417,600
$397,000 - $438,000
$2,991/mo
Price history
| Date | Event | Price |
|---|---|---|
| 9/27/2026 | Listed for sale | $435,000$196/sqft |
Source: NTREIS #21383856 Report a problem | ||
Public tax history
| Year | Property taxes | Tax assessment |
|---|---|---|
| 2025 | $2,361 +10.8% | $443,480 +6.5% |
| 2024 | $2,130 +6.8% | $416,400 |
| 2023 | $1,994 -1.4% | $416,400 +19.7% |
| 2022 | $2,022 +3.6% | $347,820 +17.9% |
| 2021 | $1,952 +12.2% | $294,980 +11.1% |
| 2020 | $1,740 +7.3% | $265,480 |
| 2019 | $1,622 +6.9% | $265,480 |
| 2018 | $1,517 -42.6% | $265,480 +20.9% |
| 2017 | $2,644 +3.8% | $219,590 +10.3% |
| 2016 | $2,546 -1.9% | $199,100 +15.4% |
| 2015 | $2,596 | $172,470 |
| 2014 | $2,596 | $172,470 |
| 2013 | -- | -- |
| 2012 | -- | -- |
| 2011 | -- | -- |
| 2010 | -- | -- |
| 2009 | -- | -- |
| 2008 | -- | -- |
| 2007 | -- | -- |
| 2005 | -- | -- |
| 2004 | -- | -- |
| 2003 | -- | -- |
| 2002 | -- | -- |
| 2001 | -- | -- |
Find assessor info on the county website
Monthly payment
Est. payment
Payment breakdown
Explore the cost of this home by adjusting the details. Changes won't be saved.Climate risks
Neighborhood: North College Park
Nearby schools
Schools provided by the listing agent
- Elementary: Harben
- Middle: Liberty
- High: Berkner
- District: Richardson ISD
Source: NTREIS. This data may not be complete. We recommend contacting the local school district to confirm school assignments for this home.
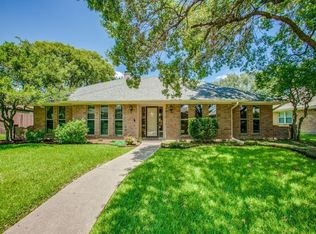

Similar homes
- $440,0004 bd2 ba2.2k sqft1409 Concord Dr, Richardson, TX 75081For Sale
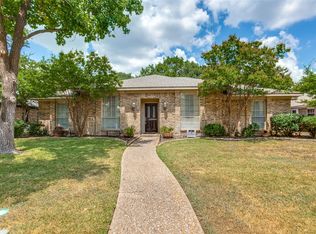 MLS ID #21406093, Veena Puppala. NTREIS
- $420,0004 bd2 ba2.1k sqft909 Hillsdale Dr, Richardson, TX 75081For Sale
 MLS ID #21280975, Lindsay Contreras. NTREIS
- $415,0003 bd2 ba2.2k sqft915 Grinnell Dr, Richardson, TX 75081For Sale
 MLS ID #21288023, Jeana Vasquez. NTREIS
- $479,5004 bd4 ba2.3k sqft1301 Hillsdale Dr, Richardson, TX 75081For Sale
 MLS ID #21394152, Dustin Carlock. NTREIS
