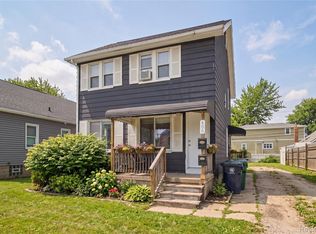
FANTASTIC LOCATION. This home has tons of potential waiting for you. Very deep lot with a parking pad (previous 4 car garage was removed) and backs up to Lockman Park and walking distance to school. 3-bedroom, 1-bath bungalow HVAC is about 8 years old. Eat in kitchen. Hardwood floors throughout living room and bedrooms. Basement has tons of potential. Home is being sold as-is. Bring your ideas or blueprints.
Pending
$275,000
1102 N Vermont Ave, Royal Oak, MI 48067
3beds
1,012sqft
:
Get pre-qualified$1,957/mo
Single Family Residence
Built in 1941
6,098 Square Feet Lot
$269,200 Zestimate®
$272/sqft
$-- HOA
What's special
Parking padVery deep lotEat in kitchen
- 26 days |
- 32 |
- 0 |
Zillow last checked:
Listing updated:
Listed by:
Amber L Rowen 248-623-6030,
Independent Broker Network LLC 248-623-6030,
Ruthanne M Hellow Andrews 248-240-3816,
Independent Broker Network LLC
Source: Realcomp II,MLS#: 20261036693
Facts & features
Interior
Bedrooms & bathrooms
- Bedrooms: 3
- Bathrooms: 1
- Full bathrooms: 1
Bedroom
- Level: Entry
- Area: 100
- Dimensions: 10 X 10
Bedroom
- Level: Entry
- Area: 90
- Dimensions: 10 X 9
Bedroom
- Level: Second
- Area: 180
- Dimensions: 15 X 12
Other
- Level: Entry
- Area: 48
- Dimensions: 8 X 6
Kitchen
- Level: Entry
- Area: 168
- Dimensions: 14 X 12
Heating
- Forced Air, Natural Gas
Cooling
- Central Air
Appliances
- Included: Free Standing Gas Oven, Free Standing Refrigerator
Features
- Basement: Unfinished
- Has fireplace: No
Interior area
- Total interior livable area: 1,012 sqft
- Finished area above ground: 1,012
Property
Parking
- Parking features: No Garage, Parking Pad
Features
- Levels: One And One Half
- Stories: 1.5
- Entry location: GroundLevelwSteps
- Pool features: None
Lot
- Size: 6,098 Square Feet
- Dimensions: 45 x 140.75
Details
- Parcel number: 2515278006
- Special conditions: Short Sale No,Standard
Construction
Type & style
- Home type: SingleFamily
- Architectural style: Bungalow
- Property subtype: Single Family Residence
Materials
- Vinyl Siding
- Foundation: Basement, Block
Condition
- New construction: No
- Year built: 1941
Utilities & green energy
- Sewer: Public Sewer
- Water: Public
Community & HOA
Community
- Subdivision: ASSRS 37 - ROYAL OAK
HOA
- Has HOA: No
Location
- Region: Royal Oak
Financial & listing details
- Price per square foot: $272/sqft
- Tax assessed value: $70,180
- Annual tax amount: $2,675
- Date on market: 5/20/2026
- Cumulative days on market: 26 days
- Listing agreement: Exclusive Right To Sell
- Listing terms: Cash,Conventional
Estimated market value
$269,200
$256,000 - $283,000
$1,976/mo
Price history
| Date | Event | Price |
|---|---|---|
| 6/18/2026 | Pending sale | $275,000$272/sqft |
Source:  Realcomp II #20261036693 Report a problem Realcomp II #20261036693 Report a problem | ||
| 5/20/2026 | Listed for sale | $275,000+13493.7%$272/sqft |
Source: Realcomp II #20261036693 Report a problem | ||
| 4/12/2019 | Sold | $2,023$2/sqft |
Source: Public Record Report a problem | ||
Public tax history
| Year | Property taxes | Tax assessment |
|---|---|---|
| 2025 | -- | $122,100 +9.6% |
| 2024 | -- | $111,440 +6% |
| 2023 | -- | $105,110 +6.2% |
| 2022 | -- | $98,940 -3.1% |
| 2021 | -- | $102,090 +6.3% |
| 2020 | -- | $96,030 +6.4% |
| 2019 | -- | $90,230 +10.1% |
| 2018 | -- | $81,920 |
| 2017 | -- | $81,920 +8.5% |
| 2015 | -- | $75,490 +7.9% |
| 2014 | -- | $69,950 +10.6% |
| 2011 | -- | $63,240 -3.4% |
| 2010 | $1,990 +2.9% | $65,480 -14.8% |
| 2009 | $1,935 +34.1% | $76,880 -40.4% |
| 2005 | $1,443 | $128,920 +61.7% |
| 2003 | -- | $79,750 +13% |
| 2002 | -- | $70,580 +63.1% |
| 2001 | $1,533 +2.4% | $43,270 +3.2% |
| 2000 | $1,496 | $41,930 |
Find assessor info on the county website
Monthly payment
Est. payment
Payment breakdown
Explore the cost of this home by adjusting the details. Changes won't be saved.Climate risks
Neighborhood: 48067
Nearby schools
GreatSchools rating
- 7/10Keller ElementaryGrades: PK-5Distance: 0.2 mi
- 7/10Royal Oak Middle SchoolGrades: 6-8Distance: 1 mi
- 9/10Royal Oak High SchoolGrades: 9-12Distance: 2.3 mi
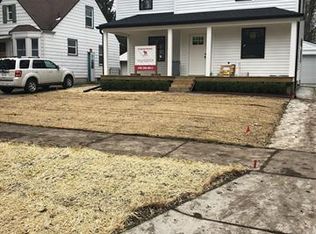
- $671,3004 bd3 ba2.2k sqft1106 N Vermont Ave, Royal Oak, MI 48067Off Market
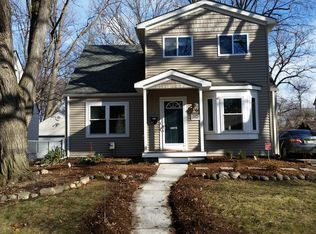
- $434,1004 bd2 ba1.6k sqft1044 N Vermont Ave, Royal Oak, MI 48067Off Market
- $295,0003 bd1 ba1k sqft1040 N Vermont Ave, Royal Oak, MI 48067Off Market
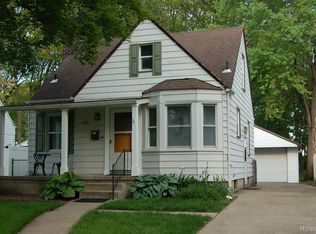
- $280,9003 bd2 ba836 sqft1112 N Vermont Ave, Royal Oak, MI 48067Sold
- $351,3003 bd1 ba1.2k sqft1114 N Vermont Ave, Royal Oak, MI 48067Off Market
- $302,3003 bd1 ba1.8k sqft1036 N Vermont Ave, Royal Oak, MI 48067Off Market
- $324,5003 bd1 ba1k sqft1041 N Connecticut Ave, Royal Oak, MI 48067Off Market
- $305,6003 bd1 ba1.1k sqft1111 N Vermont Ave, Royal Oak, MI 48067Off Market
A local agent can set up tours, give advice and negotiate with sellers.
Similar homes
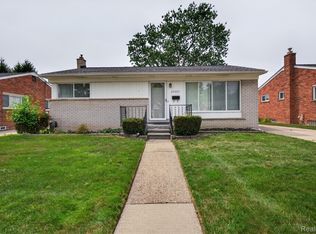
- $250,0003 bd2 ba980 sqft29391 Mark Ave, Madison Heights, MI 48071For Sale
 MLS ID #20261056101, Annette Cook, HomePointe Realty LLC. Realcomp II
 - $329,9993 bd1 ba1.2k sqft812 Lloyd Ave, Royal Oak, MI 48073For Sale
 MLS ID #20261056229, Sam McLaren-Fahey, Arterra Realty Michigan LLC. Realcomp II
 - $259,9003 bd1 ba1.1k sqft527 E Sunnybrook Dr, Royal Oak, MI 48073For Sale
 MLS ID #20261025234, Pamela McCoy, Benchmark Realty Group Inc. Realcomp II
 - $285,0003 bd2 ba1.4k sqft406 W Twelve Mile Rd, Royal Oak, MI 48073For Sale
 MLS ID #20261053838, Garrett Blair, Douglas Rose Realty. Realcomp II
 - $244,0003 bd1 ba1k sqft2980 Greenfield Rd, Berkley, MI 48072For Sale
 MLS ID #50206186, Susan Parker, Century 21 Professionals. MiRealSource
 - $239,9993 bd1 ba1.1k sqft24221 Cloverlawn St, Oak Park, MI 48237For SaleMLS ID #20261036671, Nancy R Robinson, Real Broker, LLC Berkley. Realcomp II
- $214,9992 bd1 ba800 sqft1860 Shevlin St, Ferndale, MI 48220For SaleMLS ID #20261055726, Angela Snedeker, DOBI Real Estate. Realcomp II
- $202,9003 bd2 ba1.2k sqft26536 Palmer Blvd, Madison Heights, MI 48071For SaleMLS ID #20261034814, Aiven Qoda, Platinum Home Realty. Realcomp II
- $189,9002 bd1 ba945 sqft23830 Scotia Rd, Oak Park, MI 48237For SaleMLS ID #20261055670, Michael Mason, The Agency Hall & Hunter. Realcomp II
- $218,0002 bd1 ba940 sqft3226 Grayson St, Ferndale, MI 48220For SaleMLS ID #20261045725, Nancy R Robinson, Real Broker, LLC Berkley. Realcomp II
- $204,5003 bd1 ba1k sqft1188 E Barrett Ave, Madison Heights, MI 48071For SaleMLS ID #50212535, James Kaschalk, RE/MAX First. MiRealSource
- $269,0004 bd2 ba1.2k sqft5725 Bingham St, Dearborn, MI 48126For SaleMLS ID #20261051908, Hassan Alsalamy, Golden Key Realty Group LLC. Realcomp II
- $299,9994 bd1 ba1.4k sqft832 Pinecrest Dr, Ferndale, MI 48220New ConstructionMLS ID #20251057734, Diana Mannino, Bluesky Realty Experts. Realcomp II
- $349,0003 bd2 ba1.5k sqft967 Alberta St, Ferndale, MI 48220For SaleMLS ID #20261057181, Alexandra I Lannen, DOBI Real Estate. Realcomp II
- $199,0003 bd2 ba1.4k sqft25253 Eureka Dr, Warren, MI 48091For SaleMLS ID #20261025603, Adil Sarder, Home Pride Realty. Realcomp II
- $279,5003 bd2 ba1.3k sqft6795 Heyden St, Dearborn Heights, MI 48127For SaleMLS ID #20261044944, Hayder Mora, Got Key'D Realty. Realcomp II
- $247,9003 bd1 ba1.5k sqft39751 Sylvia St, Harrison Township, MI 48045For SaleMLS ID #20261048985, Rawaa Alzuhairi, Community Choice Realty Inc. Realcomp II
- $299,9963 bd2 ba1.4k sqft25000 Ann Arbor Trl, Dearborn Heights, MI 48127For SaleMLS ID #20261035629, Kimberly LeFranc, Premiere Realty Group LLC. Realcomp II
- $299,0003 bd1 ba1k sqft1325 E Lake Dr, Novi, MI 48377For SaleMLS ID #20261049301, Andy Boryszczuk, Elite Realty. Realcomp II
- $150,0002 bd1 ba700 sqft27036 Townley St, Madison Heights, MI 48071For SaleMLS ID #20261055641, Pete Gallagher, Keller Williams Premier. Realcomp II
