• Seller will offer up to $2,500 toward the buyer's closing costs with an acceptable offer • Welcome to 24221 Cloverlawn Street, where modern updates meet classic Oak Park charm. This beautifully renovated 3-bedroom ranch has been thoughtfully updated from top to bottom, creating a warm and welcoming space you'll love coming home to. The heart of the home is the gorgeous remodeled kitchen, showcasing granite countertops, stainless steel appliances, and stylish finishes designed for both everyday living and entertaining. Natural light pours through all-new windows, highlighting the bright and spacious layout. Enjoy year-round comfort with a newer furnace and central air, plus the convenience of an included washer and dryer. Outside, the oversized 2.5-car garage offers exceptional space for parking, storage, projects, or recreational equipment, while the generous yard provides plenty of room to relax, garden, or entertain. Located in a quiet, established neighborhood with easy access to parks, schools, shopping, dining, and major freeways, this move-in-ready home offers the perfect combination of comfort, convenience, and value. Simply unpack and start making memories.
For sale
$239,999
24221 Cloverlawn St, Oak Park, MI 48237
3beds
1,128sqft
:
Get pre-qualified$1,945/mo
Single Family Residence
Built in 1951
7,840 Square Feet Lot
$-- Zestimate®
$213/sqft
$-- HOA
What's special
- 56 days |
- 1,118 |
- 77 |
Zillow last checked:
Listing updated:
Listed by:
Nancy R Robinson 248-224-1013,
Real Broker, LLC Berkley 248-224-1013,
Sara Jonas 248-224-1013,
Real Broker, LLC Berkley
Source: Realcomp II,MLS#: 20261036671
Facts & features
Interior
Bedrooms & bathrooms
- Bedrooms: 3
- Bathrooms: 1
- Full bathrooms: 1
Primary bedroom
- Level: Entry
- Area: 120
- Dimensions: 10 X 12
Bedroom
- Level: Entry
- Area: 110
- Dimensions: 10 X 11
Bedroom
- Level: Entry
- Area: 100
- Dimensions: 10 X 10
Other
- Level: Entry
- Area: 48
- Dimensions: 8 X 6
Dining room
- Level: Entry
- Area: 88
- Dimensions: 8 X 11
Laundry
- Level: Entry
- Area: 81
- Dimensions: 9 X 9
Living room
- Level: Entry
- Area: 187
- Dimensions: 17 X 11
Heating
- Forced Air, Natural Gas
Cooling
- Central Air
Appliances
- Included: Dishwasher, Free Standing Gas Range, Free Standing Refrigerator, Microwave, Stainless Steel Appliances, Washer Dryer Stacked
Features
- Has basement: No
- Has fireplace: No
Interior area
- Total interior livable area: 1,128 sqft
- Finished area above ground: 1,128
Property
Parking
- Total spaces: 2.5
- Parking features: Twoand Half Car Garage, Detached
- Garage spaces: 2.5
Features
- Levels: One
- Stories: 1
- Entry location: GroundLevelwSteps
- Patio & porch: Covered, Porch
- Exterior features: Lighting
- Pool features: None
- Fencing: Back Yard,Fenced
Lot
- Size: 7,840 Square Feet
- Dimensions: 57 x 134
Details
- Parcel number: 2530207026
- Special conditions: Short Sale No,Standard
Construction
Type & style
- Home type: SingleFamily
- Architectural style: Ranch
- Property subtype: Single Family Residence
Materials
- Brick
- Foundation: Crawl Space
Condition
- New construction: No
- Year built: 1951
Utilities & green energy
- Sewer: Public Sewer
- Water: Public
Community & HOA
Community
- Features: Sidewalks
- Subdivision: KOPMANS
HOA
- Has HOA: No
Location
- Region: Oak Park
Financial & listing details
- Price per square foot: $213/sqft
- Tax assessed value: $27,871
- Annual tax amount: $1,689
- Date on market: 6/9/2026
- Cumulative days on market: 56 days
- Listing agreement: Exclusive Right To Sell
- Listing terms: Cash,Conventional,FHA,Va Loan
Estimated market value
Not available
Estimated sales range
Not available
Not available
Price history
| Date | Event | Price |
|---|---|---|
| 6/9/2026 | Listed for sale | $239,999$213/sqft |
Source:  Realcomp II #20261036671 Report a problem Realcomp II #20261036671 Report a problem | ||
| 4/21/2026 | Listing removed | $239,999$213/sqft |
Source: Realcomp II #20261011599 Report a problem | ||
| 4/8/2026 | Price change | $239,999-4%$213/sqft |
Source: Realcomp II #20261011599 Report a problem | ||
| 2/24/2026 | Listed for sale | $250,000$222/sqft |
Source: Realcomp II #20261011599 Report a problem | ||
| 12/31/2025 | Listing removed | $250,000$222/sqft |
Source: Realcomp II #20251036185 Report a problem | ||
| 10/28/2025 | Price change | $250,000-3.8%$222/sqft |
Source: Realcomp II #20251036185 Report a problem | ||
| 10/6/2025 | Price change | $260,000-1.9%$230/sqft |
Source: Realcomp II #20251036185 Report a problem | ||
| 9/12/2025 | Listed for sale | $265,000+118.1%$235/sqft |
Source: Realcomp II #20251036185 Report a problem | ||
| 3/17/2025 | Sold | $121,500+22.7%$108/sqft |
Source: Realcomp II #20250005533 Report a problem | ||
| 2/6/2025 | Pending sale | $99,000$88/sqft |
Source: Realcomp II #20250005533 Report a problem | ||
| 2/1/2025 | Listed for sale | $99,000$88/sqft |
Source: Realcomp II #20250005533 Report a problem | ||
Public tax history
Tax history is unavailable.
Monthly payment
Est. payment
Payment breakdown
Explore the cost of this home by adjusting the details. Changes won't be saved.Climate risks
Neighborhood: 48237
Nearby schools
GreatSchools rating
- 4/10Pepper Elementary SchoolGrades: PK-5Distance: 0.2 mi
- 4/10Oak Park Preparatory AcademyGrades: 6-8Distance: 0.9 mi
- 4/10Oak Park High SchoolGrades: 9-12Distance: 0.4 mi
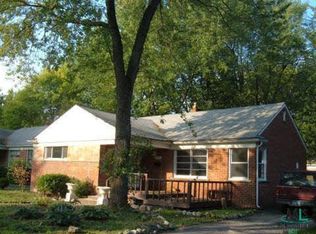
- $--3 bd1 ba1.1k sqft24241 Cloverlawn St, Oak Park, MI 48237Off Market
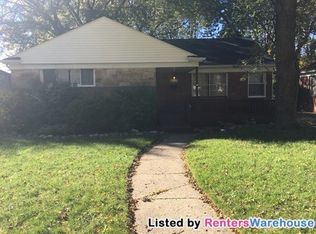
- $201,8003 bd1 ba1.1k sqft24241 Cloverlawn Ave, Oak Park, MI 48237Off Market
- $213,2003 bd1 ba994 sqft24240 Cloverlawn Ave, Oak Park, MI 48237Off Market
- $155,5003 bd1 ba1k sqft24244 Cloverlawn Ave, Oak Park, MI 48237Off Market

- $252,0003 bd1 ba1.1k sqft24251 Cloverlawn Ave, Oak Park, MI 48237Sold
- $161,0003 bd1 ba994 sqft24250 Cloverlawn Ave, Oak Park, MI 48237Off Market
- $177,8003 bd1 ba1.5k sqft24230 Cloverlawn Ave, Oak Park, MI 48237Off Market
- $231,1003 bd2 ba1.3k sqft24261 Cloverlawn Ave, Oak Park, MI 48237Off Market
A local agent can set up tours, give advice and negotiate with sellers.
Similar homes
- $189,9002 bd1 ba945 sqft23830 Scotia Rd, Oak Park, MI 48237For Sale

 MLS ID #20261055670, Michael Mason, The Agency Hall & Hunter. Realcomp II
 - $178,0003 bd1 ba1.1k sqft24610 Parklawn St, Oak Park, MI 48237For Sale
 MLS ID #20261011668, Daniel Beirne, OpenDoor Brokerage LLC. Realcomp II
 - $210,0004 bd2 ba1.6k sqft18614 Griggs St, Detroit, MI 48221For Sale
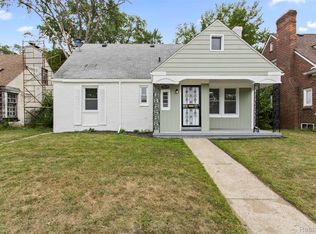 MLS ID #20261058352, Future D Davis, EXP Realty Main. Realcomp II
 - $214,9003 bd2 ba1.5k sqft3666 Capitol Ave, Warren, MI 48091For Sale
 MLS ID #20261053304, Philip Al-ton, ICON Realty Experts, LLC. Realcomp II
 - $199,0003 bd1 ba1k sqft28095 Selkirk St, Southfield, MI 48076For SaleMLS ID #20261049421, Liat Feldman, Michigan First Realty LLC. Realcomp II
- $275,0003 bd1 ba1.2k sqft27200 Milton Ave, Warren, MI 48092For SaleMLS ID #20261054691, Ashley Oshinsky, Higher Living Real Estate. Realcomp II
- $284,5003 bd1 ba1k sqft934 Harvard Rd, Berkley, MI 48072For SaleMLS ID #20261046119, Craig A Ward, Home HeadQuarters. Realcomp II
- $230,0003 bd1 ba1.1k sqft104 Leroy Ave, Clawson, MI 48017For SaleMLS ID #20261028113, Derek Werenka, SimpliHom. Realcomp II
- $234,9003 bd1 ba1k sqft32501 Robeson St, Saint Clair Shores, MI 48082For SaleMLS ID #20261043735, Steve Koleno, Beycome Brokerage Realty LLC. Realcomp II
- $195,0002 bd1 ba800 sqft905 Sprague Ave, Madison Heights, MI 48071For SaleMLS ID #20261056054, Benjamin F Lang, RE/MAX, The Collective Agency. Realcomp II
- $219,0003 bd2 ba1.4k sqft17217 Plainview Ave, Detroit, MI 48219For SaleMLS ID #20261035126, Al Baydoun, U.S. Investor Group. Realcomp II
- $224,9003 bd1 ba1.5k sqft5850 Deering St, Garden City, MI 48135For SaleMLS ID #20261057592, Heather S Poyhonen, Avenue Group Homes, LLC. Realcomp II
- $199,0003 bd2 ba1.1k sqft17212 Sunderland Rd, Detroit, MI 48219For Sale
 MLS ID #26032849, Ali Baydoun, U.S. Investor Group. MichRIC
 - $199,0003 bd1 ba1k sqft23435 Vance Ave, Hazel Park, MI 48030For SaleMLS ID #20261027708, Renay Brown, REMAX Masterpiece of Michigan. Realcomp II
- $199,9993 bd1 ba1.1k sqft2121 Chesley Dr, Sterling Heights, MI 48310For SaleMLS ID #20261045245, Asten Cholagh, Golden Key Realty Group LLC. Realcomp II
- $129,9003 bd1 ba1k sqft16932 Ward Ave, Detroit, MI 48235For SaleMLS ID #20261057023, Derek C Lievens, Market Elite Inc. Realcomp II
- $189,9003 bd1 ba1.3k sqft18966 San Juan Dr, Detroit, MI 48221For SaleMLS ID #20261047933, Jasmine Gonzalez, REMAX City Centre. Realcomp II
- $299,0003 bd1 ba1.1k sqft3317 Normandy Rd, Royal Oak, MI 48073For SaleMLS ID #20261021550, Nancy R Robinson, Real Broker, LLC Berkley. Realcomp II
- $199,0003 bd2 ba1.4k sqft25253 Eureka Dr, Warren, MI 48091For SaleMLS ID #20261025603, Adil Sarder, Home Pride Realty. Realcomp II
- $189,9003 bd3 ba1.6k sqft15376 Gilchrist St, Detroit, MI 48227For SaleMLS ID #20261046156, Corey Edwards, Wentworth Real Estate Group. Realcomp II
