Waterfront LevelTX Builders "Auburn" plan in the gated community of Lake Breeze! This spectacular one story home features soaring ceiling heights, luxury vinyl plank wood-look flooring, soft close cabinetry and drawers, a tankless water heater, spacious laundry room with sink, water purification system and large windows that provide serene views of Lake Conroe. The open concept island kitchen with granite counters, GE appliance package, under cabinet lighting, walk-in pantry and breakfast bar overlooks the dining room and den with doors that lead to the covered patio. Owner's retreat has a luxurious bath with free standing soaking tub, frameless shower and dual sinks; two additional bedrooms with en-suite baths, plus a study with French doors. Two car attached garage with 18' doors! Launch your kayaks and paddle boards onto the lake, explore neighborhood amenities like the basketball court, playground and area pool, and enjoy being in close proximity to shopping and restaurants!
Pending
Price cut: $30K (5/15)
$595,000
11021 N Lake Mist Ln, Willis, TX 77318
3beds
2,424sqft
:
Get pre-qualified$4,256/mo
Single Family Residence
Built in 2025
5,771 Square Feet Lot
$582,300 Zestimate®
$245/sqft
$63/mo HOA
What's special
- 72 days |
- 65 |
- 1 |
Zillow last checked:
Listing updated:
Listed by:
Michael Seder TREC #0421100 832-381-8424,
eXp Realty LLC,
Sondra Petermann-Williams TREC #0549797 832-515-7391,
eXp Realty LLC
Source: HAR,MLS#: 10362425
Facts & features
Interior
Bedrooms & bathrooms
- Bedrooms: 3
- Bathrooms: 4
- Full bathrooms: 3
- 1/2 bathrooms: 1
Rooms
- Room types: Utility Room
Primary bathroom
- Features: Primary Bath: Double Sinks, Primary Bath: Separate Shower, Primary Bath: Soaking Tub, Secondary Bath(s): Tub/Shower Combo
Kitchen
- Features: Breakfast Bar, Kitchen Island, Kitchen open to Family Room, Pantry, Walk-in Pantry
Heating
- Natural Gas
Cooling
- Electric
Appliances
- Included: ENERGY STAR Qualified Appliances, Disposal, Oven, Microwave, Gas Cooktop, Dishwasher
- Laundry: Electric Dryer Hookup, Gas Dryer Hookup, Washer Hookup
Features
- High Ceilings, En-Suite Bath, Primary Bed - 1st Floor, Walk-In Closet(s)
- Flooring: Tile, Vinyl
- Doors: Insulated Doors
- Windows: Insulated/Low-E windows
Interior area
- Total structure area: 2,424
- Total interior livable area: 2,424 sqft
Property
Parking
- Total spaces: 2
- Parking features: Attached
- Attached garage spaces: 2
Features
- Stories: 1
- Patio & porch: Covered, Patio/Deck, Porch
- Exterior features: Balcony
- Has view: Yes
- View description: Water
- Has water view: Yes
- Water view: Water
- Waterfront features: Lake Front, Wood Bulkhead
Lot
- Size: 5,771 Square Feet
- Features: Back Yard, Subdivided, Waterfront, 0 Up To 1/4 Acre
Details
- Additional parcels included: 65450305400
- Parcel number: 498227
Construction
Type & style
- Home type: SingleFamily
- Architectural style: Contemporary,Traditional
- Property subtype: Single Family Residence
Materials
- Cement Siding, Stucco
- Foundation: Slab on Builders Pier
- Roof: Composition
Condition
- New construction: Yes
- Year built: 2025
Details
- Builder name: LEVELTX
Utilities & green energy
- Water: Water District
Green energy
- Green verification: ENERGY STAR Certified Homes
- Energy efficient items: Thermostat, Lighting, HVAC
Community & HOA
Community
- Subdivision: Lake Breeze Sec 3
HOA
- Has HOA: Yes
- Amenities included: Boat Ramp, Boat Slip, Controlled Access
- HOA fee: $750 annually
Location
- Region: Willis
Financial & listing details
- Price per square foot: $245/sqft
- Tax assessed value: $357,571
- Annual tax amount: $8,135
- Date on market: 5/15/2026
- Listing terms: Cash,Conventional
- Exclusions: See Exclusions List Attached
- Ownership: Full Ownership
- Road surface type: Concrete, Curbs, Gutters
Estimated market value
$582,300
$553,000 - $611,000
$2,390/mo
Price history
| Date | Event | Price |
|---|---|---|
| 6/10/2026 | Pending sale | $595,000$245/sqft |
Source:  HAR #10362425 Report a problem HAR #10362425 Report a problem | ||
| 5/15/2026 | Price change | $595,000-4.8%$245/sqft |
Source: HAR #10362425 Report a problem | ||
| 1/26/2026 | Price change | $625,000-4.6%$258/sqft |
Source: HAR #87036911 Report a problem | ||
| 3/27/2025 | Listed for sale | $655,000+589.5%$270/sqft |
Source: HAR #71819916 Report a problem | ||
| 5/13/2024 | Listing removed | -- |
Source: HAR #75794387 Report a problem | ||
| 4/23/2024 | Pending sale | $95,000$39/sqft |
Source: HAR #75794387 Report a problem | ||
| 4/16/2024 | Listed for sale | $95,000-86.2%$39/sqft |
Source: HAR #75794387 Report a problem | ||
| 4/6/2024 | Listing removed | -- |
Source: HAR #53010084 Report a problem | ||
| 3/9/2024 | Listed for sale | $687,378+391%$284/sqft |
Source: HAR #53010084 Report a problem | ||
| 5/3/2022 | Listing removed | -- |
Source: HAR #20940681 Report a problem | ||
| 12/8/2021 | Pending sale | $140,000$58/sqft |
Source: HAR #20940681 Report a problem | ||
| 6/3/2021 | Listed for sale | $140,000$58/sqft |
Source: HAR #20940681 Report a problem | ||
Public tax history
| Year | Property taxes | Tax assessment |
|---|---|---|
| 2025 | $8,135 +291.5% | $357,571 +297.3% |
| 2024 | $2,078 +1.9% | $90,000 |
| 2023 | $2,039 | $90,000 -9.9% |
| 2022 | -- | $99,900 +146.7% |
| 2021 | $1,018 +127.4% | $40,500 +134% |
| 2020 | $448 | $17,310 |
Find assessor info on the county website
Monthly payment
Est. payment
Payment breakdown
Explore the cost of this home by adjusting the details. Changes won't be saved.Climate risks
Neighborhood: 77318
Nearby schools
GreatSchools rating
- 9/10Eddie Ruth Lagway Elementary SchoolGrades: K-5Distance: 3.1 mi
- 5/10Robert P Brabham Middle SchoolGrades: 6-8Distance: 3 mi
- 5/10Willis High SchoolGrades: 9-12Distance: 4.2 mi
Schools provided by the listing agent
- Elementary: Lagway Elementary School
- Middle: Calfee Middle School
- High: Willis High School
Source: HAR. This data may not be complete. We recommend contacting the local school district to confirm school assignments for this home.
- $581,900-- bd3 ba2.4k sqft11025 N Lake Mist Ln, Willis, TX 77318Off Market
- $764,9365,797 Square Feet11017 N Lake Mist Ln, Willis, TX 77318Off Market
- $--3 bd4 ba2.4k sqft11029 N Lake Mist Ln, Willis, TX 77318Sold
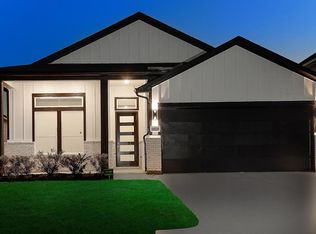
- $--5,932 Square Feet11013 N Lake Mist Ln, Willis, TX 77318Sold
- $---- bd2 ba1.7k sqft11020 N Lake Mist Ln, Willis, TX 77318Sold
- $270,5004 bd2 ba2.2k sqft11024 N Lake Mist Ln, Willis, TX 77318Off Market
- $---- bd-- ba-- sqft11016 N Lake Mist Ln, Willis, TX 77318Sold
- $686,600-- bd4 ba2.9k sqft11033 N Lake Mist Ln, Willis, TX 77318Off Market
A local agent can set up tours, give advice and negotiate with sellers.
A local lender can help you make sure your offer is ready when you are.
Similar homes
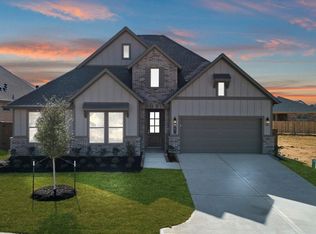
- $574,9903 bd3 ba2.9k sqft10271 Bluegill Crest Dr, Willis, TX 77318New Construction
 HAR
HAR - $540,0004 bd3 ba2.6k sqft114 Hickory Forest Ct, Willis, TX 77318New Construction
 HAR
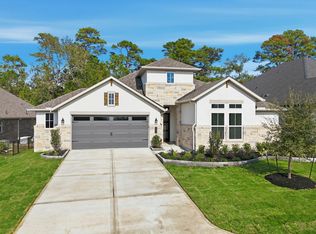
HAR - $583,0003 bd3 ba2.6k sqft10026 Larkin Cv, Willis, TX 77318New Construction
 HAR
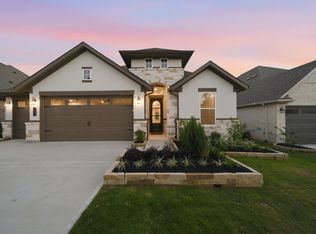
HAR - $567,0003 bd3 ba2.5k sqft10025 Larkin Cv, Willis, TX 77318New Construction
 HAR
HAR - from $409,9903 bd3 ba2.5k sqftWillow Plan, The Woodlands Hills, Willis, TX 77318New ConstructionDRB Homes
- $699,0004 bd4 ba3.3k sqft219 Sunrise Canvas Dr, Willis, TX 77318For SaleMLS ID #10143637, Luke Volz, eXp Realty, LLC. HAR
- $350,0003 bd2 ba1.9k sqft4917 Pleasure Lake Ln, Willis, TX 77318For SaleMLS ID #11494005, Brian Mathieson, LPT Realty, LLC. HAR
- $594,0004 bd4 ba3k sqft3709 Oak Ct, Montgomery, TX 77356New ConstructionMLS ID #19219202, Janet Chavez, Keller Williams Realty The Woodlands. HAR
- $346,9004 bd2 ba1.9k sqft160 Lukewood Cir, Willis, TX 77318For SaleMLS ID #44995257, Julian Dougharty, The Woodlands Realty. HAR
- $615,0004 bd4 ba3.2k sqft319 Samuels Link Ln, Montgomery, TX 77316For SaleMLS ID #83098786, Amy Hersey, Compass RE Texas, LLC - The Woodlands. HAR
- $514,5404 bd4 ba2.6k sqft413 Lone Ranger Dr, Montgomery, TX 77316New ConstructionHAR
- $599,9004 bd4 ba2.9k sqft40028 Belted Kingfisher Ct, Magnolia, TX 77354New ConstructionMLS ID #80526740, Lance Loken, Keller Williams Platinum. HAR
- $795,0004 bd3 ba2.6k sqft6595 Sweet Marjoram Ln, Conroe, TX 77304For SaleMLS ID #92245113, Melissa Spencer, RE/MAX Integrity. HAR
- $569,9004 bd4 ba2.8k sqft15265 Tree Swallow Ct, Magnolia, TX 77354New ConstructionMLS ID #40199541, Lance Loken, Keller Williams Platinum. HAR
- $629,9004 bd4 ba3.1k sqft15129 Wedge Tail Way, Magnolia, TX 77354New ConstructionMLS ID #22611204, Lance Loken, Keller Williams Platinum. HAR
- from $512,9004 bd3 ba2.5k sqft2513W Plan, Two Step Farm 50', Montgomery, TX 77316New ConstructionPerry Homes
- $599,9004 bd4 ba3k sqft9314 Clucking Hen St, Montgomery, TX 77316New ConstructionHAR
- $614,9904 bd5 ba2.5k sqft11502 Hooting Owl Dr, Montgomery, TX 77316New ConstructionHAR
- $599,4324 bd2 ba2.2k sqft630 Running Iron Ln, Magnolia, TX 77354New ConstructionHAR
- $624,9004 bd4 ba3.3k sqft202 Catahoula Ct, Montgomery, TX 77316New ConstructionHAR
