HUGE PRICE IMPROVEMENT, DON'T WAIT FOR THE RATES TO DROP, SELLERS ARE OFFERING $5,000 TOWARDS CLOSING COSTS OR RATES BUYDOWN!!! Lovely well maintained 4 bedrooms 2 bathrooms with a huge backyard home located in Royal Lakes in the Summerfield Crossings Community. Open floor plan, split bedrooms and lovely Master suite w/large walk-in closet, glamour bath w/dual sinks, garden tub and shower. Inside laundry room. Kitchen has beautiful granite countertops, upgraded faucet, and breakfast nook. NEW ROOF, NEW AC, NEW WATER SOFTENER, SOLAR PANELS and SECURITY SYSTEM WITH CAMERAS INCLUDED. Golf course community w/pool, playground, basketball and tennis courts and low HOA dues and NO CDD. NOT FLOOD INSURANCE REQUIRED. Close to Hwy301, I75, shopping centers, restaurants, groceries stores, hospitals and much more!!! Schedule a showing today! https://my.matterport.com/show/?m=amcJrchCtTQ&mls=1.
Pre-foreclosure
Est. $323,200
11022 Whitecap Dr, Riverview, FL 33579
4beds
1,549sqft
Single Family Residence
Built in 2004
7,424 Square Feet Lot
$323,200 Zestimate®
$209/sqft
$37/mo HOA
What's special
Low hoa duesGroceries storesGarden tubSplit bedroomsTennis courtsOpen floor planBeautiful granite countertops
- 276 days |
- 1 |
- 0 |
Zillow last checked:
Listing updated:
Listed by:
Jose Galarza 813-758-1847,
ALIGN RIGHT REALTY RIVERVIEW 813-563-5995
Source: Stellar MLS,MLS#: T3500529 Originating MLS: Tampa
Originating MLS: Tampa
Facts & features
Interior
Bedrooms & bathrooms
- Bedrooms: 4
- Bathrooms: 2
- Full bathrooms: 2
Primary bedroom
- Features: Walk-In Closet(s)
- Level: First
- Dimensions: 12x16
Dining room
- Level: First
- Dimensions: 11x10
Kitchen
- Level: First
Living room
- Level: First
- Dimensions: 14x19
Heating
- Central
Cooling
- Central Air
Appliances
- Included: Cooktop, Dishwasher, Disposal, Dryer, Electric Water Heater, Freezer, Microwave, Range, Refrigerator, Washer, Water Softener
- Laundry: Laundry Room, Washer Hookup
Features
- Other, Solid Wood Cabinets, Walk-In Closet(s)
- Flooring: Laminate, Vinyl
- Doors: Sliding Doors
- Windows: Window Treatments
- Has fireplace: No
Interior area
- Total structure area: 2,048
- Total interior livable area: 1,549 sqft
Property
Parking
- Total spaces: 2
- Parking features: Garage - Attached
- Attached garage spaces: 2
Features
- Levels: One
- Stories: 1
- Exterior features: Private Mailbox, Sidewalk
Lot
- Size: 7,424 Square Feet
- Dimensions: 64 x 116
Details
- Parcel number: U1731202VKB0000000011.0
- Zoning: PD
- Special conditions: None
Construction
Type & style
- Home type: SingleFamily
- Property subtype: Single Family Residence
Materials
- Block
- Foundation: Slab
- Roof: Shingle
Condition
- New construction: No
- Year built: 2004
Utilities & green energy
- Sewer: Public Sewer
- Water: Public
- Utilities for property: Electricity Available, Public
Community & HOA
Community
- Features: Clubhouse, Pool
- Pet fee: $0 monthly
- Subdivision: SUMMERFIELD VILLAGE II TR 3
HOA
- Has HOA: Yes
- HOA fee: $37 monthly
- HOA name: SUSMMERFIELD CROSSING MASTER HOA
- HOA phone: 813-671-2005
Location
- Region: Riverview
Financial & listing details
- Price per square foot: $209/sqft
- Tax assessed value: $262,685
- Annual tax amount: $3,243
- Date on market: 2/16/2024
- Cumulative days on market: 88 days
- Listing terms: Cash,Conventional,FHA,VA Loan
- Ownership: Fee Simple
- Total actual rent: 0
- Electric utility on property: Yes
- Road surface type: Asphalt
Visit our professional directory to find a foreclosure specialist in your area that can help with your home search.
Find a foreclosure agentForeclosure details
Estimated market value
$323,200
$307,000 - $339,000
$2,330/mo
Price history
| Date | Event | Price |
|---|---|---|
| 6/14/2024 | Sold | $330,000-5.7%$213/sqft |
Source:  Stellar MLS #T3500529 Report a problem Stellar MLS #T3500529 Report a problem | ||
| 5/15/2024 | Pending sale | $350,000$226/sqft |
Source: Stellar MLS #T3500529 Report a problem | ||
| 4/15/2024 | Price change | $350,000-2.8%$226/sqft |
Source: Stellar MLS #T3500529 Report a problem | ||
| 3/27/2024 | Price change | $360,000-2.7%$232/sqft |
Source: Stellar MLS #T3500529 Report a problem | ||
| 3/12/2024 | Price change | $370,000-1.3%$239/sqft |
Source: Stellar MLS #T3500529 Report a problem | ||
| 2/16/2024 | Listed for sale | $375,000+74.4%$242/sqft |
Source: Stellar MLS #T3500529 Report a problem | ||
| 8/29/2020 | Sold | $215,000$139/sqft |
Source: Public Record Report a problem | ||
| 7/9/2020 | Pending sale | $215,000$139/sqft |
Source: ALLISON JAMES ESTATES & HOMES #T3251715 Report a problem | ||
| 7/3/2020 | Listed for sale | $215,000+22.9%$139/sqft |
Source: ALLISON JAMES ESTATES & HOMES #T3251715 Report a problem | ||
| 3/10/2017 | Sold | $175,000$113/sqft |
Source: Public Record Report a problem | ||
| 1/8/2017 | Listed for sale | $175,000+20.4%$113/sqft |
Source: KP REALTY SERVICES,INC. #T2858180 Report a problem | ||
| 9/7/2004 | Sold | $145,300$94/sqft |
Source: Public Record Report a problem | ||
Public tax history
| Year | Property taxes | Tax assessment |
|---|---|---|
| 2025 | $5,505 +63% | $262,685 -0.8% |
| 2024 | $3,377 +4.1% | $264,765 +36.6% |
| 2023 | $3,243 -3.8% | $193,862 +3% |
| 2022 | $3,370 +1.7% | $188,216 +3% |
| 2021 | $3,313 +29.1% | $182,734 +27.1% |
| 2020 | $2,567 +3.8% | $143,740 +2.3% |
| 2019 | $2,474 | $140,508 +0.9% |
| 2018 | $2,474 +1.1% | $139,265 +12.3% |
| 2017 | $2,447 +49.6% | $124,030 +33.2% |
| 2016 | $1,636 +2.1% | $93,125 +0.7% |
| 2015 | $1,602 +0.8% | $92,478 +0.8% |
| 2014 | $1,590 | $91,744 +12.4% |
| 2013 | $1,590 -5.2% | $81,606 +4% |
| 2012 | $1,677 -7% | $78,494 -7.3% |
| 2011 | $1,804 -9.1% | $84,633 -10% |
| 2010 | $1,985 -11.2% | $94,077 -14.1% |
| 2009 | $2,236 -17.8% | $109,517 -24.2% |
| 2008 | $2,722 -17.1% | $144,495 -10.2% |
| 2007 | $3,284 -2.5% | $160,927 +4.7% |
| 2006 | $3,367 +10% | $153,650 +13% |
| 2005 | $3,060 | $135,927 +27.6% |
| 2004 | -- | $106,531 +329% |
| 2003 | -- | $24,832 |
| 2002 | -- | $24,832 |
| 2001 | -- | $24,832 |
| 2000 | $597 | $24,832 |
Find assessor info on the county website
Monthly payment
Climate risks
Neighborhood: Summerfield
Nearby schools
GreatSchools rating
- 2/10Summerfield Crossings Elementary SchoolGrades: PK-5Distance: 0.6 mi
- 3/10Eisenhower Middle SchoolGrades: 6-8Distance: 2.7 mi
- 4/10East Bay High SchoolGrades: 9-12Distance: 2.5 mi
Schools provided by the listing agent
- Elementary: Summerfield-HB
- Middle: Eisenhower-HB
- High: East Bay-HB
Source: Stellar MLS. This data may not be complete. We recommend contacting the local school district to confirm school assignments for this home.
- $276,0003 bd2 ba1.2k sqft11024 Whitecap Dr, Riverview, FL 33579Off Market
- $314,7004 bd2 ba1.5k sqft11020 Whitecap Dr, Riverview, FL 33579Off Market

- $321,5003 bd2 ba2.4k sqft11120 Whittney Chase Dr, Riverview, FL 33579Off Market
- $310,7003 bd2 ba1.7k sqft11118 Whittney Chase Dr, Riverview, FL 33579Off Market
- $289,0003 bd2 ba1.2k sqft11026 Whitecap Dr, Riverview, FL 33579Sold
- $285,9003 bd2 ba1.5k sqft11122 Whittney Chase Dr, Riverview, FL 33579Off Market
- $307,7003 bd2 ba1.5k sqft11116 Whittney Chase Dr, Riverview, FL 33579Off Market
- $310,6004 bd2 ba1.5k sqft11018 Whitecap Dr, Riverview, FL 33579Off Market
Similar homes
- $320,0004 bd2 ba1.9k sqft10933 Subtle Trail Dr, Riverview, FL 33579For Sale
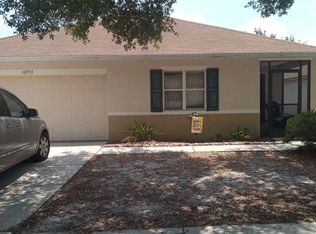
 MLS ID #TB8347731, Vicki Strickler PA, PREMIER REALTY. Stellar MLS
 - $350,0003 bd2 ba1.7k sqft13813 Sigler St, Riverview, FL 33579For Sale
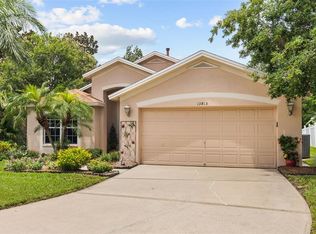 MLS ID #TB8527772, Christopher Johnson, KELLER WILLIAMS REALTY AT THE LAKES. Stellar MLS
 - $329,0004 bd2 ba1.6k sqft13436 Silvercreek Dr, Riverview, FL 33579For Sale
 MLS ID #W7887055, Pam Pampenella, PA, INVESTMENT FLORIDA REALTY LLC. Stellar MLS
 - $327,0004 bd3 ba1.7k sqft13464 Fladgate Mark Dr, Riverview, FL 33579For Sale
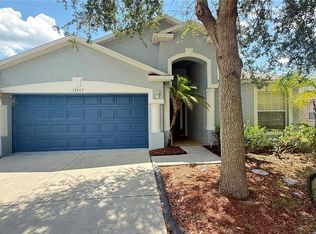 MLS ID #TB8520234, Francisco Rojas, GLOBAL FORTUNE REALTY LLC. Stellar MLS
 - $319,5004 bd2 ba1.4k sqft12015 Cedarfield Dr, Riverview, FL 33579For SaleMLS ID #TB8506764, Caroline Botros, IMPACT REALTY TAMPA BAY. Stellar MLS
- $335,0004 bd2 ba1.5k sqftSummerfield Village Ii Tra, Riverview, FL 33579For Sale
 MLS ID #A12030510, Lior Athlan, ISRAM Realty & Management. MIAMI
 - $349,0004 bd3 ba2.1k sqft10629 Shady Preserve Dr, Riverview, FL 33579For SaleMLS ID #TB8530595, Danielle Tringali, RE/MAX CHAMPIONS. Stellar MLS
- $320,0004 bd2 ba1.5k sqft10728 Shady Preserve Dr, Riverview, FL 33579For SaleMLS ID #TB8526819, Carol Pressley, CHARLES RUTENBERG REALTY INC. Stellar MLS
- $299,0003 bd2 ba1.3k sqft13618 Laraway Dr, Riverview, FL 33579For SaleMLS ID #TB8516831, Jason Maniecki, KELLER WILLIAMS TAMPA PROPERTIES. Stellar MLS
- $320,0004 bd2 ba1.6k sqft11701 Lynmoor Dr, Riverview, FL 33579For SaleMLS ID #C7527236, William Figueroa, SOVEREIGN REAL ESTATE GROUP. Stellar MLS
- $315,0004 bd2 ba1.6k sqft12712 Longcrest Dr, Riverview, FL 33579For SaleMLS ID #TB8516106, Jason Maniecki, KELLER WILLIAMS TAMPA PROPERTIES. Stellar MLS
- $324,0003 bd2 ba1.2k sqft10617 Opus Dr, Riverview, FL 33579For SaleMLS ID #TB8525424, Jada Uludag, FLORIDA REALTY. Stellar MLS
- $359,9004 bd3 ba1.7k sqft13222 Pine Creek Cir, Riverview, FL 33579For SaleMLS ID #TB8525308, Lisa Dean, RE/MAX REALTY UNLIMITED. Stellar MLS
- $305,0003 bd2 ba1.6k sqft10917 Banyan Wood Way, Riverview, FL 33579For SaleMLS ID #TB8507201, John Scalia, EXP REALTY LLC. Stellar MLS
- $328,0004 bd3 ba1.9k sqft10410 Opus Dr, Riverview, FL 33579For SaleMLS ID #TB8503435, Baby Sebastian, YELLOWFIN REALTY. Stellar MLS
- $339,0004 bd2 ba1.9k sqft13307 Amber Sky Pl, Riverview, FL 33579For SaleMLS ID #TB8469558, Veronique Jooste, FLORIDA REALTY INVESTMENTS. Stellar MLS
- $289,9003 bd2 ba1.2k sqft13427 Laraway Dr, Riverview, FL 33579For SaleMLS ID #A4691024, Laura Auten, ELEVATE REALTY LLC. Stellar MLS
- $350,0003 bd2 ba1.9k sqft12526 Burgess Hill Dr, Riverview, FL 33579For SaleMLS ID #TB8530086, Tony Baroni, KELLER WILLIAMS SUBURBAN TAMPA. Stellar MLS
- $325,0004 bd3 ba1.8k sqft11126 Hudson Hills Ln, Riverview, FL 33579For SaleMLS ID #O6413073, Karen Albright, OPENDOOR BROKERAGE LLC. Stellar MLS
- $359,0004 bd2 ba1.6k sqft13403 Beechberry Dr, Riverview, FL 33579For SaleMLS ID #TB8524583, Jacqueline Pope, CENTURY 21 BEGGINS ENTERPRISES. Stellar MLS
