A great opportunity to own a well-maintained 3-bedroom, 2-bath home! Offering a lot of living space, this home has been well cared for over the years and is ready for its next owner
The home offers plenty of character and provides a great foundation for someone looking to move in now and make updates over time to fit their own style. A new water heater adds extra peace of mind, and the refrigerator, washer, and dryer are all included with the home.
With a functional layout, spacious rooms, and solid condition throughout, this could be a great option for a first-time homebuyer, downsizer, or anyone looking for a well-kept home they can make their own. Come see the potential for yourself!
Pending
Price cut: $10K (10/5)
$200,000
11029 E 26th Pl, Tulsa, OK 74129
3beds
1,556sqft
Single Family Residence
Built in 1969
8,015 Square Feet Lot
$-- Zestimate®
$129/sqft
$-- HOA
What's special
Functional layoutSpacious rooms
- 29 days
- 474
- 50
Zillow last checked:
Listing updated:
Listed by:
David Fletcher 918-260-5366,
RE/MAX Results
Source: MLS Technology, Inc.,MLS#: 2634514 Originating MLS: MLS Technology
Originating MLS: MLS TechnologyFacts & features
Interior
Bedrooms & bathrooms
- Bedrooms: 3
- Bathrooms: 2
- Full bathrooms: 2
Primary bedroom
- Description: Primary Bedroom,
- Level: First
Bedroom
- Description: Bedroom,
- Level: First
Bedroom
- Description: Bedroom,
- Level: First
Primary bathroom
- Description: Primary Bath,
- Level: First
Bathroom
- Description: Hall Bath,
- Level: First
Dining room
- Description: Dining Room,
- Level: First
Kitchen
- Description: Kitchen,
- Level: First
Living room
- Description: Living Room,
- Level: First
Utility room
- Description: Utility Room,Inside
- Level: First
Heating
- Central, Electric, Other
Cooling
- Central Air, Other
Appliances
- Included: Built-In Oven, Cooktop, Dryer, Dishwasher, Gas Water Heater, Other, Oven, Range, Refrigerator, Washer
- Laundry: Washer Hookup, Electric Dryer Hookup
Features
- Laminate Counters, Other, Ceiling Fan(s), Electric Oven Connection, Electric Range Connection
- Flooring: Carpet, Other, Tile, Vinyl
- Windows: Other, Vinyl
- Basement: Crawl Space
- Number of fireplaces: 1
- Fireplace features: Gas Starter, Other
Interior area
- Total structure area: 1,556
- Total interior livable area: 1,556 sqft
Property
Parking
- Total spaces: 2
- Parking features: Attached, Garage, Other, Garage Faces Rear
- Attached garage spaces: 2
Features
- Levels: One
- Stories: 1
- Patio & porch: Covered, Other, Patio, Porch
- Exterior features: Other, Rain Gutters
- Pool features: None
- Fencing: Full,Other,Privacy
Lot
- Size: 8,015 Square Feet
- Features: Other
Details
- Additional structures: Other, Shed(s), Storage
- Parcel number: 44000941806240
Construction
Type & style
- Home type: SingleFamily
- Property subtype: Single Family Residence
Materials
- Brick, Other, Wood Frame
- Foundation: Crawlspace, Other, Slab
- Roof: Asphalt,Fiberglass
Condition
- Year built: 1969
Utilities & green energy
- Sewer: Public Sewer
- Water: Public, Other
- Utilities for property: Electricity Available, Natural Gas Available, Other, Water Available
Green energy
- Energy efficient items: Other
Community & HOA
Community
- Features: Gutter(s)
- Security: No Safety Shelter, Smoke Detector(s)
- Subdivision: Valley Glen
HOA
- Has HOA: No
Location
- Region: Tulsa
Financial & listing details
- Price per square foot: $129/sqft
- Tax assessed value: $95,268
- Annual tax amount: $1,270
- Date on market: 9/18/2026
- Cumulative days on market: 29 days
- Listing terms: Conventional,FHA,Lease Purchase,Other,VA Loan
Estimated market value
Not available
Estimated sales range
Not available
Not available
Price history
| Date | Event | Price |
|---|---|---|
| 10/12/2026 | Pending sale | $200,000$129/sqft |
Source:  MLS Technology, Inc. #2634514 Report a problem MLS Technology, Inc. #2634514 Report a problem | ||
| 10/5/2026 | Price change | $200,000-4.8%$129/sqft |
Source: MLS Technology, Inc. #2634514 Report a problem | ||
| 9/29/2026 | Price change | $210,000-2.3%$135/sqft |
Source: MLS Technology, Inc. #2634514 Report a problem | ||
| 9/18/2026 | Listed for sale | $215,000$138/sqft |
Source: MLS Technology, Inc. #2634514 Report a problem | ||
Public tax history
| Year | Property taxes | Tax assessment |
|---|---|---|
| 2025 | $1,270 +3.4% | $9,479 0% |
| 2024 | $1,228 +2.1% | $9,480 |
| 2023 | $1,203 -4.8% | $9,480 +0% |
| 2022 | $1,264 +0.9% | $9,479 -9.5% |
| 2021 | $1,252 +1.4% | $10,479 |
| 2020 | $1,235 -4.9% | $10,479 |
| 2019 | $1,299 0% | $10,479 +10.5% |
| 2018 | $1,299 -0.2% | $9,479 -9.5% |
| 2017 | $1,302 +2.3% | $10,479 |
| 2016 | $1,273 | $10,479 |
| 2015 | $1,273 -0.2% | $10,479 |
| 2014 | $1,275 | $10,479 |
| 2013 | -- | $10,479 |
| 2012 | -- | $10,479 |
| 2011 | -- | $10,479 |
| 2010 | -- | $10,479 |
| 2009 | -- | $10,479 +2% |
| 2008 | -- | $10,274 |
| 2007 | -- | $10,274 |
| 2006 | -- | $10,274 +0.4% |
| 2005 | -- | $10,233 +5% |
| 2004 | $1,034 | $9,746 +1.2% |
| 2003 | -- | $9,626 +5% |
| 2002 | -- | $9,168 +5% |
| 2001 | -- | $8,731 +5% |
| 2000 | -- | $8,316 |
Find assessor info on the county website
Monthly payment
Est. payment
Payment breakdown
Explore the cost of this home by adjusting the details. Changes won't be saved.Climate risks
Neighborhood: Columbus
Nearby schools
Schools provided by the listing agent
- Elementary: Dolores Huerta (Formerly Columbus)
- Middle: East Central
- High: East Central
- District: Tulsa - Sch Dist (1)
Source: MLS Technology, Inc.. This data may not be complete. We recommend contacting the local school district to confirm school assignments for this home.


Similar homes
- $190,0003 bd2 ba1.4k sqft10817 E 26th Pl, Tulsa, OK 74129For Sale
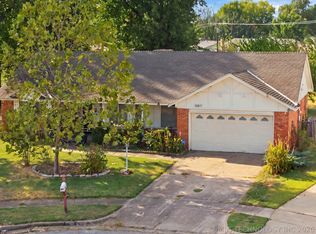 MLS ID #2633416, Terrie L Baker, Keller Williams Advantage. MLS Technology, Inc.
 - $215,0003 bd2 ba1.2k sqft2133 S 80th East Ave, Tulsa, OK 74129For Sale
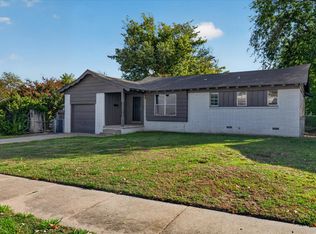 MLS ID #2637544, Riley Puckett, Chinowth & Cohen. MLS Technology, Inc.
 - $190,0003 bd1 ba1.4k sqft11710 E 28th Pl, Tulsa, OK 74129For Sale
 MLS ID #2631386, Yvonne Carreno, Keller Williams Preferred. MLS Technology, Inc.
 - $207,0003 bd2 ba1.4k sqft2316 S 101st East Pl, Tulsa, OK 74129For Sale
 MLS ID #2635967, Amanda McDaniel, Cochran & Co Realtors. MLS Technology, Inc.
