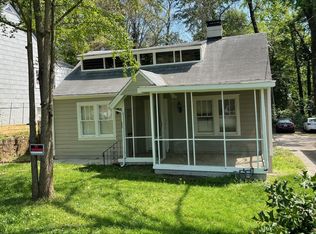
Timeless character and modern sophistication. An unbeatable Atlanta location. This beautifully renovated 1930s bungalow in sought after Home Park seamlessly blends historic charm with today's lifestyle. Original refinished hardwood floors complement the thoughtfully updated interiors, while the well-appointed kitchen features quartz countertops, shaker-style cabinetry, and a gas range. The inviting primary suite offers dual closets, a beautifully appointed en suite bath, and a cozy window seat overlooking the private, fenced backyard. The secondary bedroom provides comfortable accommodations for family or guests, while a versatile bonus room offers endless possibilities as a third bedroom, home office, additional living space, or creative retreat. A converted screened-in porch provides a versatile retreat for morning coffee, casual gatherings, or effortless entertaining. Ideally positioned just minutes from Georgia Tech, Atlantic Station, West Midtown, and Downtown Atlanta, this exceptional home puts the very best of the city right outside your door.
Active
$615,000
1103 Atlantic Dr NW, Atlanta, GA 30318
3beds
1,430sqft
Single Family Residence
Built in 1939
6,403 Square Feet Lot
$588,500 Zestimate®
$430/sqft
$-- HOA
What's special
Modern sophisticationShaker-style cabinetryThoughtfully updated interiorsPrivate fenced backyardWell-appointed kitchenDual closetsQuartz countertops
- 37 days
- 444
- 41
Zillow last checked:
Listing updated:
Listed by:
Carolynn Gordon 678-575-0562,
Coldwell Banker Realty
Source: GAMLS,MLS#: 10846852
Facts & features
Interior
Bedrooms & bathrooms
- Bedrooms: 3
- Bathrooms: 2
- Full bathrooms: 2
- Main level bathrooms: 2
- Main level bedrooms: 3
Rooms
- Room types: Foyer, Sun Room
Heating
- Central, Natural Gas
Cooling
- Ceiling Fan(s), Central Air
Appliances
- Included: Dishwasher, Gas Water Heater, Refrigerator
- Laundry: In Kitchen
Features
- High Ceilings, Master On Main Level
- Flooring: Hardwood
- Windows: Double Pane Windows
- Basement: Crawl Space
- Attic: Pull Down Stairs
- Number of fireplaces: 1
- Fireplace features: Living Room
- Common walls with other units/homes: No Common Walls
Interior area
- Total structure area: 1,430
- Total interior livable area: 1,430 sqft
- Finished area above ground: 1,430
- Finished area below ground: 0
Property
Parking
- Parking features: Side/Rear Entrance
Features
- Levels: One
- Stories: 1
- Patio & porch: Porch, Screened
- Fencing: Back Yard,Chain Link,Fenced,Wood
- Body of water: None
Lot
- Size: 6,403 Square Feet
- Features: Level
Details
- Parcel number: 17 010700010245
- Special conditions: Investor Owned
Construction
Type & style
- Home type: SingleFamily
- Architectural style: Bungalow/Cottage
- Property subtype: Single Family Residence
Materials
- Aluminum Siding, Other
- Foundation: Pillar/Post/Pier
- Roof: Composition
Condition
- Updated/Remodeled
- New construction: No
- Year built: 1939
Utilities & green energy
- Sewer: Public Sewer
- Water: Public
- Utilities for property: Cable Available, Electricity Available, Natural Gas Available, Phone Available, Sewer Available, Water Available
Community & HOA
Community
- Features: Sidewalks, Near Shopping
- Subdivision: Home Park
HOA
- Has HOA: No
- Services included: None
Location
- Region: Atlanta
Financial & listing details
- Price per square foot: $430/sqft
- Tax assessed value: $539,500
- Annual tax amount: $6,416
- Date on market: 9/16/2026
- Cumulative days on market: 37 days
- Listing agreement: Exclusive Right To Sell
- Electric utility on property: Yes
Estimated market value
$588,500
$559,000 - $618,000
$2,931/mo
Price history
| Date | Event | Price |
|---|---|---|
| 10/14/2026 | Listed for rent | $3,700$3/sqft |
Source: FMLS GA #7853892 Report a problem | ||
| 10/13/2026 | Listing removed | $3,700$3/sqft |
Source: Zillow Rentals Report a problem | ||
| 9/16/2026 | Listed for sale | $615,000+12%$430/sqft |
Source:  FMLS GA #7838345 Report a problem FMLS GA #7838345 Report a problem | ||
| 8/11/2026 | Price change | $3,700-1.3%$3/sqft |
Source: Zillow Rentals Report a problem | ||
| 7/29/2026 | Listed for rent | $3,750+47.1%$3/sqft |
Source: Zillow Rentals Report a problem | ||
| 10/5/2023 | Listing removed | -- |
Source: FMLS GA #6928566 Report a problem | ||
| 10/4/2021 | Sold | $549,000$384/sqft |
Source: Public Record Report a problem | ||
| 8/17/2021 | Pending sale | $549,000$384/sqft |
Source:  GAMLS #9031475 Report a problem GAMLS #9031475 Report a problem | ||
| 8/17/2021 | Contingent | $549,000$384/sqft |
Source: FMLS GA #6928566 Report a problem | ||
| 8/11/2021 | Listed for sale | $549,000+151.8%$384/sqft |
Source: FMLS GA #6928566 Report a problem | ||
| 4/14/2020 | Listing removed | $2,550$2/sqft |
Source: Zillow Rental Manager Report a problem | ||
| 2/5/2020 | Listed for rent | $2,550+6.3%$2/sqft |
Source: Zillow Rental Manager Report a problem | ||
| 7/19/2018 | Listing removed | $2,400$2/sqft |
Source: Owner Report a problem | ||
| 7/2/2018 | Listed for rent | $2,400+6.7%$2/sqft |
Source: Owner Report a problem | ||
| 3/29/2017 | Listing removed | $2,250$2/sqft |
Source: Owner Report a problem | ||
| 3/14/2017 | Listed for rent | $2,250$2/sqft |
Source: Owner Report a problem | ||
| 5/24/2004 | Sold | $218,000$152/sqft |
Source: Public Record Report a problem | ||
Public tax history
| Year | Property taxes | Tax assessment |
|---|---|---|
| 2025 | $6,416 +8% | $215,800 +10.6% |
| 2024 | $5,942 +45.5% | $195,040 |
| 2023 | $4,082 -20.5% | $195,040 +15.2% |
| 2022 | $5,135 +50.1% | $169,360 +5.8% |
| 2021 | $3,421 -44.4% | $160,120 +7.8% |
| 2020 | $6,150 +64.7% | $148,560 +1.8% |
| 2019 | $3,734 | $145,920 +23.8% |
| 2018 | $3,734 | $117,880 +79.9% |
| 2017 | $3,734 +81.1% | $65,520 |
| 2016 | $2,062 -0.2% | $65,520 |
| 2015 | $2,066 +24.5% | $65,520 |
| 2014 | $1,660 +340.7% | $65,520 +1.9% |
| 2013 | $377 -66.7% | $64,280 +18.5% |
| 2012 | $1,130 | $54,240 |
| 2011 | -- | $54,240 -5.6% |
| 2010 | $1,470 | $57,440 |
| 2009 | -- | $57,440 |
| 2008 | -- | $57,440 |
| 2007 | $366 | $57,440 -4.3% |
| 2005 | -- | $60,040 +5.5% |
| 2003 | $1,556 | $56,920 +6.4% |
| 2002 | -- | $53,480 +39% |
| 2001 | $819 | $38,480 |
Find assessor info on the county website
Monthly payment
Est. payment
Payment breakdown
Explore the cost of this home by adjusting the details. Changes won't be saved.Climate risks
Neighborhood: Home Park
Nearby schools
Schools provided by the listing agent
- Elementary: Centennial Place
- Middle: David T Howard
- High: Grady
Source: GAMLS. This data may not be complete. We recommend contacting the local school district to confirm school assignments for this home.


Similar homes
- $630,0003 bd2 ba1.6k sqft1353 Meridian St SE, Atlanta, GA 30317Active
 MLS ID #10843566, Timothy Cox, Keller Williams Realty. GAMLS
 - $615,0003 bd2 ba1.6k sqft1444 McPherson Ave SE, Atlanta, GA 30316Active
 MLS ID #10828654, Joshua Scheib, Compass. GAMLS
 - $489,0003 bd3 ba1.5k sqft941 Tilden St NW, Atlanta, GA 30318Active
 MLS ID #10815787, Brandon Nunley, Ansley RE | Christie's Int'l RE. GAMLS
 - $645,0002 bd2 ba1.7k sqft489 Trabert Ave NW, Atlanta, GA 30309Active
 MLS ID #10779525, Sheila Arias, Redfin Corporation. GAMLS
 - $575,0003 bd2 ba1.6k sqft942 Gilbert St SE, Atlanta, GA 30316ActiveMLS ID #10840078, Heather Tell, HomeSmart. GAMLS
- $699,9004 bd3 ba1.8k sqft65 Roseclair Dr SE, Atlanta, GA 30317ActiveMLS ID #10877571, Valerie Gonzalez, Keller Williams Realty. GAMLS
- $459,0003 bd1 ba1k sqft2816 Defoors Ferry Rd NW, Atlanta, GA 30318For Sale
 MLS ID #7806460, Carey Glasscock, Compass. FMLS GA
 - $685,0002 bd3 ba1.8k sqft186 Coventry Rd, Decatur, GA 30030ActiveMLS ID #10874210, Natalie Gregory, Compass. GAMLS
- $609,9002 bd3 ba1.7k sqft850 Piedmont Ave NE Unit 3302, Atlanta, GA 30308ActiveMLS ID #10841483, Tom Breeden, Atlanta Communities. GAMLS
- $500,0003 bd2 ba1.3k sqft1128 Scott Blvd, Decatur, GA 30030ActiveMLS ID #10868804, Heather Tell, HomeSmart. GAMLS
- $550,0003 bd2 ba1.5k sqft2397 Greylock Pl, Decatur, GA 30030ActiveMLS ID #10848108, Curt Kelliher, Ansley RE | Christie's Int'l RE. GAMLS
- $495,0003 bd2 ba1.2k sqft97 Mortimer St SE, Atlanta, GA 30317ActiveMLS ID #10838641, Eileen Leone, Atlanta Communities. GAMLS
- $525,0003 bd2 ba1.6k sqft1248 Lucile Ave SW, Atlanta, GA 30310ActiveMLS ID #10798971, Latrina S Clark, The American Realty. GAMLS
- $596,0003 bd3 ba1.7k sqft749 Hillpine Ter NE, Atlanta, GA 30306ActiveMLS ID #10824287, Kristen S Pollock, Compass. GAMLS
- $699,0003 bd2 ba1.6k sqft1368 Scott Blvd, Decatur, GA 30030ActiveMLS ID #10831570, Sanih Jiwani, Chapman Hall Realtors. GAMLS
- $625,0003 bd3 ba2.1k sqft3656 Eaglerock Dr, Atlanta, GA 30340ActiveMLS ID #10867695, Carla Lundy, Realty Professionals of Georgia. GAMLS
- $529,0003 bd4 ba2k sqft1433 Carroll Dr NW Unit 8, Atlanta, GA 30318ActiveMLS ID #10736159, Ruth Parisca, Serhant Georgia. GAMLS
- $474,5003 bd2 ba1.7k sqft376 Hooper St SE, Atlanta, GA 30317ActiveMLS ID #10866714, Vincente Fernandez, BHHS Georgia Properties. GAMLS
- $411,0003 bd2 ba1.1k sqft1077 Peeples St SW, Atlanta, GA 30310ActiveMLS ID #10847383, Kesha M Chedeaux, Real Broker, LLC. GAMLS
- $325,0003 bd3 ba1.2k sqft1531 Belmont Ave SW, Atlanta, GA 30310ActiveMLS ID #10873096, Alexandra Covett Pickett, Bolst. GAMLS
