1 or 2 Duplexes available! Estimated rent is around $1850 per side. Excellent investment opportunity with strong rental appeal! This brand-new, modern duplex features two spacious 2-story units, each offering 3 bedrooms, 2.5 bathrooms, and an open-concept layout designed for today’s renters. Contemporary kitchens include stylish finishes, soft close cabinets and ample natural light throughout. Each unit offers a private primary suite with en-suite bath, two additional bedrooms and a full hall bathroom. Attached 2-car garages provide added tenant convenience and storage. Built with energy-efficient construction and all-new systems, this low-maintenance property is ideal for investors seeking long-term value, reduced upkeep costs, and excellent income potential. Perfect for owner-occupants looking to house hack or investors expanding their rental portfolio. OWNER/AGENT
Active
Price increase: $490K (5/13)
$525,000
1103 S Kings Hwy, Independence, MO 64050
--beds
2baths
--sqft
:
Get pre-qualified$3,558/mo
Duplex
Built in 2026
-- sqft lot
$-- Zestimate®
$--/sqft
$-- HOA
What's special
Stylish finishesOpen-concept layoutContemporary kitchensAmple natural light throughoutSoft close cabinets
- 75 days |
- 103 |
- 4 |
Zillow last checked:
Listing updated:
Listed by:
Harry Meierarend IV 816-258-0479,
RE/MAX Premier Properties,
Lindsay Gates 816-810-0669,
RE/MAX Premier Properties
Source: Heartland MLS as distributed by MLS GRID,MLS#: 2620050
Facts & features
Interior
Bedrooms & bathrooms
- Bathrooms: 2
Heating
- Electric
Cooling
- Electric
Appliances
- Included: Dishwasher, Microwave, Refrigerator, Stainless Steel Appliance(s), Ind Water Heaters
Features
- Has basement: No
Property
Parking
- Parking features: Garage
- Has garage: Yes
Lot
- Size: 3,728 Square Feet
- Dimensions: 61 x 100 x 62 x 100
Details
- Parcel number: 26620192500000000
- Zoning: r-12
Construction
Type & style
- Home type: MultiFamily
- Property subtype: Duplex
Materials
- Vinyl Siding
- Roof: Composition
Condition
- Under Construction
- New construction: Yes
- Year built: 2026
Details
- Builder name: Lowell Heisz
Utilities & green energy
- Sewer: Public Sewer
- Water: Public
- Utilities for property: Ind Heat And Air, Separate Meters
Community & HOA
Community
- Subdivision: M J Turner Place
HOA
- Has HOA: No
Location
- Region: Independence
Financial & listing details
- Tax assessed value: $16,460
- Annual tax amount: $224
- Date on market: 5/13/2026
- Listing terms: Cash,Conventional,FHA,VA Loan
- Road surface type: Paved
Estimated market value
Not available
Estimated sales range
Not available
Not available
Price history
| Date | Event | Price |
|---|---|---|
| 5/13/2026 | Price change | $525,000+1400% |
Source:  Heartland MLS as distributed by MLS GRID #2620050 Report a problem Heartland MLS as distributed by MLS GRID #2620050 Report a problem | ||
| 12/7/2024 | Listed for sale | $35,000 |
Source:  RE/MAX of Kansas-Missouri #2468028 Report a problem RE/MAX of Kansas-Missouri #2468028 Report a problem | ||
| 11/25/2024 | Listing removed | $35,000 |
Source: RE/MAX of Kansas-Missouri #2468028 Report a problem | ||
| 11/9/2024 | Listed for sale | $35,000 |
Source: RE/MAX of Kansas-Missouri #2468028 Report a problem | ||
| 10/29/2024 | Listing removed | $35,000 |
Source: RE/MAX of Kansas-Missouri #2468028 Report a problem | ||
| 9/17/2024 | Listed for sale | $35,000 |
Source: RE/MAX of Kansas-Missouri #2468028 Report a problem | ||
| 8/29/2024 | Listing removed | $35,000 |
Source: RE/MAX of Kansas-Missouri #2468028 Report a problem | ||
| 1/5/2024 | Listed for sale | $35,000 |
Source: RE/MAX of Kansas-Missouri #2468028 Report a problem | ||
| 3/3/2023 | Sold | -- |
Source: Agent Provided Report a problem | ||
| 11/15/2011 | Sold | -- |
Source: Public Record Report a problem | ||
Public tax history
| Year | Property taxes | Tax assessment |
|---|---|---|
| 2025 | $223 +6% | $3,127 +2.7% |
| 2024 | $211 | $3,044 |
| 2023 | -- | -- |
| 2022 | $91 +0.1% | $1,235 |
| 2021 | $91 +0.2% | $1,235 +3.2% |
| 2020 | $91 +1.6% | $1,197 |
| 2019 | $90 | $1,197 +19.2% |
| 2018 | $90 +10.6% | $1,004 |
| 2017 | $81 +4.6% | $1,004 +2.6% |
| 2016 | $77 -69% | $979 -69.6% |
| 2014 | $250 +0.6% | $3,218 |
| 2013 | $248 +1.3% | $3,218 |
| 2012 | $245 -35.3% | $3,218 |
| 2011 | $379 +2.5% | $3,218 -36.5% |
| 2010 | $370 +0.5% | $5,064 |
| 2009 | $368 +0.2% | $5,064 -3% |
| 2008 | $367 -0.4% | $5,220 |
| 2007 | $368 +0.1% | $5,220 |
| 2006 | $368 +10% | $5,220 |
| 2005 | $335 +0% | $5,220 +13% |
| 2004 | $335 +17.1% | $4,619 |
| 2003 | $286 +0.3% | $4,619 +15% |
| 2002 | $285 +8.1% | $4,017 |
| 2001 | $264 | $4,017 |
Find assessor info on the county website
Monthly payment
Est. payment
Payment breakdown
Explore the cost of this home by adjusting the details. Changes won't be saved.Climate risks
Neighborhood: Benton
Nearby schools
GreatSchools rating
- 6/10Thomas Hart Benton Elementary SchoolGrades: PK-5Distance: 0.7 mi
- 7/10Bridger Middle SchoolGrades: 6Distance: 1.8 mi
- 3/10William Chrisman High SchoolGrades: 9-12Distance: 1.7 mi
Schools provided by the listing agent
- Elementary: Benton
- Middle: Bridger
- High: William Chrisman
Source: Heartland MLS as distributed by MLS GRID. This data may not be complete. We recommend contacting the local school district to confirm school assignments for this home.
- $16,4608,250 Square Feet1109 S Kings Hwy, Independence, MO 64050Off Market

- $91,2502 bd1 ba840 sqft1101 S Kings Hwy, Independence, MO 64050Off Market

- $94,7001 bd1 ba716 sqft1132 S Haden St, Independence, MO 64050Off Market
- $91,2503 bd1 ba1k sqft1134 S Haden St, Independence, MO 64050Off Market
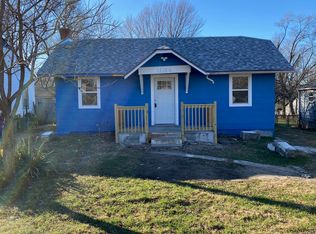
- $218,4003 bd3 ba1.6k sqft1130 S Haden St, Independence, MO 64050Off Market
- $189,4004 bd2 ba988 sqft1111 S Kings Hwy, Independence, MO 64050Off Market
- $137,5002 bd1 ba978 sqft1136 S Haden St, Independence, MO 64050Off Market
- $117,6002 bd1 ba1.1k sqft1100 S Kings Hwy, Independence, MO 64050Off Market
A local agent can set up tours, give advice and negotiate with sellers.
A local lender can help you make sure your offer is ready when you are.
Similar homes
- $523,9734 bd4 ba2.3k sqft1309 SE Ranchland St, Lees Summit, MO 64081New Construction
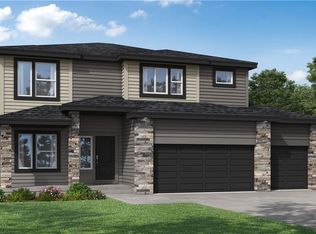 Heartland MLS as distributed by MLS GRID
 - $560,0004 bd3 ba2.1k sqft2708 SW 12th St, Lees Summit, MO 64081For Sale
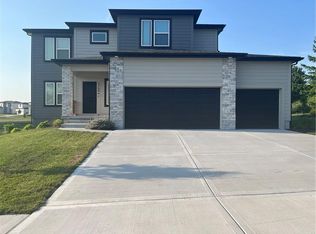 MLS ID #2632833, Keasha McNeal, ReeceNichols - Lees Summit. Heartland MLS as distributed by MLS GRID
 - $624,4504 bd4 ba2.5k sqft706 NE Lone Hill Dr, Lees Summit, MO 64064New Construction
 MLS ID #2619652, Gretchen Higdon, Platinum Realty LLC. Heartland MLS as distributed by MLS GRID
 - $558,7594 bd3 ba2.8k sqft16641 S Lawson St, Olathe, KS 66062New Construction
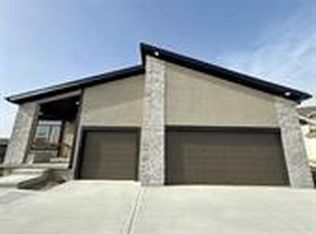 Heartland MLS as distributed by MLS GRID
 - $551,5504 bd4 ba2.4k sqft2618 SW Barley Field Dr, Lees Summit, MO 64082New ConstructionHeartland MLS as distributed by MLS GRID
- $497,9905 bd3 ba2.4k sqft10701 N Richmond Ave, Kansas City, MO 64157New ConstructionHeartland MLS as distributed by MLS GRID
- $553,6705 bd3 ba2.5k sqft1520 SE Sweet Root Dr, Lees Summit, MO 64081New ConstructionHeartland MLS as distributed by MLS GRID
- $502,9905 bd4 ba2.5k sqft10716 N Richmond Ave, Kansas City, MO 64157New ConstructionHeartland MLS as distributed by MLS GRID
- $496,9904 bd3 ba2.5k sqft7702 NE 107th St, Kansas City, MO 64157New ConstructionHeartland MLS as distributed by MLS GRID
- $599,9004 bd3 ba2.9k sqft113 SW Nelson Dr, Blue Springs, MO 64014New ConstructionHeartland MLS as distributed by MLS GRID
- $396,0004 bd3 ba1.9k sqft23706 E 11th St S, Independence, MO 64056New ConstructionMLS ID #2581754, Ripley Assoc Team, Engel & Volkers Kansas City. Heartland MLS as distributed by MLS GRID
- $396,0004 bd4 ba1.9k sqft23718 E 11th St S, Independence, MO 64056New ConstructionMLS ID #2582054, Ripley Assoc Team, Engel & Volkers Kansas City. Heartland MLS as distributed by MLS GRID
- $589,0004 bd4 ba2.5k sqft2622 SW Barley Field Dr, Lees Summit, MO 64082New ConstructionHeartland MLS as distributed by MLS GRID
- $385,0003 bd3 ba1.6k sqft23710 E 11th St S, Independence, MO 64056New ConstructionMLS ID #2582001, Ripley Assoc Team, Engel & Volkers Kansas City. Heartland MLS as distributed by MLS GRID
- $635,0005 bd4 ba2.8k sqft3008 SW Arboridge Dr, Lees Summit, MO 64082For SaleMLS ID #2626722, Billie Bauer, Keller Williams Realty Partners Inc.. Heartland MLS as distributed by MLS GRID
- from $514,2005 bd3 ba2.5k sqftRiverside in Bailey Farms Plan, Bailey Farms, Lees Summit, MO 64081New ConstructionSummit Homes KC
- $507,8514 bd4 ba2.3k sqft10620 N Jefferson St, Kansas City, MO 64155New ConstructionHeartland MLS as distributed by MLS GRID
- from $500,0003 bd3 ba1.7k sqftWoodbridge III Plan, Eagles Creek, Blue Springs, MO 64014New ConstructionTruMark Custom Homes
- $609,9004 bd3 ba2.7k sqft2609 NE Crestview St, Blue Springs, MO 64029New ConstructionMLS ID #2615605, Sally Moore, Weichert, Realtors Welch & Co.. Heartland MLS as distributed by MLS GRID
- $480,3884 bd3 ba2.2k sqft1420 SE Silo St, Lees Summit, MO 64081New ConstructionHeartland MLS as distributed by MLS GRID
