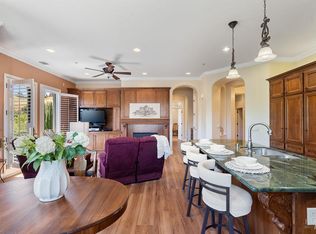
Welcome to 1103 Sonata Drive, a rare first-floor, end-unit in Vallejo's prestigious Belvedere gated community. As a former model home, this 1,586 sq. ft. property features one of the largest layouts available, offering two bedrooms, a versatile office/den, and 2.5 baths. Designed for elegance and comfort, the home boasts high ceilings, crown molding, and an open-concept floor plan. The chef's kitchen is equipped with granite countertops, custom cabinetry, and premium appliances, while the primary suite offers a spa-like bath with dual vanities, a soaking tub, and a walk-in closet. Residents enjoy resort-style amenities, including a 10,000 sq. ft. clubhouse, an indoor pool, a spa, a fitness center, and two-car underground parking. Close to shopping and restaurants, with convenient access to Highway 80, Napa, and the SF Ferry Terminal, this home perfectly balances luxury and accessibility. This property is VA approved!! Schedule your tour today!
Active
$479,000
1103 Sonata Drive, Vallejo, CA 94591
2beds
1,586sqft
:
Get pre-qualified$4,081/mo
Condominium
Built in 2007
-- sqft lot
$478,600 Zestimate®
$302/sqft
$895/mo HOA
What's special
Spa-like bathCustom cabinetryFirst-floor end-unitPrimary suiteHigh ceilingsCrown moldingOpen-concept floor plan
- 95 days |
- 263 |
- 16 |
Zillow last checked:
Listing updated:
Listed by:
Rose Vallejo Vallejo-Arriaga DRE #01720189 707-561-2671,
Redfin 877-973-3346
Source: BAREIS,MLS#: 326039300 Originating MLS: Marin County
Originating MLS: Marin CountyFacts & features
Interior
Bedrooms & bathrooms
- Bedrooms: 2
- Bathrooms: 3
- Full bathrooms: 2
- 1/2 bathrooms: 1
Primary bedroom
- Level: Main
Bedroom
- Level: Main
Primary bathroom
- Features: Double Vanity, Shower Stall(s), Soaking Tub, Walk-In Closet(s)
Bathroom
- Features: Tub
- Level: Main
Kitchen
- Features: Granite Counters, Island w/Sink
- Level: Main
Living room
- Level: Main
Heating
- Central
Cooling
- Ceiling Fan(s), Central Air
Appliances
- Included: Dishwasher, Free-Standing Refrigerator, Gas Cooktop, Microwave, Dryer, Washer
- Laundry: Inside Room
Features
- Flooring: Simulated Wood, Tile
- Basement: None
- Number of fireplaces: 1
- Fireplace features: Living Room
Interior area
- Total structure area: 1,586
- Total interior livable area: 1,586 sqft
Property
Parking
- Total spaces: 2
- Parking features: Assigned, Guest, Underground
Features
- Levels: One
- Stories: 1
- Entry location: Lower Level
- Pool features: Community, Indoor
- Has view: Yes
- View description: Hills, Mountain(s)
Lot
- Size: 1,481 Square Feet
- Features: Close to Clubhouse
Details
- Parcel number: 0183121210
- Special conditions: Offer As Is,Standard
Construction
Type & style
- Home type: Condo
- Property subtype: Condominium
- Attached to another structure: Yes
Condition
- Year built: 2007
Utilities & green energy
- Sewer: Public Sewer
- Water: Public
- Utilities for property: Public
Community & HOA
Community
- Features: Gated
- Security: Secured Access, Security Gate, Other
HOA
- Has HOA: Yes
- Amenities included: Car Wash Area, Clubhouse, Fitness Center, Pool, Recreation Room, Spa/Hot Tub
- Services included: Common Areas, Maintenance Structure, Maintenance Grounds, Management, Pool, Recreation Facility, Roof, Security
- HOA fee: $895 monthly
- HOA name: First Service Residentuak
- HOA phone: 925-901-0225
Location
- Region: Vallejo
Financial & listing details
- Price per square foot: $302/sqft
- Tax assessed value: $502,914
- Annual tax amount: $8,657
- Date on market: 5/7/2026
Estimated market value
$478,600
$455,000 - $503,000
$3,018/mo
Price history
| Date | Event | Price |
|---|---|---|
| 6/30/2026 | Listed for sale | $479,000$302/sqft |
Source:  BAREIS #326039300 Report a problem BAREIS #326039300 Report a problem | ||
| 6/10/2026 | Contingent | $479,000$302/sqft |
Source: BAREIS #326039300 Report a problem | ||
| 5/8/2026 | Listed for sale | $479,000-14.5%$302/sqft |
Source: BAREIS #326039300 Report a problem | ||
| 4/26/2025 | Listing removed | $560,000$353/sqft |
Source: BAREIS #325009156 Report a problem | ||
| 2/7/2025 | Listed for sale | $560,000+26.7%$353/sqft |
Source: BAREIS #325009156 Report a problem | ||
| 11/9/2017 | Sold | $442,000+2.8%$279/sqft |
Source: Public Record Report a problem | ||
| 6/30/2015 | Sold | $430,000+65.4%$271/sqft |
Source: Public Record Report a problem | ||
| 10/11/2012 | Listing removed | $259,990$164/sqft |
Source: Pacifica Real Estate Services, Inc. Report a problem | ||
| 7/12/2012 | Listed for sale | $259,990-4.8%$164/sqft |
Source: Pacifica Real Estate Services, Inc. Report a problem | ||
| 4/13/2012 | Listing removed | $272,990$172/sqft |
Source: First Release Homes Report a problem | ||
| 2/11/2012 | Listed for sale | $272,990$172/sqft |
Source: First Release Homes Report a problem | ||
| 12/21/2011 | Listing removed | $272,990$172/sqft |
Source: First Release Homes Report a problem | ||
| 3/12/2011 | Price change | $272,990-7.1%$172/sqft |
Source: First Release Homes Report a problem | ||
| 1/27/2011 | Price change | $293,990+7.7%$185/sqft |
Source: Agent:16230 #120577305 Report a problem | ||
| 1/24/2011 | Price change | $272,990-7.1%$172/sqft |
Source: Agent:16230 #120577305 Report a problem | ||
| 1/15/2011 | Price change | $293,990+7.7%$185/sqft |
Source: Agent:16230 #120577305 Report a problem | ||
| 1/12/2011 | Price change | $272,990-7.1%$172/sqft |
Source: Agent:16230 #120577305 Report a problem | ||
| 8/27/2010 | Price change | $293,990+7.7%$185/sqft |
Source: Agent:16230 #120577305 Report a problem | ||
| 8/26/2010 | Price change | $272,990-7.1%$172/sqft |
Source: Agent:16230 #120577305 Report a problem | ||
| 8/19/2010 | Price change | $293,990+7.7%$185/sqft |
Source: Agent:16230 #120577305 Report a problem | ||
| 8/18/2010 | Price change | $272,990-7.1%$172/sqft |
Source: Agent:16230 #120577305 Report a problem | ||
| 7/2/2010 | Price change | $293,990+7.7%$185/sqft |
Source: Mandarich Development #120577305 Report a problem | ||
| 6/27/2010 | Price change | $272,990-23.1%$172/sqft |
Source: Mandarich Development #88619437 Report a problem | ||
| 5/22/2010 | Price change | $354,990+30%$224/sqft |
Source: Mandarich Development #88619438 Report a problem | ||
| 5/7/2010 | Price change | $272,990-23.1%$172/sqft |
Source: First Release Homes Report a problem | ||
| 4/21/2010 | Price change | $354,990+42%$224/sqft |
Source: Mandarich Development #88619438 Report a problem | ||
| 3/14/2010 | Listed for sale | $249,990$158/sqft |
Source: Reiser Group Report a problem | ||
Public tax history
| Year | Property taxes | Tax assessment |
|---|---|---|
| 2025 | $8,657 +2.2% | $502,914 +2% |
| 2024 | $8,467 +4.1% | $493,054 +2% |
| 2023 | $8,137 +1.1% | $483,387 +2% |
| 2022 | $8,049 +1.7% | $473,910 +2% |
| 2021 | $7,911 -0.7% | $464,619 +1% |
| 2020 | $7,965 +2.1% | $459,856 +2% |
| 2019 | $7,798 +36682.1% | $450,840 +2% |
| 2018 | $21 -99.7% | $442,000 -0.7% |
| 2017 | $7,306 +8.3% | $445,287 +2% |
| 2016 | $6,747 +23.3% | $436,557 +34.7% |
| 2015 | $5,474 +1.3% | $323,980 +2% |
| 2014 | $5,404 | $317,635 +0.5% |
| 2013 | -- | $316,200 -6.7% |
| 2012 | -- | $339,000 -3.7% |
| 2011 | -- | $352,000 +39.1% |
| 2010 | -- | $253,000 |
Find assessor info on the county website
Monthly payment
Est. payment
Payment breakdown
Explore the cost of this home by adjusting the details. Changes won't be saved.Climate risks
Neighborhood: Hunter Ranch
Nearby schools
GreatSchools rating
- 5/10Joseph H. Wardlaw Elementary SchoolGrades: K-6Distance: 1 mi
- 2/10Hogan Middle SchoolGrades: 6-8Distance: 2.2 mi
- 4/10Jesse M. Bethel High SchoolGrades: 9-12Distance: 0.8 mi
- $480,9002 bd2 ba1.5k sqft1135 Sonata Dr, Vallejo, CA 94591Off Market
- $524,8002 bd3 ba1.5k sqft1119 Sonata Dr, Vallejo, CA 94591Off Market
- $427,4002 bd2 ba1.2k sqft1111 Sonata Dr, Vallejo, CA 94591Off Market
- $414,8002 bd2 ba1.2k sqft1127 Sonata Dr, Vallejo, CA 94591Off Market
- $419,3002 bd2 ba1.2k sqft1143 Sonata Dr, Vallejo, CA 94591Off Market
- $408,0002 bd2 ba1.1k sqft1105 Sonata Dr, Vallejo, CA 94591Off Market
- $415,6002 bd2 ba1.1k sqft1137 Sonata Dr, Vallejo, CA 94591Off Market
- $414,1002 bd2 ba1.1k sqft1121 Sonata Dr, Vallejo, CA 94591Off Market
A local agent can set up tours, give advice and negotiate with sellers.
Similar homes
- $450,0002 bd3 ba1.5k sqft1135 Symphony Way, Vallejo, CA 94591For Sale
 MLS ID #326061606, LaVonne Martin, The Company Real Estate. BAREIS
 - $415,0002 bd2 ba1.2k sqft1117 Symphony Way, Vallejo, CA 94591For Sale
 MLS ID #326049421, Resty Castro, Fathom Realty Group, Inc.. BAREIS
 - $419,9992 bd2 ba1.1k sqft1112 Sonata Drive, Vallejo, CA 94591For Sale
 MLS ID #326054606, Debbie Duncan, Coldwell Banker Kappel Gateway. BAREIS
 - $399,0002 bd2 ba1.1k sqft1223 Symphony Way, Vallejo, CA 94591For Sale
 MLS ID #ML82053589, Wing Shan Cheng. MLSListings Inc
 - $450,0003 bd2 ba1.3k sqft123 Coleridge Dr, Vallejo, CA 94591For SaleMLS ID #41144556, Melissa Buwembo. bridgeMLS/CCAR/Bay East AOR
- $399,0002 bd2 ba1.1k sqft1146 Waltz Ct, Vallejo, CA 94591For SaleMLS ID #41084141, Katrena Prior. CCAR
- $459,9003 bd3 ba1.3k sqft300 Locust Drive #22, Vallejo, CA 94591For SaleMLS ID #326034908, Dante E Lamorena, Triumph Realty Group. BAREIS
- $--3 bd2 ba1.4k sqft120 Kristina Ct, Vallejo, CA 94591AuctionXome
- $536,8003 bd3 ba-- sqft8508 Felino Ct, Vallejo, CA 94591Off Market
- $489,0002 bd1 ba1.1k sqft1066 Maple Ave, Vallejo, CA 94591For SaleMLS ID #41144396, Pamela Chyba. Bay East AOR
- $488,0003 bd3 ba1.4k sqft370 Stageline Dr, Vallejo, CA 94591For SaleMLS ID #41142746, Julie Vu. Bay East AOR
- $550,0003 bd3 ba1.7k sqft8605 Fountain Blue Court, Vallejo, CA 94591For SaleMLS ID #326049992, Gerald A Malpass, Estey Real Estate. BAREIS
- $475,0004 bd2 ba1.5k sqft253 Westwood Street, Vallejo, CA 94591For SaleMLS ID #326060132, Carlo Perez, My Local Realty Services, Inc. BAREIS
- $470,0002 bd2 ba886 sqft153 Bridlewood Court, Vallejo, CA 94591For SaleMLS ID #326044633, Shelley Tappin, The Company Real Estate. BAREIS
- $585,0004 bd2 ba1.7k sqft540 Fleming Avenue E, Vallejo, CA 94591For SaleMLS ID #326066079, Christie Sattler, Compass. BAREIS
- $574,0004 bd3 ba2k sqft8417 Benavente Court, Vallejo, CA 94591For SaleMLS ID #326045025, Debbie Risso Martin, Coldwell Banker Kappel Gateway. BAREIS
- $710,0003 bd2 ba2k sqft301 Darley Drive, Vallejo, CA 94591For SaleMLS ID #326067742, Cathy Rojas, The Company Real Estate. BAREIS
- $465,0003 bd2 ba1.1k sqft213 Parkwood Drive, Vallejo, CA 94591For SaleMLS ID #326043419, Peppino Messina, Messina Realty Inc. BAREIS
- $568,0003 bd2 ba1.3k sqft192 Sunrise Way, Vallejo, CA 94591For SaleMLS ID #41143001, Katie Oberfelder. CCAR
- $505,0004 bd2 ba1.7k sqft2115 Teakwood St, Vallejo, CA 94591For SaleMLS ID #ML82049843, Lionel Madamba. MLSListings Inc
Local buyer's agents are ready to help
