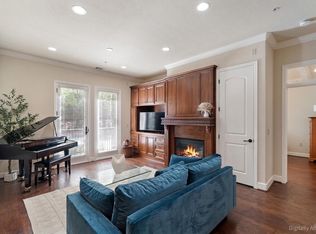
Enjoy effortless city living at The Belvedere, now offering exclusive seller assistance designed to absorb the initial hurdles of your move. Welcome to the Strauss, the largest and most sought-after floor plan at Belvedere, offering 1,586 sq. ft. of beautifully designed living space. This top-floor corner penthouse features 2 bedrooms, 2.5 baths, plus a versatile flex room perfect for a home office, fitness space, or guest retreat. Showcasing timeless European-inspired style, this home features custom cabinetry, soaring 10-foot ceilings, and a beautifully appointed kitchen with an expansive 8-foot granite countertop, stainless steel appliances, and plenty of workspace for cooking, gathering, and entertaining. The bright, open-concept layout is filled with natural light. Wake each morning to a one-of-a-kind view as colorful paragliders soar across the sky. Beyond your front door, enjoy resort-style amenities in the spectacular 10,000-square-foot clubhouse, complete with a sparkling pool, relaxing spa, fully equipped fitness center, stylish gathering spaces, and an outdoor patio. It's the perfect place to host birthdays, holidays, and special occasions truly an extension of your home. When you're ready to explore, enjoy easy access to Highway 80 for Bay Area adventures, take the scenic route along Highway 12 to Napa Wine Country, or relax on the nearby Vallejo Ferry for a scenic ride into San Francisco. LUXURY AT HOME. ADVENTURE JUST MINUTES AWAY.
Active
$450,000
1135 Symphony Way, Vallejo, CA 94591
2beds
1,586sqft
Condominium
Built in 2007
-- sqft lot
$-- Zestimate®
$284/sqft
$895/mo HOA
What's special
Sparkling poolOne-of-a-kind viewTop-floor corner penthouseBeautifully appointed kitchenCustom cabinetryTimeless european-inspired styleStainless steel appliances
- 93 days
- 321
- 17
Zillow last checked:
Listing updated:
Listed by:
LaVonne Martin DRE #01178546 707-339-3235,
The Company Real Estate 707-373-5740
Source: BAREIS,MLS#: 326061606 Originating MLS: Southern Solano County
Originating MLS: Southern Solano CountyFacts & features
Interior
Bedrooms & bathrooms
- Bedrooms: 2
- Bathrooms: 3
- Full bathrooms: 2
- 1/2 bathrooms: 1
Primary bedroom
- Level: Main
Bedroom
- Level: Main
Bathroom
- Level: Main
Dining room
- Level: Main
Kitchen
- Level: Main
Living room
- Level: Main
Heating
- Central
Cooling
- Central Air
Appliances
- Included: Dryer, Washer
- Laundry: Cabinets, Inside Room
Features
- Basement: None
- Number of fireplaces: 1
- Fireplace features: Gas Starter, Living Room
- Common walls with other units/homes: No One Below
Interior area
- Total structure area: 1,586
- Total interior livable area: 1,586 sqft
Property
Parking
- Total spaces: 2
- Parking features: Attached, Covered, Drive Through, Electric Vehicle Charging Station(s), Guest, Permit Required, Private, Side By Side
- Attached garage spaces: 2
Features
- Levels: One
- Stories: 1
- Pool features: In Ground, Community, Indoor, Pool/Spa Combo
Lot
- Size: 1,481 Square Feet
- Features: Auto Sprinkler F&R, Sprinklers In Front, Sprinklers In Rear, Close to Clubhouse, Landscaped, Landscape Front, Landscape Misc, Private
Details
- Parcel number: 0183123290
- Special conditions: Offer As Is
Construction
Type & style
- Home type: Condo
- Property subtype: Condominium
Condition
- Year built: 2007
Utilities & green energy
- Sewer: Public Sewer
- Water: Meter on Site, Public
- Utilities for property: Electricity Connected, Internet Available, Public, Sewer Connected
Community & HOA
Community
- Features: Gated
HOA
- Has HOA: Yes
- Amenities included: Barbecue, Car Wash Area, Clubhouse, Dog Park, Fitness Center, Gym, Pool, Recreation Facilities, Spa/Hot Tub
- Services included: Common Areas, Elevator, Insurance, Insurance on Structure, Maintenance Structure, Maintenance Grounds, Management, Pool, Recreation Facility, Road, Roof, Security, Sewer, Trash
- HOA fee: $895 monthly
- HOA name: Belvedere at Northgate HOA
- HOA phone: 925-871-7147
Location
- Region: Vallejo
Financial & listing details
- Price per square foot: $284/sqft
- Tax assessed value: $488,871
- Date on market: 7/17/2026
- Electric utility on property: Yes
Estimated market value
Not available
Estimated sales range
Not available
Not available
Price history
| Date | Event | Price |
|---|---|---|
| 7/17/2026 | Listed for sale | $450,000+12.8%$284/sqft |
Source:  BAREIS #326061606 Report a problem BAREIS #326061606 Report a problem | ||
| 11/7/2014 | Sold | $398,800$251/sqft |
Source:  SFAR #21417984 Report a problem SFAR #21417984 Report a problem | ||
| 9/30/2014 | Pending sale | $398,800$251/sqft |
Source: RE/MAX Westlake of Daly City #21417984 Report a problem | ||
| 8/6/2014 | Listed for sale | $398,800$251/sqft |
Source: RE/MAX Westlake of Daly City #21417984 Report a problem | ||
Public tax history
| Year | Property taxes | Tax assessment |
|---|---|---|
| 2026 | -- | $488,871 +2% |
| 2025 | $8,314 +2.3% | $479,287 +2% |
| 2024 | $8,125 +4.1% | $469,890 +2% |
| 2023 | $7,806 +1.2% | $460,677 +2% |
| 2022 | $7,714 +1.6% | $451,646 +2% |
| 2021 | $7,593 -0.6% | $442,791 +1% |
| 2020 | $7,641 +2.2% | $438,252 +2% |
| 2019 | $7,478 +5% | $429,660 +2% |
| 2018 | $7,122 +3.5% | $421,236 +2% |
| 2017 | $6,880 +9.1% | $412,978 +2% |
| 2016 | $6,308 +1% | $404,881 +1.5% |
| 2015 | $6,246 +4.9% | $398,800 +9% |
| 2014 | $5,956 | $365,793 +0.8% |
| 2013 | -- | $363,000 +7.1% |
| 2012 | -- | $339,000 +4.8% |
| 2011 | -- | $323,595 +0.8% |
| 2010 | -- | $321,176 |
Find assessor info on the county website
Monthly payment
Est. payment
Payment breakdown
Explore the cost of this home by adjusting the details. Changes won't be saved.Climate risks
Neighborhood: Hunter Ranch

Similar homes
- $450,0002 bd3 ba1.5k sqft1103 Sonata Drive, Vallejo, CA 94591For Sale
 MLS ID #326039300, Rose Vallejo Vallejo-Arriaga, Redfin. BAREIS
 - $415,0002 bd2 ba1.2k sqft1117 Symphony Way, Vallejo, CA 94591For Sale
 MLS ID #326049421, Resty Castro, Fathom Realty Group, Inc.. BAREIS
 - $395,0002 bd2 ba1.1k sqft1123 Sonata Drive, Vallejo, CA 94591For Sale
 MLS ID #326073849, LaVonne Martin, The Company Real Estate. BAREIS
 - $395,0002 bd2 ba1.1k sqft1207 Symphony Way, Vallejo, CA 94591For Sale
 MLS ID #326071712, LaVonne Martin, The Company Real Estate. BAREIS
