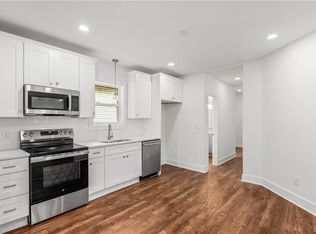
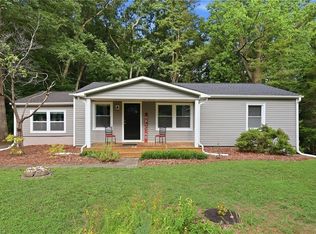
Completely renovated and full of character, this beautiful home is ready to impress! Every detail has been thoughtfully designed, blending modern finishes with warm, inviting personal touches that make this home truly one of a kind. You'll appreciate the quality craftsmanship throughout. The stylish kitchen, updated bathrooms, fresh finishes, and carefully selected details. Step outside to your private backyard retreat, complete with a patio and a cozy outdoor fireplace—perfect for relaxing evenings, entertaining family and friends, or enjoying your morning coffee in a peaceful setting. This home offers plenty of outdoor space to enjoy while still being conveniently located just minutes from downtown Winston-Salem, shopping, restaurants, parks, schools, and major highways. Don't miss your opportunity to own this beautifully transformed property that perfectly combines charm, comfort, and modern living. Schedule your private showing today!
Pending
$250,000
1103 Thurmond St, Winston Salem, NC 27105
3beds
1,353sqft
:
Get pre-qualified$1,508/mo
Stick/Site Built, Residential, Single Family Residence
Built in 1915
0.24 Acres Lot
$243,800 Zestimate®
$--/sqft
$-- HOA
What's special
Fresh finishesQuality craftsmanship throughoutCarefully selected detailsUpdated bathroomsStylish kitchenCozy outdoor fireplacePrivate backyard retreat
- 31 days |
- 1,827 |
- 204 |
Likely to sell faster than
Zillow last checked:
Listing updated:
Listed by:
Vicky Acevedo 336-251-7924,
Alemay Realty Inc.
Source: Triad MLS,MLS#: 1227115
Facts & features
Interior
Bedrooms & bathrooms
- Bedrooms: 3
- Bathrooms: 2
- Full bathrooms: 2
- Main level bathrooms: 2
Primary bedroom
- Level: Main
- Dimensions: 13 x 11.83
Bedroom 2
- Level: Main
- Dimensions: 8.17 x 10.83
Bedroom 3
- Level: Main
- Dimensions: 11.75 x 9
Bonus room
- Level: Second
- Dimensions: 13.83 x 10
Dining room
- Level: Main
- Dimensions: 10.92 x 8.5
Kitchen
- Level: Main
- Dimensions: 10.92 x 9.5
Living room
- Level: Main
- Dimensions: 15.17 x 16.75
Heating
- Forced Air, Heat Pump, Electric
Cooling
- Central Air
Appliances
- Included: Electric Water Heater
Features
- Basement: Crawl Space
- Attic: Access Only
- Has fireplace: No
Interior area
- Total structure area: 1,353
- Total interior livable area: 1,353 sqft
- Finished area above ground: 1,353
Property
Parking
- Parking features: Driveway, No Garage
- Has uncovered spaces: Yes
Features
- Levels: One
- Stories: 1
- Patio & porch: Porch
- Pool features: None
- Fencing: None
Lot
- Size: 0.24 Acres
- Dimensions: 55 x 194 x 55 x 193
- Features: City Lot, Not in Flood Zone
Details
- Parcel number: 6826805863
- Zoning: RS7
- Special conditions: Owner Sale
Construction
Type & style
- Home type: SingleFamily
- Property subtype: Stick/Site Built, Residential, Single Family Residence
Materials
- Brick, See Remarks, Vinyl Siding
Condition
- Year built: 1915
Utilities & green energy
- Sewer: Public Sewer
- Water: Public
Community & HOA
Community
- Subdivision: Chatham Heights
HOA
- Has HOA: No
Location
- Region: Winston Salem
Financial & listing details
- Tax assessed value: $143,300
- Annual tax amount: $861
- Date on market: 7/8/2026
- Cumulative days on market: 20 days
- Listing agreement: Exclusive Right To Sell
Estimated market value
$243,800
$232,000 - $256,000
$1,499/mo
Price history
| Date | Event | Price |
|---|---|---|
| 7/24/2026 | Pending sale | $250,000 |
Source:  Triad MLS #1227115 Report a problem Triad MLS #1227115 Report a problem | ||
| 7/8/2026 | Listed for sale | $250,000+1983.3% |
Source: Triad MLS #1227115 Report a problem | ||
| 5/19/2011 | Sold | $12,000+33.3%$9/sqft |
Source: Public Record Report a problem | ||
| 7/23/2009 | Sold | $9,000-39.6% |
Source: Triad MLS #520557 Report a problem | ||
| 6/27/2009 | Price change | $14,900-21.2%$11/sqft |
Source: foreclosure.com Report a problem | ||
| 5/15/2009 | Price change | $18,900-17.5%$14/sqft |
Source: foreclosure.com Report a problem | ||
| 3/15/2009 | Price change | $22,900-23%$17/sqft |
Source: foreclosure.com Report a problem | ||
| 3/6/2009 | Listed for sale | -- |
Source: foreclosure.com Report a problem | ||
| 1/27/2009 | Sold | $29,750+91.9%$22/sqft |
Source: Public Record Report a problem | ||
| 12/22/2003 | Sold | $15,500-48.3%$11/sqft |
Source: Public Record Report a problem | ||
| 2/6/2003 | Sold | $30,000+53.8%$22/sqft |
Source: Public Record Report a problem | ||
| 6/30/1999 | Sold | $19,500$14/sqft |
Source: Public Record Report a problem | ||
Public tax history
| Year | Property taxes | Tax assessment |
|---|---|---|
| 2025 | $1,579 +83.4% | $143,300 +133.4% |
| 2024 | $861 +4.8% | $61,400 |
| 2023 | $822 +1.9% | $61,400 |
| 2022 | $807 +1.8% | $61,400 |
| 2021 | $792 +208.4% | -- |
| 2020 | $257 -0.7% | $18,600 |
| 2019 | $259 | $18,600 |
| 2018 | -- | $18,600 +40% |
| 2016 | $246 +42.5% | $13,287 |
| 2015 | $172 +3.1% | $13,287 |
| 2014 | $167 | $13,287 +3.4% |
| 2013 | -- | $12,845 -46.5% |
| 2012 | -- | $24,011 |
| 2011 | -- | $24,011 +4.4% |
| 2010 | -- | $22,989 |
| 2009 | -- | $22,989 +17.6% |
| 2003 | -- | $19,555 |
Find assessor info on the county website
Monthly payment
Est. payment
Payment breakdown
Explore the cost of this home by adjusting the details. Changes won't be saved.Climate risks
Neighborhood: Boston Thurmon
Nearby schools
GreatSchools rating
- 6/10Cook Literacy Model SchoolGrades: PK-5Distance: 0.1 mi
- 2/10Paisley Middle SchoolGrades: 6-10Distance: 0.3 mi
- 4/10Reynolds HighGrades: 9-12Distance: 0.7 mi
Schools provided by the listing agent
- Elementary: Cook
- Middle: Paisley
- High: Reynolds
Source: Triad MLS. This data may not be complete. We recommend contacting the local school district to confirm school assignments for this home.
- $88,9003 bd1 ba1.2k sqft1101 Thurmond St, Winston Salem, NC 27105Off Market
- $173,0003 bd2 ba1.1k sqft1107 Thurmond St, Winston Salem, NC 27105Off Market

- $45,6003 bd1 ba982 sqft1001 Row St, Winston Salem, NC 27105Off Market
- $147,5002 bd1 ba940 sqft1115 Thurmond St, Winston Salem, NC 27105Off Market
- $107,7004 bd1 ba1.1k sqft1106 Thurmond St, Winston Salem, NC 27105Off Market
- $185,0003 bd2 ba1k sqft1110 Thurmond St, Winston Salem, NC 27105Sold
- $76,1002 bd1 ba720 sqft1046 Thurmond St, Winston Salem, NC 27105Off Market
- $65,0002 bd1 ba768 sqft1005 Row St, Winston Salem, NC 27105Sold
A local agent can set up tours, give advice and negotiate with sellers.
A local lender can help you make sure your offer is ready when you are.
Similar homes
- $227,0003 bd3 ba1.5k sqft1533 E 25th St, Winston Salem, NC 27105For Sale
 MLS ID #1223741, Keon Shoulars. Triad MLS
 - $250,0003 bd2 ba1.2k sqft176 Endsley Ave, Winston Salem, NC 27106For Sale
 MLS ID #1226112, Christopher Pappalardo. Triad MLS
 - $220,0003 bd3 ba1.3k sqft1111 Manly St, Winston Salem, NC 27105New Construction
 MLS ID #1223396, Gabriela Marin. Triad MLS
 - $265,0003 bd3 ba1.7k sqft4514 June Ave, Winston Salem, NC 27106For Sale
 MLS ID #1230036, Jessica Moore. Triad MLS
 - $244,9002 bd1 ba943 sqft823 W 7th St, Winston Salem, NC 27101For SaleMLS ID #1210971, Heather Bowen. Triad MLS
- $255,0003 bd2 ba1.5k sqft4357 Old Greensboro Rd, Winston Salem, NC 27101For SaleMLS ID #1228548, Alyssa Bourbonais. Triad MLS
- $260,0003 bd3 ba1.3k sqft140 Lowery Mill Ln, Winston Salem, NC 27101For SaleMLS ID #1228496, Shaylan Good. Triad MLS
- $265,0003 bd2 ba1.2k sqft905 Camden Ct, Winston Salem, NC 27103For SaleMLS ID #1224601, Jerri Banner. Triad MLS
- $269,9003 bd3 ba1.8k sqft2009 Cedar Post Ct, Winston Salem, NC 27127For SaleMLS ID #1230038, Jennifer Reid. Triad MLS
- $270,0003 bd2 ba1.4k sqft4758 Eagle Path, Winston Salem, NC 27127For SaleMLS ID #1230327, Pablo Koe-Krompecher. Triad MLS
- $249,0002 bd2 ba1.1k sqft528 Wright Rd, Kernersville, NC 27284For SaleMLS ID #1229832, Neha Patel. Triad MLS
- $240,0003 bd2 ba1.2k sqft2627 Wyman Rd, Winston Salem, NC 27106For SaleMLS ID #1225080, Sage Tuttle. Triad MLS
- $289,0003 bd3 ba1.9k sqft4810 Hemphill Dr, Winston Salem, NC 27105For SaleMLS ID #1224565, Missy Hunter. Triad MLS
- $240,0003 bd3 ba1.3k sqft5131 Fredonia Ave, Winston Salem, NC 27105New ConstructionMLS ID #1226927, Mason Norwood. Triad MLS
- $274,9003 bd2 ba1.4k sqft581 Clyde Dr, Winston Salem, NC 27104For SaleMLS ID #1210861, Jamie Gentry. Triad MLS
- $219,9004 bd2 ba1.3k sqft640 Amanda Pl, Winston Salem, NC 27101For SaleMLS ID #1225874, Nickolas Urbina. Triad MLS
- $264,9003 bd3 ba1.4k sqft4606 Erin St, Winston Salem, NC 27105New ConstructionMLS ID #1226349, Brisia Gallegos Gonzalez. Triad MLS
- $289,9003 bd2 ba1.6k sqft4816 Dippen Rd, Winston Salem, NC 27105For SaleMLS ID #1224685, Lisa Pfefferkorn. Triad MLS
- $264,9003 bd3 ba1.4k sqft3825 Poplar Valley Ln, Winston Salem, NC 27127For SaleMLS ID #1222149, Marissa Bolen. Triad MLS
- $249,5002 bd1 ba828 sqft800 W Academy St, Winston Salem, NC 27101For SaleMLS ID #1224280, Amy Scheid. Triad MLS
