Welcome home to this beautiful, second-floor condo nestled on a quiet cul-de-sac and offering MAINTENANCE FREE LIVING. The OPEN-CONCEPT layout is enhanced by soaring VAULTED CEILINGS, creating a bright and airy atmosphere throughout. The updated kitchen features elegant QUARTZ COUNTERTOPS, under-cabinet lighting, STAINLESS STEEL APPLIANCES and plenty of workspace for cooking and entertaining. A WALK-IN PANTRY compliments the kitchen providing additional storage. The inviting living room centers around a cozy GAS-LIT FIREPLACE and opens to the COVERED DECK, offering peaceful views of the surrounding woods creating a serene backdrop year-round. Both bedrooms feature a board and batten accent wall and are equipped with CUSTOM CLOSET SYSTEMS for optimal organization. Recent upgrades include a BRAND NEW WATER HEATER and NEW WASHER AND DRYER. Located close to schools, shopping, dining, and everyday amenities, this MOVE-IN READY condo combines comfort, style, and an unbeatable location. Call today for a tour!
Pending
$294,900
11031 Beacon Ct, Saint John, IN 46373
2beds
1,500sqft
:
Get pre-qualified$2,270/mo
Condominium
Built in 2012
-- sqft lot
$-- Zestimate®
$197/sqft
$235/mo HOA
What's special
- 17 days |
- 501 |
- 20 |
Zillow last checked:
Listing updated:
Listed by:
Samantha Henderson,
Rock Realty Group LLC 219-746-2947,
Jessica Yack,
Rock Realty Group LLC
Source: NIRA as distributed by MLS GRID,MLS#: 841887
Facts & features
Interior
Bedrooms & bathrooms
- Bedrooms: 2
- Bathrooms: 2
- Full bathrooms: 1
- 3/4 bathrooms: 1
Rooms
- Room types: Bedroom 2, Primary Bedroom, Living Room, Kitchen, Dining Room
Primary bedroom
- Level: Main
- Area: 208
- Dimensions: 16.0 x 13.0
Bedroom 2
- Level: Main
- Area: 140
- Dimensions: 14.0 x 10.0
Kitchen
- Level: Main
- Area: 130
- Dimensions: 13.0 x 10.0
Living room
- Level: Main
- Area: 620
- Dimensions: 31.0 x 20.0
Heating
- Forced Air
Appliances
- Included: Dryer, Water Softener Owned, Washer, Stainless Steel Appliance(s), Refrigerator, Microwave, Dishwasher, Disposal
- Laundry: Main Level
Features
- Ceiling Fan(s), Vaulted Ceiling(s), Stone Counters, Soaking Tub, Pantry, Open Floorplan, His and Hers Closets, High Ceilings, Eat-in Kitchen, Entrance Foyer
- Has basement: No
- Number of fireplaces: 1
- Fireplace features: Gas, Living Room
Interior area
- Total structure area: 1,500
- Total interior livable area: 1,500 sqft
- Finished area above ground: 1,500
Property
Parking
- Total spaces: 1
- Parking features: Attached, Paved, Driveway, Additional Parking, Off Street, Garage Door Opener
- Attached garage spaces: 1
- Has uncovered spaces: Yes
Features
- Levels: One
- Patio & porch: Covered, Deck
- Has view: Yes
- View description: Neighborhood, Trees/Woods
Lot
- Features: Back Yard, Wooded, Sprinklers In Rear, Sprinklers In Front, Landscaped, Cul-De-Sac
Details
- Parcel number: 451128105013000035
- Special conditions: None
Construction
Type & style
- Home type: Condo
- Property subtype: Condominium
- Attached to another structure: Yes
Condition
- New construction: No
- Year built: 2012
Utilities & green energy
- Sewer: Public Sewer
- Water: Public
Community & HOA
Community
- Security: Smoke Detector(s)
- Subdivision: Meadowview Condos
HOA
- Has HOA: Yes
- Amenities included: Landscaping, Snow Removal, Maintenance Grounds
- Services included: Maintenance Grounds, Trash
- HOA fee: $235 monthly
- HOA name: Meadowview Condominiums
- HOA phone: 219-464-3536
Location
- Region: Saint John
Financial & listing details
- Price per square foot: $197/sqft
- Tax assessed value: $241,600
- Annual tax amount: $2,023
- Date on market: 7/8/2026
- Listing agreement: Exclusive Right To Sell
- Listing terms: Cash,VA Loan,FHA,Conventional
Estimated market value
Not available
Estimated sales range
Not available
$2,433/mo
Price history
| Date | Event | Price |
|---|---|---|
| 7/20/2026 | Pending sale | $294,900$197/sqft |
Source:  NIRA as distributed by MLS GRID #841887 Report a problem NIRA as distributed by MLS GRID #841887 Report a problem | ||
| 7/8/2026 | Listed for sale | $294,900-1.7%$197/sqft |
Source: NIRA as distributed by MLS GRID #841887 Report a problem | ||
| 7/7/2026 | Listing removed | $299,900$200/sqft |
Source: NIRA as distributed by MLS GRID #840860 Report a problem | ||
| 6/18/2026 | Listed for sale | $299,900+33.3%$200/sqft |
Source: NIRA as distributed by MLS GRID #840860 Report a problem | ||
| 10/22/2021 | Sold | $225,000+0.9%$150/sqft |
Source: NIRA as distributed by MLS GRID #500846 Report a problem | ||
| 9/20/2021 | Pending sale | $222,900$149/sqft |
Source:  RE/MAX International #500846 Report a problem RE/MAX International #500846 Report a problem | ||
| 9/15/2021 | Listed for sale | $222,900+14.3%$149/sqft |
Source: NIRA as distributed by MLS GRID #500846 Report a problem | ||
| 6/21/2019 | Sold | $195,000$130/sqft |
Source: NIRA as distributed by MLS GRID #454389 Report a problem | ||
| 5/19/2019 | Pending sale | $195,000$130/sqft |
Source: McColly Real Estate #454389 Report a problem | ||
| 5/8/2019 | Listed for sale | $195,000$130/sqft |
Source: McColly Real Estate #454389 Report a problem | ||
Public tax history
| Year | Property taxes | Tax assessment |
|---|---|---|
| 2016 | $3,460 +3.1% | $180,800 +2.1% |
| 2014 | $3,356 +79.1% | $177,000 +82.5% |
| 2013 | $1,873 +17406% | $97,000 +19300% |
| 2012 | $11 +13.8% | $500 |
| 2011 | $9 -4.7% | $500 |
| 2010 | $10 | $500 |
| 2009 | -- | $500 |
Find assessor info on the county website
Monthly payment
Est. payment
Payment breakdown
Explore the cost of this home by adjusting the details. Changes won't be saved.Climate risks
Neighborhood: 46373
Nearby schools
GreatSchools rating
- 7/10Kolling Elementary SchoolGrades: PK-4Distance: 0.2 mi
- 7/10Hal E Clark Middle SchoolGrades: 5-8Distance: 1.6 mi
- 9/10Lake Central High SchoolGrades: 9-12Distance: 0.4 mi
Schools provided by the listing agent
- Elementary: Kolling Elementary School
- Middle: Clark Middle School
- High: Lake Central High School
Source: NIRA as distributed by MLS GRID. This data may not be complete. We recommend contacting the local school district to confirm school assignments for this home.
- $288,0002 bd2 ba1.5k sqft8612 Farmington St, Saint John, IN 46373Off Market
- $278,4002 bd2 ba1.5k sqft8606 Farmington St, Saint John, IN 46373Off Market
- $267,8002 bd2 ba1.5k sqft8614 Farmington St, Saint John, IN 46373Off Market
- $180,800-- bd-- ba6.4k sqft11029 Beacon Ct, Saint John, IN 46373Off Market
- $285,0002 bd2 ba1.5k sqft11035 Beacon Ct, Saint John, IN 46373Sold
- $180,8002 bd2 ba1.5k sqft11033 Beacon Ct, Saint John, IN 46373Off Market
- $260,0002 bd2 ba1.5k sqft8602 Farmington St, Saint John, IN 46373For Sale
- $180,800-- bd-- ba6.4k sqft11027 Beacon Ct, Saint John, IN 46373Off Market
A local agent can set up tours, give advice and negotiate with sellers.
Similar homes
- $294,0002 bd2 ba1.5k sqft9935 Hunters Run, Saint John, IN 46373For Sale

 MLS ID #842601, Michelle Bagull, McColly Real Estate. NIRA as distributed by MLS GRID
 - $415,0003 bd2 ba1.8k sqft12000 N Oakwood Dr, Saint John, IN 46373For Sale
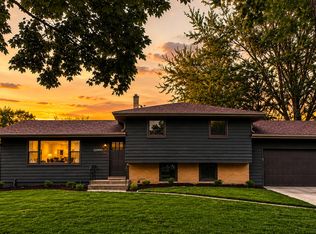 MLS ID #839652, Traci Van Gundy, McColly Real Estate. NIRA as distributed by MLS GRID
 - $314,9002 bd2 ba1.4k sqft12190 80th Pl, Dyer, IN 46311For Sale
 MLS ID #202604020, Stephannie Wilson, Nexthome Wilson Real Estate Services. IRMLS
 - $307,5002 bd2 ba1.5k sqft1296 Lily Ln, Schererville, IN 46375For Sale
 MLS ID #840146, Gabriel Solis-Corral, Realty Executives Premier. NIRA as distributed by MLS GRID
 - $299,9002 bd2 ba1.7k sqft5033 W 92nd Ave, Crown Point, IN 46307For SaleMLS ID #837285, Dennis Scherer, Realty Executives Premier. NIRA as distributed by MLS GRID
- $340,0003 bd3 ba1.8k sqft15539 98th Pl, Dyer, IN 46311For SaleMLS ID #842857, Veronica Hinton, @properties/Christie's Intl RE. NIRA as distributed by MLS GRID
- $337,0003 bd2 ba1.6k sqft10631 Fernwood Pl, Dyer, IN 46311For SaleMLS ID #841359, Joshua Lain, Century 21 Circle. NIRA as distributed by MLS GRID
- $279,0002 bd2 ba1.3k sqft8112 Victoria Pl, Crown Point, IN 46307For SaleMLS ID #840469, Jocelyn Gonzales, Better Homes and Gardens Real. NIRA as distributed by MLS GRID
- $417,9003 bd2 ba2k sqft12042 W 103rd Ct, Saint John, IN 46373For SaleMLS ID #840403, Katherine Bultema, Compass Indiana, LLC. NIRA as distributed by MLS GRID
- $299,9002 bd1 ba1.3k sqft5406 W 175th Ave, Lowell, IN 46356For SaleMLS ID #841774, Jessica Ivin, Better Homes and Gardens Real. NIRA as distributed by MLS GRID
- $350,0002 bd2 ba1.5k sqft1447 Charlevoix Way, Schererville, IN 46375For SaleMLS ID #838484, Christina Fieldhouse, @properties/Christie's Intl RE. NIRA as distributed by MLS GRID
- $275,0002 bd2 ba1.4k sqft1361 Prairie Dr, Crown Pt, IN 46307For SaleMLS ID #839714, Susan Mender, Listing Leaders MVPs. NIRA as distributed by MLS GRID
- $308,0003 bd2 ba1.4k sqft2847 194th St, Lansing, IL 60438ActiveMLS ID #12705748, Caleb Lyzenga, Realty Executives Premier Illinois. MRED as distributed by MLS GRID
- $259,9002 bd2 ba1.3k sqft4401 W 73rd Ct, Merrillville, IN 46410For SaleMLS ID #840624, Lauren Piazza, Realty Executives Premier. NIRA as distributed by MLS GRID
- $314,9002 bd2 ba1.3k sqft13950 Nantucket Dr, Cedar Lake, IN 46303For SaleMLS ID #840964, Kristin Taylor, McColly Real Estate. NIRA as distributed by MLS GRID
- $329,9002 bd3 ba1.7k sqft8090 Tuckaway Ct, Winfield, IN 46307For SaleMLS ID #842667, Kristin Taylor, McColly Real Estate. NIRA as distributed by MLS GRID
- $299,9003 bd3 ba1.5k sqft9434 Van Buren St, Crown Point, IN 46307For SaleMLS ID #839415, Gabriel Solis-Corral, Realty Executives Premier. NIRA as distributed by MLS GRID
- $279,7503 bd2 ba1.8k sqft8207 W 127th Ave, Cedar Lake, IN 46303For SaleMLS ID #841309, William Dulin, Listing Leaders. NIRA as distributed by MLS GRID
- $309,9003 bd2 ba2k sqft717 Naoma Dr, Crete, IL 60417ActiveMLS ID #12678043, Polly Hullinger, Crosstown Realtors, Inc.. MRED as distributed by MLS GRID
- $289,0003 bd2 ba1.7k sqft9 Hickory Dr, Hobart, IN 46342For SaleMLS ID #840005, Dennis Durk, Banga Realty, LLC. NIRA as distributed by MLS GRID
