ELEGANT TURNBERRY MODEL HOME WITH MOUNTAIN VIEWS.
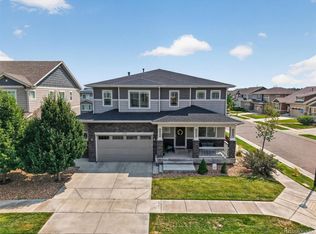
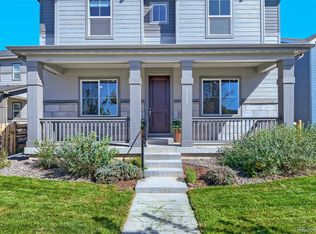
This is not your average new build. Welcome to the 1,590 sq. ft. Turnberry model home, where thoughtful design, beautiful finishes, and everyday functionality come together in a home you’ll love coming back to.
The heart of the home is the gorgeous kitchen, featuring quality GE appliances and an inviting layout that makes everything from quiet dinners to entertaining friends feel effortless. The open-concept living spaces create a warm, welcoming atmosphere, while the dedicated office gives you the flexibility to work from home, tackle a hobby, or simply have a quiet space to unwind.
Step outside and enjoy beautiful mountain views along with a fully landscaped yard, giving you an outdoor space that’s ready to enjoy without the hassle of starting from scratch.
And then there’s the HUGE finished basement—seriously, there’s room to spread out. Use it as a second living area, movie room, home gym, hobby space, guest area, or the ultimate hangout zone. With additional storage, you’ll have plenty of room for all the things you actually want to keep around.
As a Turnberry model home, this residence showcases the thoughtful design details and elevated finishes that make a home feel anything but basic. You’re getting the model-home experience without having to wait for a home to be built.
Best of all, this home is ready for purchase now with a November closing, giving you the opportunity to secure it today and look forward to making it yours this fall.
Beautiful design. Mountain views. A massive finished basement. Flexible living spaces. Model-home upgrades. This one is ready when you are.
Team Lassen represents the seller/builder as a Transaction Broker.
Builder Providing 6% Lending Incentives using their Inhouse Lender.
Pending
Price cut: $25K (9/3)
$625,000
11031 Wheeling Street, Commerce City, CO 80022
3beds
3,284sqft
Single Family Residence
Built in 2023
5,000 Square Feet Lot
$541,400 Zestimate®
$190/sqft
$-- HOA
What's special
Mountain viewsHuge finished basementFully landscaped yardQuality ge appliancesGorgeous kitchenAdditional storageOpen-concept living spaces
- 87 days
- 74
- 2
Zillow last checked:
Listing updated:
Listed by:
Team Lassen 303-668-7007 info@teamlassen.com,
MB Team Lassen
Source: REcolorado as distributed by MLS GRID,MLS#: 6917149
Facts & features
Interior
Bedrooms & bathrooms
- Bedrooms: 3
- Bathrooms: 3
- Full bathrooms: 3
- Main level bathrooms: 2
- Main level bedrooms: 2
Bedroom
- Features: Primary Suite
- Level: Main
Bedroom
- Level: Main
Bedroom
- Level: Basement
Bathroom
- Features: Primary Suite
- Level: Main
Bathroom
- Level: Main
Bathroom
- Level: Basement
Den
- Level: Main
Great room
- Level: Main
Kitchen
- Level: Main
Living room
- Level: Main
Heating
- Forced Air, Natural Gas
Cooling
- Central Air
Appliances
- Included: Dishwasher, Double Oven, Dryer, Microwave, Oven, Range, Range Hood, Refrigerator, Tankless Water Heater, Washer
Features
- High Ceilings, Kitchen Island, Open Floorplan, Pantry, Primary Suite, Quartz Counters, Walk-In Closet(s)
- Flooring: Carpet, Laminate, Vinyl
- Windows: Double Pane Windows
- Basement: Bath/Stubbed,Finished,Full,Sump Pump
Interior area
- Total structure area: 3,284
- Total interior livable area: 3,284 sqft
- Finished area above ground: 1,606
- Finished area below ground: 1,142
Property
Parking
- Total spaces: 2
- Parking features: Garage - Attached
- Attached garage spaces: 2
Features
- Levels: One
- Stories: 1
- Exterior features: Lighting, Private Yard, Rain Gutters, Smart Irrigation
- Has view: Yes
- View description: Mountain(s)
Lot
- Size: 5,000 Square Feet
- Features: Master Planned, Open Space, Sprinklers In Front, Sprinklers In Rear
Details
- Parcel number: R0215155
- Special conditions: Standard
Construction
Type & style
- Home type: SingleFamily
- Property subtype: Single Family Residence
Materials
- Cement Siding, Frame
- Foundation: Concrete Perimeter
- Roof: Composition
Condition
- Model
- New construction: Yes
- Year built: 2023
Details
- Builder model: 1590
- Builder name: KB Home
- Warranty included: Yes
Utilities & green energy
- Electric: 110V, 220 Volts
- Sewer: Public Sewer
- Water: Public
- Utilities for property: Cable Available, Electricity Connected, Internet Access (Wired), Natural Gas Connected, Phone Available
Community & HOA
Community
- Security: Carbon Monoxide Detector(s), Smoke Detector(s)
- Subdivision: Turnberry
HOA
- Has HOA: No
Location
- Region: Commerce City
Financial & listing details
- Price per square foot: $190/sqft
- Tax assessed value: $14,612
- Annual tax amount: $7,337
- Date on market: 8/11/2026
- Listing terms: 1031 Exchange,Cash,Conventional,FHA,VA Loan
- Ownership: Builder
- Electric utility on property: Yes
- Road surface type: Paved
Estimated market value
$541,400
$514,000 - $574,000
$3,120/mo
Price history
| Date | Event | Price |
|---|---|---|
| 10/14/2026 | Pending sale | $625,000$190/sqft |
Source:  REcolorado as distributed by MLS GRID #6917149 Report a problem | ||
| 9/3/2026 | Price change | $625,000-3.8%$190/sqft |
Source: REcolorado as distributed by MLS GRID #6917149 Report a problem | ||
| 8/12/2026 | Listed for sale | $650,000$198/sqft |
Source: REcolorado as distributed by MLS GRID #6917149 Report a problem | ||
Public tax history
| Year | Property taxes | Tax assessment |
|---|---|---|
| 2025 | $2,110 | -- |
| 2024 | -- | -- |
| 2023 | $161 | $4,080 |
Find assessor info on the county website
Monthly payment
Est. payment
Payment breakdown
Explore the cost of this home by adjusting the details. Changes won't be saved.Climate risks
Neighborhood: 80022
Nearby schools
Schools provided by the listing agent
- Elementary: Turnberry
- Middle: Prairie View
- High: Prairie View
- District: School District 27-J
Source: REcolorado as distributed by MLS GRID. This data may not be complete. We recommend contacting the local school district to confirm school assignments for this home.
- $36,791-- bd-- ba-- sqft11021 Wheeling St, Commerce City, CO 80022Off Market
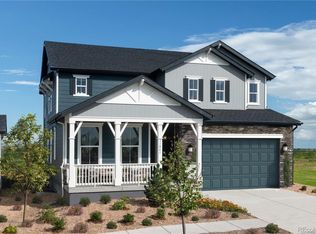
- $625,0003 bd3 ba3.5k sqft11041 Wheeling St, Commerce City, CO 80022New Construction
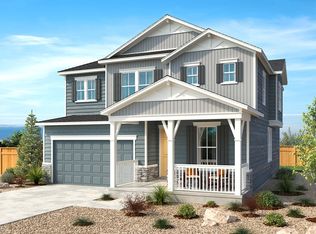
- from $491,9904 bd3 ba2.6k sqftPlan 2651 Plan, Turnberry, Commerce City, CO 80022New Construction
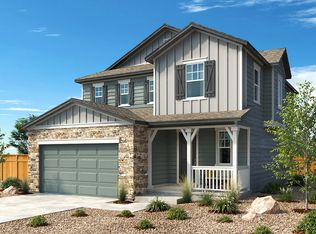
- from $456,9903 bd3 ba2.2k sqftPlan 2193 Plan, Turnberry, Commerce City, CO 80022New Construction
Similar homes
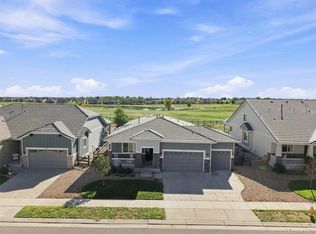
- $659,0003 bd2 ba3.6k sqft11386 Helena Street, Commerce City, CO 80022For Sale
 MLS ID #6207156, Michael Snow, RE/MAX Professionals. REcolorado as distributed by MLS GRID
- $650,0004 bd3 ba4.2k sqft11704 Kalispell Street, Commerce City, CO 80022For Sale
 MLS ID #1939954, Kim Kronenberger, RE/MAX Professionals. REcolorado as distributed by MLS GRID
- $695,0004 bd3 ba3.9k sqft16851 E 110th Avenue, Commerce City, CO 80022For Sale
 MLS ID #4557389, Carrie Lovingier, Coldwell Banker Realty 28. REcolorado as distributed by MLS GRID
- $625,0004 bd3 ba4.4k sqft17801 Parkside Drive N, Commerce City, CO 80022For Sale
 MLS ID #9885135, Jamie DeBrosse, EXIT Realty DTC, Cherry Creek, Pikes Peak.. REcolorado as distributed by MLS GRID
- $725,0005 bd3 ba3.8k sqft10969 Lewiston Street, Commerce City, CO 80022For SaleMLS ID #6558980, Jessica Lindenmier, Brokers Guild Homes. REcolorado as distributed by MLS GRID
- $539,9003 bd3 ba2.3k sqft17919 E 99th Place, Commerce City, CO 80022For SaleMLS ID #2246871, ShaTerra Leonard, Keyrenter Property Management Denver. REcolorado as distributed by MLS GRID
- $585,0005 bd4 ba3.6k sqft11008 Unity Lane, Commerce City, CO 80022For SaleMLS ID #7401573, Karen Valdez, Coldwell Banker Realty 54. REcolorado as distributed by MLS GRID
- $570,0003 bd3 ba2.9k sqft9078 Salida St, Commerce City, CO 80022For Sale
 MLS ID #1068640, Alicia Jimenez, RE/MAX Nexus. IRES as distributed by MLS GRID
- $725,0005 bd4 ba4.2k sqft15924 E 117th Avenue, Commerce City, CO 80022For SaleMLS ID #3705982, The Awaka Group, Real Broker, LLC DBA Real. REcolorado as distributed by MLS GRID
- $749,9005 bd3 ba3.9k sqft9838 Danube Court, Commerce City, CO 80022For SaleMLS ID #9689596, Fuamatala Waterhouse, Brokers Guild Homes. REcolorado as distributed by MLS GRID
- $749,0004 bd3 ba3.9k sqft9698 Danube Court, Commerce City, CO 80022For SaleMLS ID #5513951, Ashley Faller, Serhant Colorado LLC. REcolorado as distributed by MLS GRID
- $474,9003 bd3 ba2.8k sqft15501 E 112th Avenue #7A, Commerce City, CO 80022For SaleMLS ID #6949974, Carol Vanlandingham, eXp Realty, LLC. REcolorado as distributed by MLS GRID
- $649,5003 bd3 ba4.1k sqft6785 E 119th Avenue, Thornton, CO 80233For SaleMLS ID #7891509, Corrine Lopez, Colorado Flat Fee Realty Inc. REcolorado as distributed by MLS GRID
- $649,9004 bd3 ba3.3k sqft12678 Ulster Street, Thornton, CO 80602For SaleMLS ID #4130038, George Fleischmann, Avenew Realty LLC. REcolorado as distributed by MLS GRID
- $469,0003 bd3 ba2.5k sqft17650 E 95th Avenue, Commerce City, CO 80022For SaleMLS ID #9185379, McKenzie Jones, Orchard Brokerage LLC. REcolorado as distributed by MLS GRID
- $649,0005 bd4 ba3.6k sqft2845 Black Hawk Place, Brighton, CO 80601For SaleMLS ID #8775116, Blakelee Olson, West and Main Homes. REcolorado as distributed by MLS GRID
- $584,9994 bd3 ba2.7k sqft13715 Spruce Way, Thornton, CO 80602For SaleMLS ID #9126760, Theresa Bralish, American Dream R.E. Services. REcolorado as distributed by MLS GRID
- $600,0003 bd3 ba3.4k sqft26074 E 1st Place, Aurora, CO 80018For SaleMLS ID #9770962, Jennifer Morrissette, 8z Real Estate. REcolorado as distributed by MLS GRID
- $485,0006 bd4 ba3.5k sqft9163 Richfield Street, Commerce City, CO 80022For SaleMLS ID #6930652, Emily Fernandez, Keller Williams Trilogy. REcolorado as distributed by MLS GRID
