Rarely does a town home combine this much space, natural light and an ideal layout in such a desirable Land O’ Lakes location. Welcome to 11032 Crescent Deer Drive, a beautifully maintained town home designed for comfortable living and effortless everyday enjoyment. From the moment you go inside, the home feels bright and inviting, with a thoughtful floor plan that allows each space to flow naturally into the next. The open living and dining areas create a welcoming atmosphere for relaxing evenings or gathering with family and friends. At the heart of the home, the kitchen offers generous workspace and a functional layout that makes daily living and entertaining feel easy. Upstairs, spacious bedrooms provide quiet retreats, while the primary suite offers comfort, privacy and a place to unwind at end of the day. What sets this home apart is the balance of space, layout and location. The town home lives larger than expected, offering the comfort of a single-family feel while maintaining the ease of low-maintenance living. In one of Land O’ Lakes’ convenient areas, residents enjoy proximity to shopping, dining, parks and major roadways, making daily life simple and accessible.
For sale
$265,000
11032 CRESCENT DEER DRIVE, LAND O LAKES, FL 34638
3beds
1,673sqft
Townhouse
Built in 2023
2,223 Square Feet Lot
$-- Zestimate®
$158/sqft
$183/mo HOA
What's special
Spacious bedroomsWelcoming atmosphereThoughtful floor planBright and invitingIdeal layoutNatural light
- 167 days |
- 246 |
- 16 |
Zillow last checked:
Listing updated:
Listed by:
Janet Moore 813-892-0998,
PREMIER SOTHEBY'S INTL REALTY 727-595-1604,
Mary Jane Benavente 813-892-6408,
PREMIER SOTHEBY'S INTL REALTY
Source: Stellar MLS,MLS#: TB8482478 Originating MLS: Suncoast Tampa
Originating MLS: Suncoast Tampa
Facts & features
Interior
Bedrooms & bathrooms
- Bedrooms: 3
- Bathrooms: 3
- Full bathrooms: 2
- 1/2 bathrooms: 1
Primary bedroom
- Features: Shower No Tub, Walk-In Closet(s)
- Level: Second
Bedroom 2
- Features: Built-in Closet
- Level: Second
Bedroom 3
- Features: Built-in Closet
- Level: Second
Primary bathroom
- Features: Dual Sinks, En Suite Bathroom, Exhaust Fan
- Level: Second
Kitchen
- Level: Third
Living room
- Level: First
Heating
- Central
Cooling
- Central Air
Appliances
- Included: Dishwasher, Disposal, Microwave, Range, Refrigerator
- Laundry: Inside, Upper Level, Washer Hookup
Features
- Walk-In Closet(s)
- Flooring: Carpet, Tile
- Has fireplace: No
Interior area
- Total structure area: 2,139
- Total interior livable area: 1,673 sqft
Video & virtual tour
Property
Parking
- Total spaces: 1
- Parking features: Covered, Ground Level, Off Street, Parking Pad
- Attached garage spaces: 1
- Has uncovered spaces: Yes
Features
- Levels: Two
- Stories: 2
- Exterior features: Private Entrance, Sidewalk
- Has view: Yes
- View description: Water
- Water view: Water
Lot
- Size: 2,223 Square Feet
- Features: In County, Landscaped, Sidewalk
- Residential vegetation: Trees/Landscaped
Details
- Parcel number: 1825080150000001550
- Zoning: MPUD
- Special conditions: None
Construction
Type & style
- Home type: Townhouse
- Property subtype: Townhouse
Materials
- Block, Concrete, Stucco
- Foundation: Slab
- Roof: Shingle
Condition
- Completed
- New construction: No
- Year built: 2023
Utilities & green energy
- Sewer: Public Sewer
- Water: Public
- Utilities for property: Cable Connected, Electricity Connected, Public, Sewer Connected, Water Connected
Community & HOA
Community
- Pet fee: $0 monthly
- Subdivision: ANGELINE PH 3B-1
HOA
- Has HOA: Yes
- HOA fee: $183 monthly
- HOA name: Valerie Gutterridge
- HOA phone: 813-421-9898
- Second HOA name: ANGELINE Master HOA
- Second HOA phone: 813-565-4663
Location
- Region: Land O Lakes
Financial & listing details
- Price per square foot: $158/sqft
- Annual tax amount: $5,667
- Date on market: 3/10/2026
- Cumulative days on market: 62 days
- Listing terms: Cash,Conventional,FHA,VA Loan
- Ownership: Fee Simple
- Total actual rent: 0
- Electric utility on property: Yes
- Road surface type: Paved
Estimated market value
Not available
Estimated sales range
Not available
Not available
Price history
| Date | Event | Price |
|---|---|---|
| 4/27/2026 | Price change | $265,000-3.6%$158/sqft |
Source:  Stellar MLS #TB8482478 Report a problem Stellar MLS #TB8482478 Report a problem | ||
| 3/10/2026 | Listed for sale | $275,000-8.3%$164/sqft |
Source: Stellar MLS #TB8482478 Report a problem | ||
| 12/5/2023 | Sold | $299,990$179/sqft |
Source: Stellar MLS #T3472492 Report a problem | ||
| 10/15/2023 | Pending sale | $299,990$179/sqft |
Source: Stellar MLS #T3472492 Report a problem | ||
| 9/27/2023 | Price change | $299,990-1.6%$179/sqft |
Source: Stellar MLS #T3472492 Report a problem | ||
| 9/20/2023 | Price change | $304,990+1.3%$182/sqft |
Source: Stellar MLS #T3472492 Report a problem | ||
| 9/14/2023 | Listed for sale | $300,990$180/sqft |
Source: Stellar MLS #T3472492 Report a problem | ||
Public tax history
Tax history is unavailable.
Monthly payment
Est. payment
Payment breakdown
Explore the cost of this home by adjusting the details. Changes won't be saved.Climate risks
Neighborhood: 34638
Nearby schools
GreatSchools rating
- 3/10Dr. Mary Giella Elementary SchoolGrades: PK-5Distance: 4.1 mi
- 4/10Crews Lake K-8 SchoolGrades: 6-8Distance: 4.4 mi
- 4/10Hudson High SchoolGrades: 6,9-12Distance: 7.8 mi
Schools provided by the listing agent
- Elementary: Mary Giella Elementary-PO
- Middle: Crews Lake Middle-PO
- High: Hudson High-PO
Source: Stellar MLS. This data may not be complete. We recommend contacting the local school district to confirm school assignments for this home.
- $304,9903 bd3 ba1.6k sqft11036 Crescent Deer Dr, Land O Lakes, FL 34638Sold
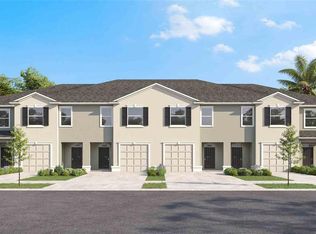
- $278,9903 bd3 ba1.6k sqft11028 Crescent Deer Dr, Land O Lakes, FL 34638Sold
- $314,9903 bd3 ba1.7k sqft11024 Crescent Deer Dr, Land O Lakes, FL 34638Sold
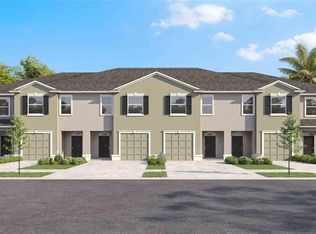
- $319,9903 bd3 ba1.7k sqft11038 Crescent Deer Dr, Land O Lakes, FL 34638Sold
- $304,9903 bd3 ba1.6k sqft11020 Crescent Deer Dr, Land O Lakes, FL 34638Sold
- $276,4903 bd3 ba1.6k sqft11016 Crescent Deer Dr, Land O Lakes, FL 34638Sold
- $289,9903 bd3 ba1.6k sqft11012 Crescent Deer Dr, Land O Lakes, FL 34638Sold
- $319,9903 bd3 ba1.7k sqft11049 Crescent Deer Dr, Land O Lakes, FL 34638Sold
A local agent can set up tours, give advice and negotiate with sellers.
Similar homes
- $298,0003 bd2 ba1.5k sqft17917 TURNING LEAF CIRCLE, LAND O LAKES, FL 34638For Sale
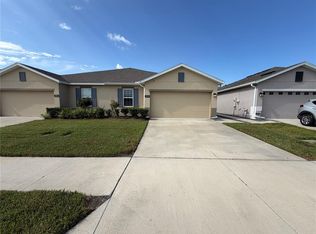
 MLS ID #O6436056, Karen Albright, OPENDOOR BROKERAGE LLC. Stellar MLS
 - $260,0003 bd3 ba1.6k sqft11208 TREASURE SWALE WAY, LAND O LAKES, FL 34638New Construction
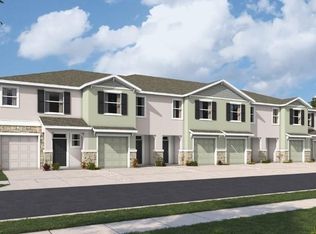 Stellar MLS
 - $260,0003 bd3 ba1.6k sqft11152 TREASURE SWALE WAY, LAND O LAKES, FL 34638New ConstructionStellar MLS
- $240,0002 bd3 ba1.5k sqft17565 NECTAR FLUME DRIVE, LAND O LAKES, FL 34638For Sale
 MLS ID #TB8534746, Leeann Sack, FUTURE HOME REALTY INC. Stellar MLS
 - from $285,9502 bd3 ba1.7k sqftAurora III Plan, Angeline : The Villas, Land O Lakes, FL 34638New ConstructionLennar Homes
- $287,0003 bd3 ba1.6k sqft11110 TREASURE SWALE WAY, LAND O LAKES, FL 34638New ConstructionStellar MLS
- $287,0003 bd3 ba1.6k sqft11114 TREASURE SWALE WAY, LAND O LAKES, FL 34638New ConstructionStellar MLS
- $287,0003 bd3 ba1.6k sqft11122 TREASURE SWALE WAY, LAND O LAKES, FL 34638New ConstructionStellar MLS
- from $236,7902 bd2 ba1.3k sqftSunrise Plan, Angeline Active Adult : Active Adult Villas, Lakes, FL 34638New ConstructionLennar Homes
- $285,0003 bd3 ba1.6k sqft11146 TREASURE SWALE WAY, LAND O LAKES, FL 34638New ConstructionStellar MLS
- $285,0003 bd3 ba1.6k sqft11156 TREASURE SWALE WAY, LAND O LAKES, FL 34638New ConstructionStellar MLS
- from $286,5503 bd2 ba1.5k sqftMalibu Plan, Angeline : The Villas, Lakes, FL 34638New ConstructionLennar Homes
- $265,0003 bd3 ba1.6k sqft17399 NECTAR FLUME DRIVE, LAND O LAKES, FL 34638For SaleMLS ID #TB8462380, Jeffrey Yglesias, LPT REALTY, LLC. Stellar MLS
- $300,0003 bd3 ba1.6k sqft17620 NECTAR FLUME DRIVE, LAND O LAKES, FL 34638New ConstructionMLS ID #TB8454290, Shelly Espy, EXP REALTY LLC. Stellar MLS
- $299,9003 bd3 ba1.7k sqft11123 WISHING CLOUD ROAD, LAND O LAKES, FL 34638For SaleMLS ID #TB8479644, Denise Rodriguez, MIHARA & ASSOCIATES INC.. Stellar MLS
- from $290,9903 bd3 ba1.6k sqftGlen Plan, Angeline Townhomes, Land O Lakes, FL 34638New ConstructionDR Horton
- $310,0003 bd3 ba1.6k sqft11175 CRESCENT DEER DRIVE, LAND O LAKES, FL 34638For SaleMLS ID #TB8489789, Johalis Roldan, FIRST FLA. RLTY. OF TAMPA BAY. Stellar MLS
- $280,0003 bd2 ba1.5k sqft18053 TURNING LEAF CIRCLE, LAND O LAKES, FL 34638For SaleMLS ID #TB8486732, Linda Ruhlig, ADVANTAGE REAL ESTATE SERVICES. Stellar MLS
- $255,0002 bd2 ba1.6k sqft16710 SHELL BAY DRIVE, LAND O LAKES, FL 34638For SaleMLS ID #TB8538261, Gabe Galdos, ARK REALTY. Stellar MLS
- $309,0003 bd3 ba1.6k sqft17522 NECTAR FLUME DRIVE, LAND O LAKES, FL 34638For SaleMLS ID #W7885585, Maria Martinez, FLORIDA LUXURY REALTY INC. Stellar MLS
