Fairly new Home. Turnkey move in ready. Enjoy the beautiful back porch in the overlooking a private waterfront view and its quiet serenity, you can enjoy your breakfast, dinner, or a little wine to set yourself apart from the daily things of life. The first floor has a specious living room. Open concept home that allows you to converse with one another. This charming home has a cozy loft that leads to two secondary bedrooms and a lovely owner suit showcasing a private bathroom and walk in closet. Angeline has a new 6,200 acres of greenery, 100 miles of trails, you can walk, ride your bike, go jogging and just enjoy nature. Angeline Dog Park. Playground. The whole family can enjoy the pool. Angeline offers state of the art School. Moffit Cancer Center, Research institute, Stem Science, Technology, Engineering and Mathematics Magnet school. Minutes away from the Suncoast Veteran expressway. Many restaurants' minutes away. Come and enjoy life in this beautiful community. Call today for a showing.. SELLER IS VERY MOTIVATE.
For sale
Price cut: $6K (7/18)
$309,000
17522 NECTAR FLUME DRIVE, LAND O LAKES, FL 34638
3beds
1,666sqft
:
Get pre-qualified$2,260/mo
Townhouse
Built in 2023
2,030 Square Feet Lot
$-- Zestimate®
$185/sqft
$196/mo HOA
What's special
Cozy loftOpen concept home
- 92 days |
- 41 |
- 1 |
Zillow last checked:
Listing updated:
Listed by:
Maria Martinez 727-505-7310,
FLORIDA LUXURY REALTY INC 727-862-4447
Source: Stellar MLS,MLS#: W7885585 Originating MLS: West Pasco
Originating MLS: West Pasco
Facts & features
Interior
Bedrooms & bathrooms
- Bedrooms: 3
- Bathrooms: 3
- Full bathrooms: 2
- 1/2 bathrooms: 1
Primary bedroom
- Features: Walk-In Closet(s)
- Level: First
- Area: 208 Square Feet
- Dimensions: 13x16
Primary bathroom
- Level: First
Balcony porch lanai
- Level: First
Dining room
- Level: Second
- Area: 99 Square Feet
- Dimensions: 9x11
Kitchen
- Features: Storage Closet
- Level: First
Laundry
- Level: Second
Living room
- Level: First
- Area: 255 Square Feet
- Dimensions: 15x17
Heating
- Central
Cooling
- Central Air
Appliances
- Included: Convection Oven, Dishwasher, Disposal, Dryer, Electric Water Heater, Microwave, Range, Refrigerator, Washer
- Laundry: Electric Dryer Hookup, Inside
Features
- Ceiling Fan(s), Eating Space In Kitchen, High Ceilings, Open Floorplan, PrimaryBedroom Upstairs, Split Bedroom, Thermostat
- Flooring: Carpet
- Has fireplace: No
Interior area
- Total structure area: 2,156
- Total interior livable area: 1,666 sqft
Video & virtual tour
Property
Parking
- Total spaces: 1
- Parking features: Garage - Attached
- Attached garage spaces: 1
Features
- Levels: One
- Stories: 1
- Exterior features: Private Yard, Sidewalk, Sprinkler Metered
- Has view: Yes
- View description: Water
- Water view: Water
Lot
- Size: 2,030 Square Feet
Details
- Parcel number: 0825180010000000410
- Zoning: MPUD
- Special conditions: None
Construction
Type & style
- Home type: Townhouse
- Property subtype: Townhouse
Materials
- Stucco
- Foundation: Block
- Roof: Shingle
Condition
- New construction: No
- Year built: 2023
Utilities & green energy
- Sewer: Public Sewer
- Water: Public
- Utilities for property: Cable Available, Electricity Available, Public, Sprinkler Meter
Community & HOA
Community
- Features: Clubhouse, Deed Restrictions, Dog Park, Park, Playground, Pool, Sidewalks
- Pet fee: $0 monthly
- Subdivision: ANGELINE PH 3A
HOA
- Has HOA: Yes
- Services included: Common Area Taxes, Maintenance Grounds, Maintenance Repairs, Pool Maintenance
- HOA fee: $196 monthly
- HOA name: Angeline
- HOA phone: 813-565-4663
- Second HOA name: 00
- Second HOA phone: 813-565-4663
Location
- Region: Land O Lakes
Financial & listing details
- Price per square foot: $185/sqft
- Tax assessed value: $254,391
- Annual tax amount: $5,648
- Date on market: 5/12/2026
- Cumulative days on market: 68 days
- Ownership: Fee Simple
- Total actual rent: 0
- Electric utility on property: Yes
- Road surface type: Asphalt
Estimated market value
Not available
Estimated sales range
Not available
Not available
Price history
| Date | Event | Price |
|---|---|---|
| 7/18/2026 | Price change | $309,000-1.9%$185/sqft |
Source:  Stellar MLS #W7885585 Report a problem Stellar MLS #W7885585 Report a problem | ||
| 5/12/2026 | Listed for sale | $315,000+5%$189/sqft |
Source: Stellar MLS #W7885585 Report a problem | ||
| 4/8/2025 | Listing removed | $299,900$180/sqft |
Source: Stellar MLS #W7863550 Report a problem | ||
| 10/13/2024 | Price change | $299,900-3.3%$180/sqft |
Source: Stellar MLS #W7863550 Report a problem | ||
| 4/6/2024 | Listed for sale | $310,000+0.4%$186/sqft |
Source: Stellar MLS #W7863550 Report a problem | ||
| 3/26/2024 | Listing removed | -- |
Source: Stellar MLS #T3486909 Report a problem | ||
| 2/15/2024 | Price change | $2,350-2.1%$1/sqft |
Source: Stellar MLS #T3486909 Report a problem | ||
| 12/7/2023 | Price change | $2,400+7.1%$1/sqft |
Source: Stellar MLS #T3486909 Report a problem | ||
| 11/20/2023 | Listed for rent | $2,240$1/sqft |
Source: Stellar MLS #T3486909 Report a problem | ||
| 7/21/2023 | Sold | $308,890$185/sqft |
Source:  HCMLS #2231770 Report a problem HCMLS #2231770 Report a problem | ||
| 6/1/2023 | Pending sale | $308,890$185/sqft |
Source: HCMLS #2231770 Report a problem | ||
| 5/15/2023 | Listed for sale | $308,890$185/sqft |
Source:  Lennar Homes Report a problem Lennar Homes Report a problem | ||
Public tax history
| Year | Property taxes | Tax assessment |
|---|---|---|
| 2024 | $5,279 +124.3% | $254,391 +11.2% |
| 2023 | $2,353 -95.7% | $228,865 -94.2% |
| 2022 | $54,455 | $3,921,945 |
Find assessor info on the county website
Monthly payment
Est. payment
Payment breakdown
Explore the cost of this home by adjusting the details. Changes won't be saved.Climate risks
Neighborhood: 34638
Nearby schools
GreatSchools rating
- 3/10Dr. Mary Giella Elementary SchoolGrades: PK-5Distance: 3.6 mi
- 4/10Crews Lake K-8 SchoolGrades: 6-8Distance: 3.9 mi
- 4/10Hudson High SchoolGrades: 6,9-12Distance: 7.5 mi
Schools provided by the listing agent
- Elementary: Mary Giella Elementary-PO
- Middle: Crews Lake Middle-PO
- High: Hudson High-PO
Source: Stellar MLS. This data may not be complete. We recommend contacting the local school district to confirm school assignments for this home.
- $286,9003 bd3 ba1.7k sqft17514 Nectar Flume Dr, Land O Lakes, FL 34638Sold

- $299,9003 bd3 ba1.6k sqft17518 Nectar Flume Dr, Land O Lakes, FL 34638Sold
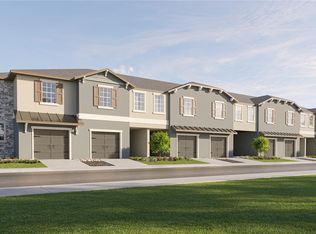
- $265,0003 bd3 ba1.6k sqft17512 Nectar Flume Dr, Land O Lakes, FL 34638Sold
- $292,9003 bd3 ba1.6k sqft17538 Nectar Flume Dr, Land O Lakes, FL 34638Sold

- $1,9253 bd3 ba1.6k sqft17478 Nectar Flume Dr, Land O Lakes, FL 34638For Rent
- $272,3003 bd3 ba1.7k sqft17504 Nectar Flume Dr #17504, Land O Lakes, FL 34638Off Market
- $292,900-- bd2 ba1.6k sqft17542 Nectar Flume Dr, Land O Lakes, FL 34638Sold
- $303,900-- bd2 ba1.6k sqft17548 Nectar Flume Dr, Land O Lakes, FL 34638Sold
A local agent can set up tours, give advice and negotiate with sellers.
Similar homes
- $240,0002 bd3 ba1.5k sqft17565 NECTAR FLUME DRIVE, LAND O LAKES, FL 34638For Sale

 MLS ID #TB8534746, Leeann Sack, FUTURE HOME REALTY INC. Stellar MLS
 - $330,0003 bd2 ba1.7k sqft10906 TREE CACTUS LOOP, LAND O LAKES, FL 34638For Sale
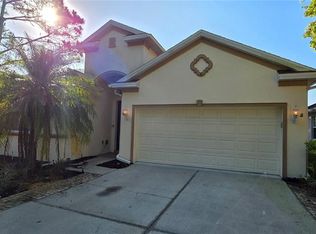 MLS ID #TB8493541, Jackie Perez, REAL ESTATE FIRM OF FLORIDA, LLC. Stellar MLS
 - $347,8002 bd3 ba1.7k sqft16579 SHELL BAY DRIVE, LAND O LAKES, FL 34638For Sale
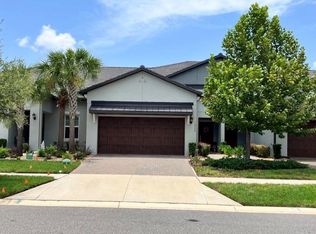 MLS ID #W7887913, Louie Rodriguez, MERICANO REALTY LLC. Stellar MLS
 - $244,6652 bd2 ba1.3k sqft10857 Rustic Eve Ct, Land O Lakes, FL 34638Sold
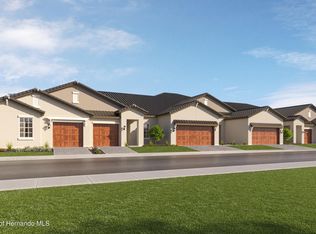 MLS ID #2253999, Jennifer A Siemering, Lennar Realty Inc. HCMLS
 - $273,0002 bd2 ba1.4k sqft16919 FORGE SURF STREET, LAND O LAKES, FL 34638For SaleMLS ID #TB8514900, Harold DeVaux, DENNIS REALTY & INV. CORP.. Stellar MLS
- $333,0003 bd2 ba1.5k sqft13149 CONQUISTADOR LOOP, SPRING HILL, FL 34610For SaleMLS ID #TB8490740, Marjorie Lopez, LA ROSA REALTY, LLC. Stellar MLS
- $324,9003 bd2 ba1.6k sqft9601 FLOURISH DRIVE, LAND O LAKES, FL 34637For SaleMLS ID #TB8508202, Cindy Maher, LING REALTY, LLC. Stellar MLS
- $349,9002 bd2 ba1.6k sqft9760 MINNOW RAY DRIVE, LAND O LAKES, FL 34638For SaleMLS ID #TB8518391, Debbie Britt, PA, BHHS FLORIDA PROPERTIES GROUP. Stellar MLS
- $325,0003 bd3 ba1.5k sqft8524 SANDPIPER RIDGE AVENUE, TAMPA, FL 33647For SaleMLS ID #W7888243, Zena Bacvic, HOMETRUST REALTY GROUP. Stellar MLS
- $399,9003 bd2 ba1.5k sqft3233 DOWNAN POINT DRIVE, LAND O LAKES, FL 34638For SaleMLS ID #TB8536577, Nhi Emily Tran, CHARLES RUTENBERG REALTY INC. Stellar MLS
- $369,0003 bd2 ba1.5k sqft2510 BUTTERFLY LANDING DRIVE, LAND O LAKES, FL 34638For SaleMLS ID #TB8530407, Shannon Saleh, REDFIN CORPORATION. Stellar MLS
- $296,9005 bd3 ba1.9k sqft10920-10928 MALATI STREET, NEW PORT RICHEY, FL 34654For SaleMLS ID #O6398988, Edson Nunes, DALTON WADE INC. Stellar MLS
- $350,0003 bd3 ba1.7k sqft9733 DICK STREET, HUDSON, FL 34669For SaleMLS ID #TB8535554, Norailys Lopez Zayas, PRIME OPTION REALTY LLC. Stellar MLS
- $229,9002 bd3 ba1.2k sqft15647 STABLE RUN DRIVE, SPRING HILL, FL 34610For SaleMLS ID #TB8518822, Shawna Kugler, EZ CHOICE MLS, INC. Stellar MLS
- $345,0003 bd3 ba1.6k sqft15084 CARAVAN AVENUE, ODESSA, FL 33556For SaleMLS ID #TB8510897, Stacy Colvin, LPT REALTY LLC. Stellar MLS
- $269,9002 bd2 ba1.3k sqft7211 CLEOPATRA DRIVE, LAND O LAKES, FL 34637For SaleMLS ID #W7886112, Sarah Romanell, EXCEPTIONAL REAL ESTATE. Stellar MLS
- $335,0003 bd2 ba1.5k sqft10125 PEOPLES LOOP, PORT RICHEY, FL 34668For SaleMLS ID #W7887320, David Reid, SIRROM REALTY LLC. Stellar MLS
- $284,9902 bd3 ba1.7k sqft10274 ECHO DOCK LOOP, SAN ANTONIO, FL 33576For SaleMLS ID #W7884790, Laura Norcross, MERIDIAN REAL ESTATE. Stellar MLS
- $300,0004 bd2 ba1.1k sqft6905 PEARSON LANE, WESLEY CHAPEL, FL 33544For SaleMLS ID #W7883265, Charisse Mathews, HOMESMART. Stellar MLS
- $295,9003 bd2 ba1.6k sqft11731 HERITAGE POINT DRIVE, HUDSON, FL 34667For SaleMLS ID #W7886708, Jessica Cabano, TROPIC SHORES REALTY LLC. Stellar MLS
